
Search results for "Activate" in Home Design Ideas



Find the right local pro for your project




Sponsored
Plain City, OH

The Creative Kitchen Company
Columbus Area Kitchen Remodeling and Refacing Professional

 Meriwether Inc
Architecture by Meriwether Felt
Photos by Susan Gilmore
Example of a large mountain style built-in desk dark wood floor study room design in Minneapolis with yellow walls and no fireplace
Example of a large mountain style built-in desk dark wood floor study room design in Minneapolis with yellow walls and no fireplace
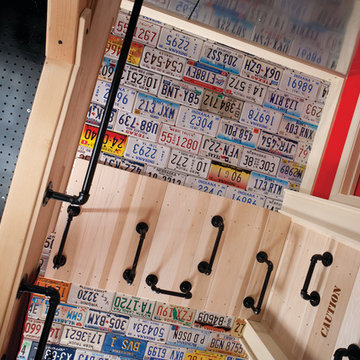
 Thinkterior LLC
THEME The main theme for this room
is an active, physical and personalized
experience for a growing boy. This was
achieved with the use of bold colors,
creative inclusion of personal favorites
and the use of industrial materials.
FOCUS The main focus of the room is
the 12 foot long x 4 foot high elevated
bed. The bed is the focal point of the
room and leaves ample space for
activity within the room beneath. A
secondary focus of the room is the
desk, positioned in a private corner of
the room outfitted with custom lighting
and suspended desktop designed to
support growing technical needs and
school assignments.
STORAGE A large floor armoire was
built at the far die of the room between
the bed and wall.. The armoire was
built with 8 separate storage units that
are approximately 12”x24” by 8” deep.
These enclosed storage spaces are
convenient for anything a growing boy
may need to put away and convenient
enough to make cleaning up easy for
him. The floor is built to support the
chair and desk built into the far corner
of the room.
GROWTH The room was designed
for active ages 8 to 18. There are
three ways to enter the bed, climb the
knotted rope, custom rock wall, or pipe
monkey bars up the wall and along
the ceiling. The ladder was included
only for parents. While these are the
intended ways to enter the bed, they
are also a convenient safety system to
prevent younger siblings from getting
into his private things.
SAFETY This room was designed for an
older child but safety is still a critical
element and every detail in the room
was reviewed for safety. The raised bed
includes extra long and higher side
boards ensuring that any rolling in bed
is kept safe. The decking was sanded
and edges cleaned to prevent any
potential splintering. Power outlets are
covered using exterior industrial outlets
for the switches and plugs, which also
looks really cool.
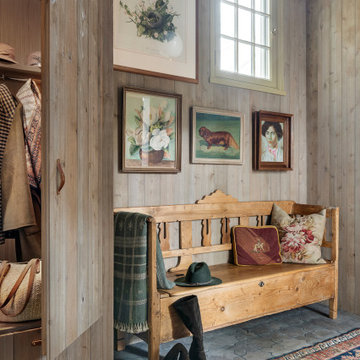
 Kyle Hunt & Partners, Incorporated
Truly a collaboration among the owners of the home, the architect, and the designers, this home reflects the active lifestyle of the busy family with three young boys both inside and out. The home features a mix of modern and traditional elements, plaster veneer walls, reclaimed solid timbers, and natural and organic materials with history and texture.
Architect: Rehkamp Larson Architects
Interior Design: Alecia Stevens Interiors
Photography: Spacecrafting


 Ecoscape Environmental Design
Frasier Meadows is home to a very active retirement community in Boulder, Colorado. The front yard area comes alive in late spring and early summer with a carpet of aromatic wooly thyme in full bloom.

 BLDG Workshop Inc.
The interior creates open space for a variety of family activities while providing sweeping views of the landscape and the mountain.
Example of a large arts and crafts l-shaped light wood floor open concept kitchen design in Toronto with an undermount sink, flat-panel cabinets, gray cabinets, quartz countertops, white backsplash, porcelain backsplash, stainless steel appliances and an island
Example of a large arts and crafts l-shaped light wood floor open concept kitchen design in Toronto with an undermount sink, flat-panel cabinets, gray cabinets, quartz countertops, white backsplash, porcelain backsplash, stainless steel appliances and an island

Sponsored
Plain City, OH
The Creative Kitchen Company
Columbus Area Kitchen Remodeling and Refacing Professional


 Dillman & Upton, Inc.
Dura Supreme Silverton inset door. Pearl paint for pantry. Extra- tall, doorless base cabinets outfitted with custom painted deep rollouts. Kate Benjamin Photographer, Lindsey Markel Kitchen & Bath Designer, Shana Smith Interior Designer and Don Henderson Custom Installer.

 Premier Fine Homes
Copeland Productions
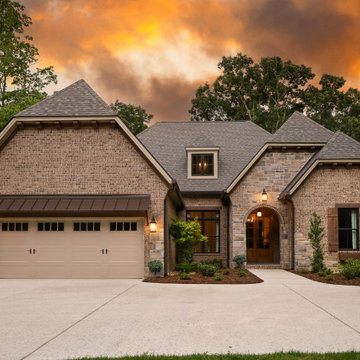
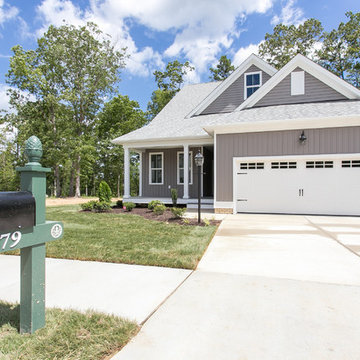
Mid-sized craftsman brown one-story mixed siding gable roof idea in Atlanta
Mid-sized craftsman brown one-story mixed siding gable roof idea in Atlanta

 Great Building Concepts, LLC
Full ICF Home: Active and Passive Solar at Work - Great Building Concepts, LLC enjoys the ability to work with our customers to maximize energy efficiency in every way - including positioning the home to take full advantage of lot conditions, as seen here with active and passive solar working hand-in-hand.

Sponsored
Plain City, OH
The Creative Kitchen Company
Columbus Area Kitchen Remodeling and Refacing Professional

 Entero Design
This kitchen was designed for a very active home chef. The peninsula countertop is carbonized bamboo plywood.
Large medium tone wood floor eat-in kitchen photo in Seattle with glass-front cabinets, green cabinets, quartz countertops, stainless steel appliances, an island and an undermount sink
Large medium tone wood floor eat-in kitchen photo in Seattle with glass-front cabinets, green cabinets, quartz countertops, stainless steel appliances, an island and an undermount sink
185