
Search results for "Activate" in Home Design Ideas

 User
Gilbertson Photography, Inc.
Farmhouse open concept light wood floor living room photo in Minneapolis with a wood stove
Farmhouse open concept light wood floor living room photo in Minneapolis with a wood stove
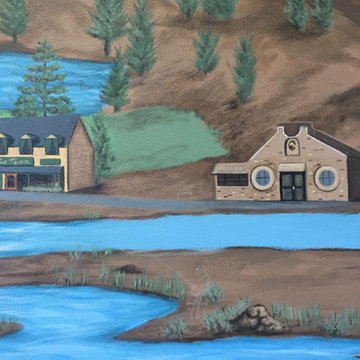
 Travis Knight
This 60 ft. x 14 ft. mural is located at Crossfit 44 in Bend, Oregon. It captures the wonderful landscape of Central Oregon as well as the activities we enjoy.

Find the right local pro for your project


 Sterling WoodCraft
Being the hub for their family activities, this inviting kitchen was designed for convenience with large family gatherings in mind. Selecting a stunning wood design frames the room adding elegance with function.
 Tish Landscape Design
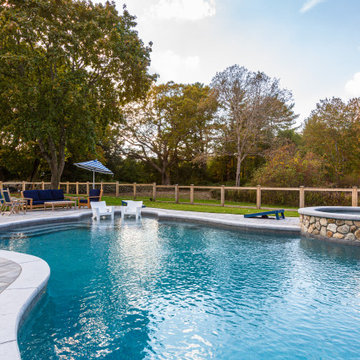
Pizza, swimming, and native plants- for an active family.
Country pool photo in Boston
Country pool photo in Boston

Sponsored
Plain City, OH

The Creative Kitchen Company
Columbus Area Kitchen Remodeling and Refacing Professional
 Prentiss Balance Wickline Architects
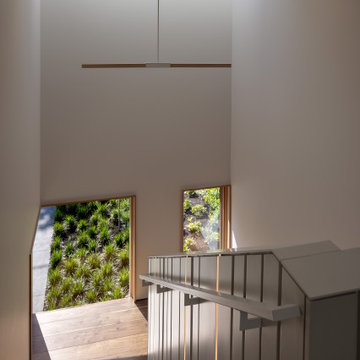
LED lights and pendants activate the stairwell in the evening.
Photography: Andrew Pogue Photography
Example of a mid-sized minimalist wooden u-shaped open, wood railing and wood wall staircase design in Seattle
Example of a mid-sized minimalist wooden u-shaped open, wood railing and wood wall staircase design in Seattle
 Sterling WoodCraft
Being the hub for their family activities, this inviting kitchen was designed for convenience with large family gatherings in mind. Selecting a stunning wood design frames the room adding elegance with function.

 Ultimate Water Creations Inc.
Finished pool and spa with the four waterfalls activated...
Island style pool photo in Los Angeles
Island style pool photo in Los Angeles

 Charles Neal Interiors
A baby boy’s nursery we designed has both plenty of functional and comfortable features. Through plenty of soft textiles - cushions, chairs, and blankets - we gave the space a calming ambiance with plenty of neutral greys and pops of soft blues. For a timeless look, we installed classic wall panels, which showcase a fun, eye-popping contrast between the panel outline and wall. An upholstered storage bench was also installed, ensuring easy clean-up of toys and other accessories, as well as an extra place to sit and play with the baby boy.
Home located in Studio City, California. Project designed by Miami interior design firm, Charles Neal Interiors. They serve nationwide, with much activity in Miami, Fort Lauderdale, Boca Raton, and Palm Beach, as well as Los Angeles, New York, and Atlanta.

 Twilly and Fig
This transitional living room and dining room space was designed to be used by an active family. We used furniture that would create a casual sophisticated space for reading, listening to music and playing games together as a family.
Michael Hunter Photography
 CR Miranda, Architect
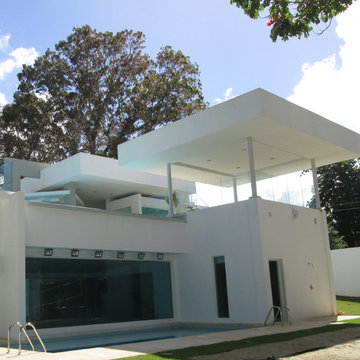
The site's topography allowed the Architect to locate a gym underneath the infinity pool, which spills into a lower level pool and active recreation area. Photo by CR Miranda

Sponsored
Plain City, OH
The Creative Kitchen Company
Columbus Area Kitchen Remodeling and Refacing Professional

 MossCreek
This beautiful modern farmhouse home was designed by MossCreek to be the perfect combination of style, an active lifestyle, and efficient living. Featuring well-sized and functional living areas, an attached garage, expansive outdoor living areas, and cutting edge modern design elements, the Dulcimer by MossCreek is an outstanding example of contemporary home design.

 Solutions Bath & Kitchen Gallery
TUB: Reve 67x36 Freestanding Bath
FILLER: Single lever handle allows for both on/off activation and temperature setting.
6 gpm
Available at Solutions Bath & Kitchen

 Cascade West Development
Inspired by the majesty of the Northern Lights and this family's everlasting love for Disney, this home plays host to enlighteningly open vistas and playful activity. Like its namesake, the beloved Sleeping Beauty, this home embodies family, fantasy and adventure in their truest form. Visions are seldom what they seem, but this home did begin 'Once Upon a Dream'. Welcome, to The Aurora.

 Gramophone
The client had a finished basement space that was not functioning for the entire family. He spent a lot of time in his gym, which was not large enough to accommodate all his equipment and did not offer adequate space for aerobic activities. To appeal to the client's entertaining habits, a bar, gaming area, and proper theater screen needed to be added. There were some ceiling and lolly column restraints that would play a significant role in the layout of our new design, but the Gramophone Team was able to create a space in which every detail appeared to be there from the beginning. Rustic wood columns and rafters, weathered brick, and an exposed metal support beam all add to this design effect becoming real.
Maryland Photography Inc.

Sponsored
Plain City, OH
The Creative Kitchen Company
Columbus Area Kitchen Remodeling and Refacing Professional
 e3illumination Inc.
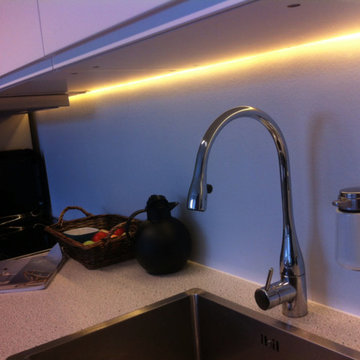
Indirect under cabinet lighting by mylight.me
Example of a minimalist home design design in New York
Example of a minimalist home design design in New York

 Vision Interiors
The Holloway blends the recent revival of mid-century aesthetics with the timelessness of a country farmhouse. Each façade features playfully arranged windows tucked under steeply pitched gables. Natural wood lapped siding emphasizes this homes more modern elements, while classic white board & batten covers the core of this house. A rustic stone water table wraps around the base and contours down into the rear view-out terrace.
Inside, a wide hallway connects the foyer to the den and living spaces through smooth case-less openings. Featuring a grey stone fireplace, tall windows, and vaulted wood ceiling, the living room bridges between the kitchen and den. The kitchen picks up some mid-century through the use of flat-faced upper and lower cabinets with chrome pulls. Richly toned wood chairs and table cap off the dining room, which is surrounded by windows on three sides. The grand staircase, to the left, is viewable from the outside through a set of giant casement windows on the upper landing. A spacious master suite is situated off of this upper landing. Featuring separate closets, a tiled bath with tub and shower, this suite has a perfect view out to the rear yard through the bedroom's rear windows. All the way upstairs, and to the right of the staircase, is four separate bedrooms. Downstairs, under the master suite, is a gymnasium. This gymnasium is connected to the outdoors through an overhead door and is perfect for athletic activities or storing a boat during cold months. The lower level also features a living room with a view out windows and a private guest suite.
Architect: Visbeen Architects
Photographer: Ashley Avila Photography
Builder: AVB Inc.

199