
Search results for "Activate" in Home Design Ideas

 M. Designs Architects
A basement with luxury! A curved ceiling on top, from where one can overlook all the activities happening in the lounge downstairs. A grand fireplace to cozy around with a warm rug and comfortable seating, perfect for those long conversations by the fire. The black tiles of the fireplace and the swimming pool wall are a great off-set against the white walls and flooring.

 Mike Farley Pool Designer, SWD, ASLA
This is a beautiful natural freeform pool and spa recently on HGTV Ultimate Pools, located in Dallas, TX. The big thing about this project that was unique was the trees. We were required to save all the trees. There are a lot of areas where the paving is not mortared together to allow moisture and air through to help the trees. There is a 6' elevation change that helps incorporate the boulders and waterfall into the hillside for a more natural look. There was an existing green house that was removed and the existing garage was turned it into a cabana/pool house with a covered area to relax in with furniture by the deep end of the pool. There is a big deep end for lots of activity along with a nice size shallow end for water sports, including basketball. The clients' wish list included a cave, slide, and waterfalls along with a firepit. The cave can comfortably sit 6 people and is cool in the hot Texas weather. We used pockets of plants around to soften things and break up all the rock to create a more natural look with the overall setting. A bridge was built between the pool and the spa to look like an illusion that the water is running from the pool down into the spa. 2013 APSP Region3 Bronze Award - Designed by Mike Farley. FarleyPoolDesigns.com
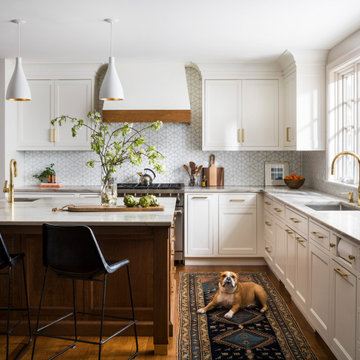
 Studio Dearborn
A grand Larchmont Tudor with original millwork and details was ready for a new kitchen after raising the kids and spending decades cooking in a cramped dark kitchen. Designer Sarah Robertson of Studio Dearborn helped her client achieve a look that blended perfectly with the Tudor home. The kitchen was bumped out a bit to open up the space, and new millwork was designed to bring the original Tudor charm into the modernized kitchen space. A geometric Ann Sacks tile introduces shape and texture to the space, and a little modern edginess, while the cabinetry and doors reflect the old world motifs of a Tudor revival.
Photos Adam Macchia. For more information, you may visit our website at www.studiodearborn.com or email us at info@studiodearborn.com.
Find the right local pro for your project

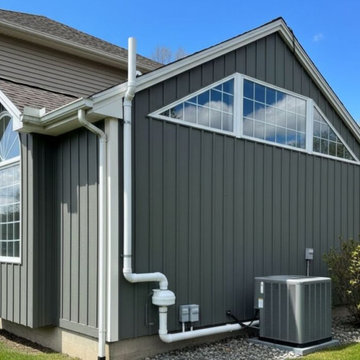
 Fort Collins Radon Mitigation
An active radon mitigation system professionally installed on a contemporary gray board-and-batten home. Cleanly routed next to the AC unit and electrical boxes, this system features an outdoor-rated inline fan and durable white PVC piping configured to safely vent sub-slab radon gas high past the roofline.
System Type: Active Soil Depressurization (ASD)
Siding Type: Charcoal Gray Board & Batten
Purpose: Residential radon reduction and indoor air quality safety


 User
Gilbertson Photography, Inc.
Inspiration for a farmhouse open concept light wood floor living room remodel in Minneapolis with a wood stove
Inspiration for a farmhouse open concept light wood floor living room remodel in Minneapolis with a wood stove

Sponsored
Plain City, OH

The Creative Kitchen Company
Columbus Area Kitchen Remodeling and Refacing Professional

 In the Six Home Staging
Active Sky Video, Sandro Presta
Bedroom - large contemporary master light wood floor and blue floor bedroom idea in Toronto with green walls
Bedroom - large contemporary master light wood floor and blue floor bedroom idea in Toronto with green walls
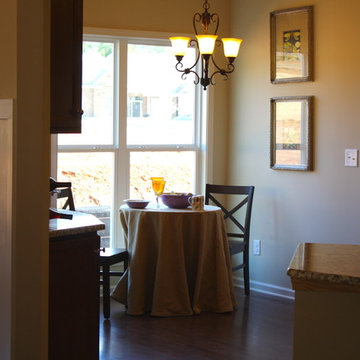


 Louis Design Solutions Architecture, LLC
Custom Home designed for an active couple, set in the woods just beyond Saratoga Lake in Malta, NY.
Example of a cottage two-story wood exterior home design in New York
Example of a cottage two-story wood exterior home design in New York
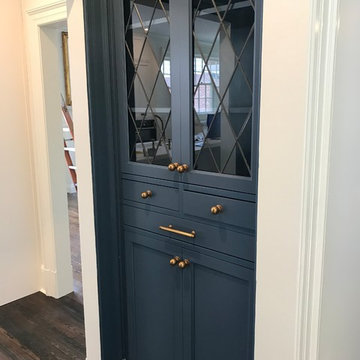
 Robison Cabinets
Small bar area between the entry and the kitchen...perfect for an active family who loves to entertain
Home design - transitional home design idea in Jacksonville
Home design - transitional home design idea in Jacksonville


Sponsored
Plain City, OH
The Creative Kitchen Company
Columbus Area Kitchen Remodeling and Refacing Professional

 Twilly and Fig
This transitional living room and dining room space was designed to be used by an active family. We used furniture that would create a casual sophisticated space for reading, listening to music and playing games together as a family.
Michael Hunter Photography

 Bloodfire Studios LLC
Heather Fritz
Inspiration for an eclectic u-shaped dark wood floor open concept kitchen remodel in Atlanta with an undermount sink, raised-panel cabinets, dark wood cabinets, granite countertops, beige backsplash, ceramic backsplash, stainless steel appliances and an island
Inspiration for an eclectic u-shaped dark wood floor open concept kitchen remodel in Atlanta with an undermount sink, raised-panel cabinets, dark wood cabinets, granite countertops, beige backsplash, ceramic backsplash, stainless steel appliances and an island

 Design Directives, LLC
Traditional style with hand hewn beams and corbels, rastra walls with hand plastering,wood trestle table with leather dining chairs, carved built in buffet
Project designed by Susie Hersker’s Scottsdale interior design firm Design Directives. Design Directives is active in Phoenix, Paradise Valley, Cave Creek, Carefree, Sedona, and beyond.
For more about Design Directives, click here: https://susanherskerasid.com/

 Lifescape Custom Landscaping, Inc.
Photography by Kelsey Schweickert, Landscape Design by Juanita Salisbury
Patio - contemporary patio idea in San Francisco
Patio - contemporary patio idea in San Francisco

Sponsored
Plain City, OH
The Creative Kitchen Company
Columbus Area Kitchen Remodeling and Refacing Professional
 Clawson Architects, LLC
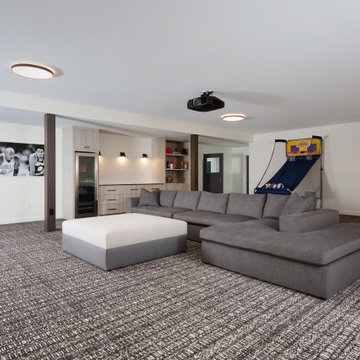
The basement media room and game room is just of the basket ball court...perfect for a family with active children.
Basement - modern carpeted and gray floor basement idea in New York with a home theater
Basement - modern carpeted and gray floor basement idea in New York with a home theater

 Anderson Tuftex
Pergamo is an abstract, linear design that creates visual texture and casual appeal. This tone-on-tone, cut and loop pattern adds exceptional style and versatility to any décor. Constructed of STAINMASTER® Luxerell® nylon fiber and part of the Active Family™ brand, Pergamo’s color palette includes thirty
gorgeous tones that coordinate perfectly with the other Artisan products.

 ITALdoors, LLC.
Modern interior four paneled door.
Inspiration for a modern bathroom remodel in Miami
Inspiration for a modern bathroom remodel in Miami
201