
Search results for "Activate" in Home Design Ideas

 Miriam Moore Design Studio LLC
MIRIAM MOORE has a Bachelor of Fine Arts degree in Interior Design from Miami International University of Art and Design. She has been responsible for numerous residential and commercial projects and her work is featured in design publications with national circulation. Before turning her attention to interior design, Miriam worked for many years in the fashion industry, owning several high-end boutiques. Miriam is an active member of the American Society of Interior Designers (ASID).

 Learn'ique: Design-to-Learn
Kate Hart Photography
Kids' bedroom - bedroom and mid-sized traditional boy carpeted kids' bedroom idea in New York with gray walls
Kids' bedroom - bedroom and mid-sized traditional boy carpeted kids' bedroom idea in New York with gray walls

 User
Inspiration for a large contemporary dark wood floor eat-in kitchen remodel in Cleveland with an undermount sink, shaker cabinets, white cabinets, granite countertops, gray backsplash, stainless steel appliances and an island
Find the right local pro for your project

 GMI Design Group
This lakeside A-Frame cottage required creative space planning. The main level leads to the master bedroom with a private deck. The master bathroom features a space-saving pocket door and a contemporary compact shower and vanity.
Making use of all available space, built-in storage behind the entry door, along the base of the walls, and under the stairway leading to the loft (which serves as both a closet and future sleeping area for guests). All furniture was selected for multi-purpose and maximum storage.
The floors look like a greyed rustic wood, but are actually luxury vinyl tiles...perfect for the in-and-out traffic from water related activities.

 threshold interiors
Location: New York, NY, United States
This Loft was tastefully renovated back in the '90s, but was due for an update and an expansion of the kitchen and dining areas to accommodate the client's cooking skills and entertaining needs. EnlargIing the island and adding cabinetry to delineate the office, bar and dining areas was a priority. The bathroom was updated to feel like a tranquil spa with beautiful new tile, plumbing fixtures and cabinets. Our biggest challenge was coordinating the entire renovation while our client was out of town for the Summer!
Photographed by: James Salomon
 User
Two benches were inset into the retaining walls to provide an area to watch the activity, and stairs going to the sports court. — at Sunset District, San Francisco.

 Roth Architects, Inc.
Inspiration for a timeless carpeted kitchen/dining room combo remodel in New York with brown walls

Sponsored
Plain City, OH

The Creative Kitchen Company
Columbus Area Kitchen Remodeling and Refacing Professional


 Homeworks of Alabama, Inc
2017 WCR Tour of Homes (Best Exterior)
2017 WCR Tour of Homes (Best in Interior Design)
2017 WCR Tour of Homes (Best in Bath)
2017 WCR Tour of Homes (Best in Kitchen)
2018 NAHB Silver 55+ Universal Design
photo creds: Tristan Cairns

 TreHus Architects+Interior Designers+Builders
Example of a large classic u-shaped dark wood floor eat-in kitchen design in Minneapolis with a double-bowl sink, recessed-panel cabinets, white cabinets, white backsplash, stainless steel appliances, an island and black countertops

 Anderson Tuftex
Cordova is a random, geometric cut and loop pattern that creates amazing visual depth. The tone-on-tone yarns give the product dramatic texture and design appeal. Constructed of STAINMASTER® Luxerell® nylon fiber and part of the Active Family™ brand, Cordova’s color palette includes thirty gorgeous tones that coordinate perfectly with the other Artisan products.


Sponsored
Plain City, OH
The Creative Kitchen Company
Columbus Area Kitchen Remodeling and Refacing Professional


 Coast Design Kitchen & Bath
 in Mobile, Alabama designed and installed the cabinetry for this Parade of Homes Showcase House, built by Paul and Mellanie HIldesheim of Gallery Homes. It features a large island and slate gray cabinets with chrome pulls. All the drawers are soft-close. Coast Design also provided the cabinets for the laundry room and mudroom which is accessible formt he kitchen.

Sponsored
Plain City, OH
The Creative Kitchen Company
Columbus Area Kitchen Remodeling and Refacing Professional

 Big Bear Remodeling
Stylish modern walk in shower with stacked stone shower wall and chrome shower head
Doorless shower - small modern 3/4 black and white tile and pebble tile porcelain tile doorless shower idea in Cleveland with white walls
Doorless shower - small modern 3/4 black and white tile and pebble tile porcelain tile doorless shower idea in Cleveland with white walls

 Northworks Architects + Planners
Nestled along the base of the Snake River, this house in Jackson, WY, is surrounded by nature. Design emphasis has been placed on carefully located views to the Grand Tetons, Munger Mountain, Cody Peak and Josie’s Ridge. This modern take on a farmhouse features painted clapboard siding, raised seam metal roofing, and reclaimed stone walls. Designed for an active young family, the house has multi-functional rooms with spaces for entertaining, play and numerous connections to the outdoors.
Photography & Styling: Leslee Mitchell
 ADC- Architects Designers Contractors Network
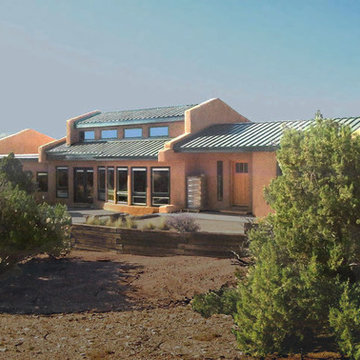
Home design - contemporary home design idea in Albuquerque
202