
Search results for "Activate" in Home Design Ideas

 Crystal Clear Water Systems
Top of The Line Water Conditioning (We only use the best)
The "Scale Armor+" System uses a unique four module swirl Chamber that contains a highly effective Template Assisted Crystallization(TAC) scale reduction media and a large OxyMag module for further scale control. The activated carbon is used to remove impurities including organic contaminants, chlorine, chloramine, pesticides color and much more. Activated Carbons are very porous with a large surface area. One pound of GAC has a surface area equivalent to six football fields. Impurities are held with the carbon's internal pore structure by electrostatic attraction or chemisorption. Catalytic Ga is also available and offers faster rates for the removal of Chloramines. The "Scale Armor" system includes layers of Quartz, Almandine Garnet, Clinoptilolite, and Granular Activated Coconut Shell Carbon for enhanced water clarification.
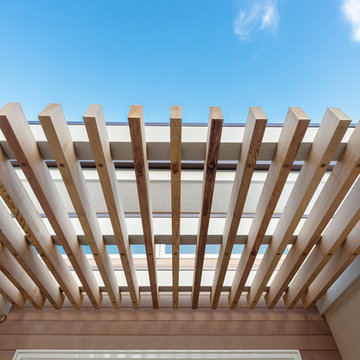
 Moss Yaw Design studio
A suspended cedar trellis activates the facade while inviting visitors and creating a sense of entry at the existing single story midcentury design.
Inspiration for a small 1960s front yard concrete home design remodel in Orange County with an awning
Inspiration for a small 1960s front yard concrete home design remodel in Orange County with an awning

Inspiration for a contemporary galley medium tone wood floor open concept kitchen remodel with flat-panel cabinets, stainless steel appliances and two islands
Find the right local pro for your project
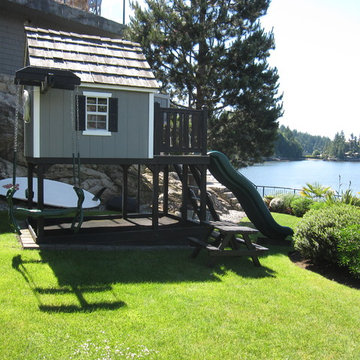
 AZURO Concepts Inc.
Custom playhouse / activity center is located near the main house and deck overlooking the ocean. Sculpted concrete steps join both levels
Mid-sized beach style backyard stamped concrete and freeform natural home design photo in Vancouver
Mid-sized beach style backyard stamped concrete and freeform natural home design photo in Vancouver

 Tunnell and Tunnell Landscape Architecture
The design for this property involved creating a series of spaces to complement the principle spaces of the house and allow for the many activities of a very active family. A kitchen garden off the family entrance provides an intimate space for reflection, a sports lawn off the rear of the house allows for elegant entertainment as well as lawn tennis, and a graceful stair through a grove of hydrangea provides access to another large lawn and play area. Plant material is selected to complement the classic design of the house.


 Moss Yaw Design studio
Minimal grout lines at well-aligned fixtures create a sense of continuity at 24x24 rectified wall tiles. The dimensional tiles add a playful design element to the modern geometry of the mid century home.

Sponsored
Plain City, OH

The Creative Kitchen Company
Columbus Area Kitchen Remodeling and Refacing Professional


 McKee Builders
The Basement features a large open floor plan with a kitchen.
Basement - traditional basement idea in Wilmington
Basement - traditional basement idea in Wilmington


 Kassel Interiors
Headed by Anita Kassel, Kassel Interiors is a full service interior design firm active in the greater New York metro area; but the real story is that we put the design cliches aside and get down to what really matters: your goals and aspirations for your space.



Sponsored
Plain City, OH
The Creative Kitchen Company
Columbus Area Kitchen Remodeling and Refacing Professional
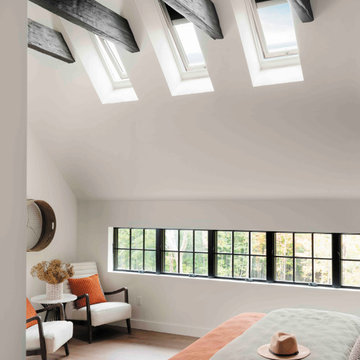
 VELUX
Rest easy with VELUX Skylights with room-darkening shades in the bedroom. With remote or smartphone app controls, adjust the skylights and shades from the comfort of bed or automate them with the VELUX ACTIVE control system.

 NARI Greater Dallas
2019 NARI Greater Dallas CotY Award Winner for Residential Interior over $150,000 - Capital Renovations Group with team members Active Granite and Davis-Hawn Lumber
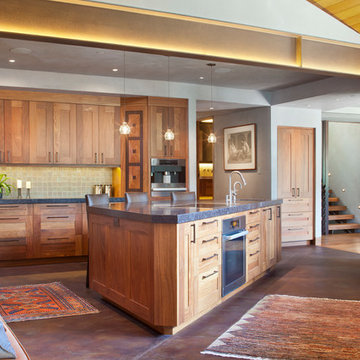


 Zaremba & Company
Versatile interconnected terraces offer an irresistible invitation to dive into an active outdoor lifestyle.
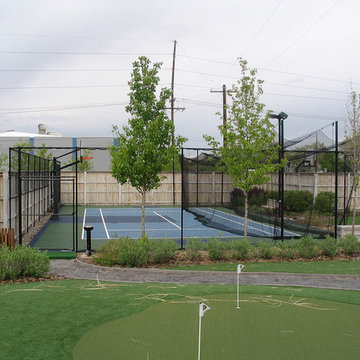
Photo of a large modern rooftop outdoor basketball/tennis/multi-game court in Detroit.
Photo of a large modern rooftop outdoor basketball/tennis/multi-game court in Detroit.

Sponsored
Plain City, OH
The Creative Kitchen Company
Columbus Area Kitchen Remodeling and Refacing Professional

 MossCreek
This beautiful modern farmhouse home was designed by MossCreek to be the perfect combination of style, an active lifestyle, and efficient living. Featuring well-sized and functional living areas, an attached garage, expansive outdoor living areas, and cutting edge modern design elements, the Dulcimer by MossCreek is an outstanding example of contemporary home design.


 Design Directives, LLC
Stunning powder room with amber glass wall, koa cabinet, and granite counter top and integral sink. Bocci lighting
Photo by Mark Boisclair
Project designed by Susie Hersker’s Scottsdale interior design firm Design Directives. Design Directives is active in Phoenix, Paradise Valley, Cave Creek, Carefree, Sedona, and beyond.
For more about Design Directives, click here: https://susanherskerasid.com/
To learn more about this project, click here: https://susanherskerasid.com/contemporary-scottsdale-home/
211