
Search results for "Activate" in Home Design Ideas

 AlphaStudio Design Group
Inspired by European villas, the palette for this home utilizes natural earth tones, along with molded eaves, precast columns, and stone veneer. The design takes full advantage of natural valley view corridors as well as negating the line between interior and exterior living. The use of windows and French doors allows virtually every room in the residence to open up onto the spacious pool courtyard. This allows for an extension of the indoor activities to the exterior.
Photos by: Zack Benson Photography

 Saroki Architecture
The indoor gym and basketball court allows for active living year round. The wood ceiling trusses, and industrial lighting and cables provide the perfect combination of industrial and contemporary.
 Red House Remodeling
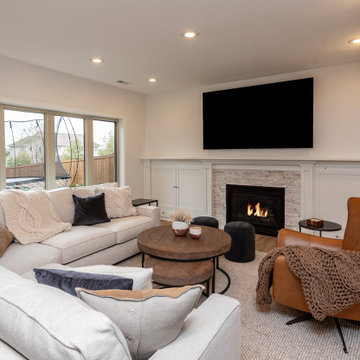
It's pure basement envy when you see this grown up remodel that transformed an entire basement from playroom to a serene space comfortable for entertaining, lounging and family activities. The remodeled basement includes zones for watching TV, playing pool, mixing drinks, gaming and table activities as well as a three-quarter bath, guest room and ample storage. Enjoy this Red House Remodel!
Find the right local pro for your project

 Madeen Architecture & Construction
Photo by: Scott DW Smith
modern mining solar strawbale residence
Inspiration for a transitional exterior home remodel in Albuquerque
Inspiration for a transitional exterior home remodel in Albuquerque

 Miriam Moore Design Studio LLC
MIRIAM MOORE has a Bachelor of Fine Arts degree in Interior Design from Miami International University of Art and Design. She has been responsible for numerous residential and commercial projects and her work is featured in design publications with national circulation. Before turning her attention to interior design, Miriam worked for many years in the fashion industry, owning several high-end boutiques. Miriam is an active member of the American Society of Interior Designers (ASID).

 Ambiance Garden Design, LLC
This beautiful estate garden has four seasons of great sensory activity with fabulous blooms, great scents, and beautiful texture
Inspiration for a huge traditional partial sun front yard concrete paver formal garden in Charlotte for summer.
Inspiration for a huge traditional partial sun front yard concrete paver formal garden in Charlotte for summer.
 Ambiance Garden Design, LLC
This beautiful estate garden has four seasons of great sensory activity with fabulous blooms, great scents, and beautiful texture
Design ideas for a huge traditional partial sun front yard concrete paver formal garden in Charlotte for summer.
Design ideas for a huge traditional partial sun front yard concrete paver formal garden in Charlotte for summer.

Sponsored
Plain City, OH

The Creative Kitchen Company
Columbus Area Kitchen Remodeling and Refacing Professional

 Williamsburg Homes
Teal and taupe elegance
Mid-sized elegant open concept medium tone wood floor living room photo in Baltimore with beige walls, a standard fireplace and a stone fireplace
Mid-sized elegant open concept medium tone wood floor living room photo in Baltimore with beige walls, a standard fireplace and a stone fireplace
 Ambiance Garden Design, LLC
This beautiful estate garden has four seasons of great sensory activity with fabulous blooms, great scents, and beautiful texture
Inspiration for a huge traditional partial sun front yard concrete paver formal garden in Charlotte for summer.
Inspiration for a huge traditional partial sun front yard concrete paver formal garden in Charlotte for summer.

 McKee Builders
John Martinelli
The study is the perfect tranquil space to catch up on some reading.
Example of a beach style home office design in Wilmington
Example of a beach style home office design in Wilmington
 A Designed Space
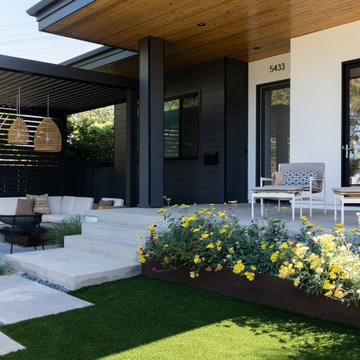
This is an example of a mid-sized concrete paver front porch design in San Diego with a fire pit and a pergola.

 Wausau Homes
Beautiful home built by Wausau Homes complete with a three car garage, perfect for storing equipment for all of your favorite activities.


Sponsored
Plain City, OH
The Creative Kitchen Company
Columbus Area Kitchen Remodeling and Refacing Professional

 Urbana Design Studio
Expansive Chef's Kitchen designed with an active family in mind.
Example of a mid-sized minimalist l-shaped medium tone wood floor, brown floor and exposed beam open concept kitchen design with a farmhouse sink, recessed-panel cabinets, blue cabinets, quartz countertops, gray backsplash, ceramic backsplash, stainless steel appliances, an island and white countertops
Example of a mid-sized minimalist l-shaped medium tone wood floor, brown floor and exposed beam open concept kitchen design with a farmhouse sink, recessed-panel cabinets, blue cabinets, quartz countertops, gray backsplash, ceramic backsplash, stainless steel appliances, an island and white countertops

 Christina Ishida
A client anchored in French country, this space was created as a living/family room for an active family.
Example of a mid-sized french country enclosed brown floor living room design with gray walls
Example of a mid-sized french country enclosed brown floor living room design with gray walls

 Dovecote
My clients have an active yoga practice and a dedicated space for that was planned into the home. The concrete floor was painted with a custom lotus mandala by a friend of the homeowner. We then pulled a warm rust tone from the mandala to use as the wall colour. The effect is a space that feels peaceful and meditative.
 Red House Remodeling
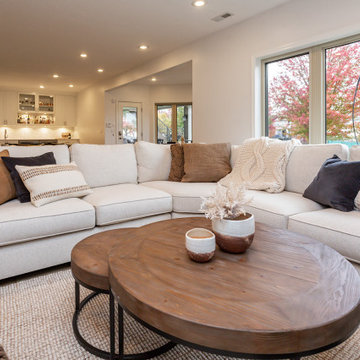
It's pure basement envy when you see this grown up remodel that transformed an entire basement from playroom to a serene space comfortable for entertaining, lounging and family activities. The remodeled basement includes zones for watching TV, playing pool, mixing drinks, gaming and table activities as well as a three-quarter bath, guest room and ample storage. Enjoy this Red House Remodel!

Sponsored
Plain City, OH
The Creative Kitchen Company
Columbus Area Kitchen Remodeling and Refacing Professional

 Brown + Davis Design
A modern outdoor pod for an active family of four. The large covered concrete porch faces an outdoor fire pit and seating area, expanding and enhancing the opportunities for outdoor living.

 CBH Architects
This large, light laundry room provide a great oasis for laundry and other activities. Kasdan Construction Management, In House Photography.
Example of a large transitional galley porcelain tile and brown floor utility room design in Newark with a farmhouse sink, open cabinets, white cabinets, laminate countertops, yellow walls and a side-by-side washer/dryer
Example of a large transitional galley porcelain tile and brown floor utility room design in Newark with a farmhouse sink, open cabinets, white cabinets, laminate countertops, yellow walls and a side-by-side washer/dryer

 Woodshire Studio, LLC
Rear view of stately manor, completely renovated. Enclosed back yard for privacy and activity. Nicest neighborhood in La Crosse
Example of a transitional exterior home design in Milwaukee
Example of a transitional exterior home design in Milwaukee
215