
Search results for "Activate" in Home Design Ideas

 Hiday Custom Builders, LLC
Small arts and crafts gray one-story vinyl gable roof photo in Indianapolis

 Kassel Interiors
Headed by Anita Kassel, Kassel Interiors is a full service interior design firm active in the greater New York metro area; but the real story is that we put the design cliches aside and get down to what really matters: your goals and aspirations for your space.
Alexander Johnson Photography

 ELM Construction LLC
The homeowners were ready to renovate this basement to add more living space for the entire family. Before, the basement was used as a playroom, guest room and dark laundry room! In order to give the illusion of higher ceilings, the acoustical ceiling tiles were removed and everything was painted white. The renovated space is now used not only as extra living space, but also a room to entertain in.
Photo Credit: Natan Shar of BHAMTOURS
Find the right local pro for your project

 Brynn Charles Designs, LLC
Dave Niziolek
Mid-sized transitional open concept dark wood floor living room photo in Philadelphia with beige walls, a standard fireplace, a wood fireplace surround and a wall-mounted tv
Mid-sized transitional open concept dark wood floor living room photo in Philadelphia with beige walls, a standard fireplace, a wood fireplace surround and a wall-mounted tv
 DesignTeam Plus LLC
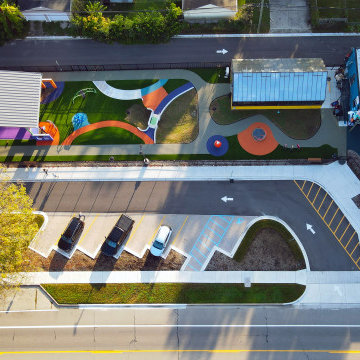
The Jason Alba Playpark is designed as an extension of the client's mission statement: To unite the mind, body, and spirit. Students work in specially designed areas (zones) alongside therapists to support individual needs with sensory-seeking and avoiding tendencies.
• Acoustic –Embracing rhythm during vibration and sound therapy can lead to dance: a physical embodiment of emotions created by sound.
• Tactile - Sensory exposure is expressed through different textures, colors, and surface temperatures of materials. A tactile wall and pathway allow students to encounter varying surface conditions, strengthening their ability to react to changing conditions encountered every day.
• Active – Promoting healthy minds through activity: the active zone encourages the use of adaptive and accessible equipment, social engagement through physical activity, and inspires confidence through play.
• Color - Each color evokes different feelings that can calm, soothe, invigorate, and excite.
• Nature - A calming space with a greenhouse and sensory gardens establishes a welcoming environment for therapy sessions. Aromatherapy in the gardens stimulate one’s senses engaging in all aspects of therapy through the selection of safe plant materials.
• Water –Features such as harvesting, cleaning, and reusing rainwater teach sustainability and permeable surfaces facilitate save play.

 Peggy Whitmer Interiors
Inspiration for a bedroom and large eclectic gender-neutral kids' bedroom remodel in Chicago with beige walls
 Anthony James Master Builders, LLC
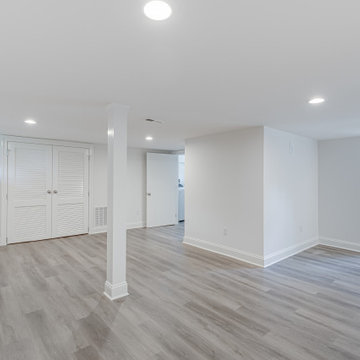
A simple and clean basement ready for all the kid's activities or entertaining needs.
Example of a large underground laminate floor and gray floor basement design in New York with gray walls
Example of a large underground laminate floor and gray floor basement design in New York with gray walls

Sponsored
Plain City, OH

The Creative Kitchen Company
Columbus Area Kitchen Remodeling and Refacing Professional

 Flooring America
Stainmaster features three distinct product characteristics, PetProtect, TruSoft, and Active Family, to fit best with your lifestyle needs.
Living room - traditional carpeted living room idea in Manchester
Living room - traditional carpeted living room idea in Manchester

 Sixzero6 Design
This kitchen is brimming with color and texture and activity, as the center of it all for a busy family with twins!
Counter is Richlite. Cabinets are Ikea.

 Rima Designs, LLC
A space for every Saturday morning activity
Example of a transitional kids' room design in Detroit
Example of a transitional kids' room design in Detroit

 Legum Design
In collaboration with High Timber Construction, this custom home was created for an athletic family of four. The design focused on a modern and minimal feel to compliment an active lifestyle complete with an indoor gym and storage for the multi-sport household.

 designs by human.
Discover modern and dynamic interior design ideas for a boy's or teen's room featuring a comfortable grey bean bag chair, custom ceiling-mounted monkey bars for active play, and framed Red Bull F1 racing memorabilia. This space perfectly blends athletic interests with relaxed living, including balance boards and sports-themed decor for a cool, inspiring environment.

 Studio Lark
This kitchen renovation was part of a larger, extensive interior renovation for an existing penthouse condominium residence, located in Clayton, Missouri. The primary concept for the overall renovation was to bring architectural continuity throughout the entire residence with an edited materials palette that serves as a neutral backdrop for the owners’ extensive art collection. For the kitchen area specifically, dark flooring comprised of large-format Italian porcelain tiles is contrasted with high-gloss white cabinetry at the kitchen’s perimeter and gray-stained reconstituted veneer wrapping the island cabinetry. This neutral palette of white and gray is further enhanced with quartz countertops that include dramatic, gray veining. The custom banquette seating with built-in storage, activates the north wall of the kitchen and serves as an anchor for a new dining table and chairs. A contrasting blue velvet textile softens the built-in banquette, and provides a restrained field of color. The gray wood veneer is echoed at custom wall panels behind the banquette, serving as a textural backdrop for artwork installation. And a light, feathery chandelier hangs above the dining table with intention in mind to not obstruct views of the artwork beyond.
©Alise O'Brien Photography

Sponsored
Plain City, OH
The Creative Kitchen Company
Columbus Area Kitchen Remodeling and Refacing Professional

 David D. Quillin Architecture
Envisioned by the owners as the summer living room, this space has become the center of activity in the house through three seasons.
Trendy concrete porch idea in Baltimore with a fire pit and a roof extension
Trendy concrete porch idea in Baltimore with a fire pit and a roof extension


 Guthmann Construction
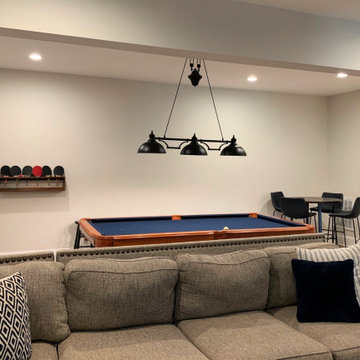
Designated areas for different family activities
Basement - transitional basement idea in Charlotte
Basement - transitional basement idea in Charlotte

 KraftMaid
A baking station creates a dedicated area in the kitchen for sifting, mixing, rolling and cutting. It keeps all of your supplies close at hand and prevents the cookie- or cake-making from intruding on the rest of the kitchen activity. With all of the mixing bowls, egg shells and flour spills in one place, cleanup is quick and easy.

Sponsored
Plain City, OH
The Creative Kitchen Company
Columbus Area Kitchen Remodeling and Refacing Professional

 Nasozi Kakembo (xN Fotography)
Photo: Nasozi Kakembo © 2015 Houzz
Eclectic concrete floor living room library photo in New York
Eclectic concrete floor living room library photo in New York

 Wike LaFrey
Large Open Floor Plan Kitchen for an active family of 4 that enjoys quality time together. In this space, they'll get plenty of that!
Example of a large transitional single-wall dark wood floor and brown floor open concept kitchen design in Chicago with a single-bowl sink, recessed-panel cabinets, gray cabinets, quartz countertops, multicolored backsplash, glass tile backsplash, paneled appliances, an island and gray countertops
Example of a large transitional single-wall dark wood floor and brown floor open concept kitchen design in Chicago with a single-bowl sink, recessed-panel cabinets, gray cabinets, quartz countertops, multicolored backsplash, glass tile backsplash, paneled appliances, an island and gray countertops
 Red House Remodeling
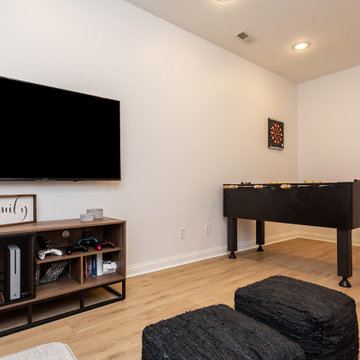
It's pure basement envy when you see this grown up remodel that transformed an entire basement from playroom to a serene space comfortable for entertaining, lounging and family activities. The remodeled basement includes zones for watching TV, playing pool, mixing drinks, gaming and table activities as well as a three-quarter bath, guest room and ample storage. Enjoy this Red House Remodel!
209