
Search results for "Activated" in Home Design Ideas

 Smart Construction Inc.
The Tanglewood is a Donald A. Gardner plan with three bedrooms and two bathrooms. This 2,500 square foot home is near completion and custom built in Grey Fox Forest in Shelby, NC. Like the Smart Construction, Inc. Facebook page or follow us on Instagram at scihomes.dream.build.live to follow the progress of other Craftsman Style homes. DREAM. BUILD. LIVE. www.smartconstructionhomes.com

 Ambiance Garden Design, LLC
This beautiful estate garden has four seasons of great sensory activity with fabulous blooms, great scents, and beautiful texture
Design ideas for a huge traditional partial sun front yard concrete paver formal garden in Charlotte for summer.
Design ideas for a huge traditional partial sun front yard concrete paver formal garden in Charlotte for summer.

Find the right local pro for your project

 NARI Greater Dallas
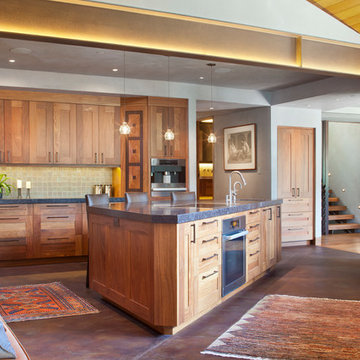
2019 NARI Greater Dallas CotY Award Winner for Residential Interior over $150,000 - Capital Renovations Group with team members Active Granite and Davis-Hawn Lumber
 VELUX
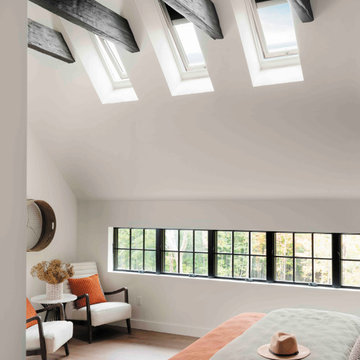
Rest easy with VELUX Skylights with room-darkening shades in the bedroom. With remote or smartphone app controls, adjust the skylights and shades from the comfort of bed or automate them with the VELUX ACTIVE control system.

 Zaremba & Company
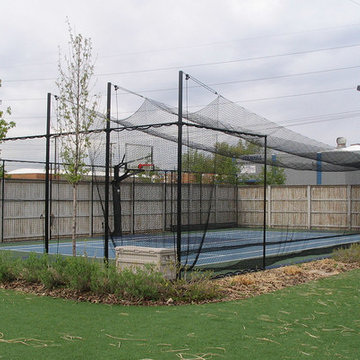
Versatile interconnected terraces offer an irresistible invitation to dive into an active outdoor lifestyle.
Photo of a large modern rooftop outdoor basketball/tennis/multi-game court in Detroit.
Photo of a large modern rooftop outdoor basketball/tennis/multi-game court in Detroit.


Sponsored
Plain City, OH

The Creative Kitchen Company
Columbus Area Kitchen Remodeling and Refacing Professional

 MossCreek
This beautiful modern farmhouse home was designed by MossCreek to be the perfect combination of style, an active lifestyle, and efficient living. Featuring well-sized and functional living areas, an attached garage, expansive outdoor living areas, and cutting edge modern design elements, the Dulcimer by MossCreek is an outstanding example of contemporary home design.

 Pure & Simple Organizing
{AFTER}
We created a home activity/craft center for the twin daughters. They can color and create while mom works away at her own desk.
Wall mounted rod and baskets are from IKEA.
 Mackenzie Collier Interiors
James Stewart
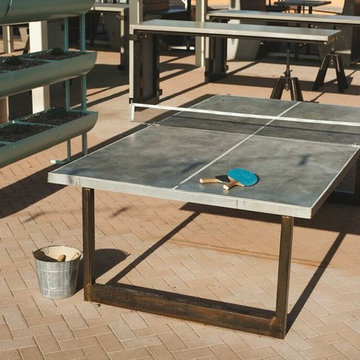
Inspiration for an industrial home design remodel in Phoenix
Inspiration for an industrial home design remodel in Phoenix

 Urbana Design Studio
Expansive Chef's Kitchen designed with an active family in mind.
Example of a mid-sized minimalist l-shaped medium tone wood floor, brown floor and exposed beam open concept kitchen design with a farmhouse sink, recessed-panel cabinets, blue cabinets, quartz countertops, gray backsplash, ceramic backsplash, stainless steel appliances, an island and white countertops
Example of a mid-sized minimalist l-shaped medium tone wood floor, brown floor and exposed beam open concept kitchen design with a farmhouse sink, recessed-panel cabinets, blue cabinets, quartz countertops, gray backsplash, ceramic backsplash, stainless steel appliances, an island and white countertops

 User
A Vermont second home renovation used for an active family who skis. Photos by Matthew Niemann Photography.
Inspiration for a modern bathroom remodel in Dallas
Inspiration for a modern bathroom remodel in Dallas

 BROTHERS CEMENT TILE CORP.
By Brothers Cement Tile Corp.
Home design - contemporary home design idea in New York
Home design - contemporary home design idea in New York

Sponsored
Plain City, OH
The Creative Kitchen Company
Columbus Area Kitchen Remodeling and Refacing Professional

 Northworks Architects + Planners
This new residence in Lincoln Park is designed for maximum efficiency of room-to-room layouts and floor-to-floor circulation. With an abundance of natural light, the main floor of kitchen-dining-living is set 10’ above street level and cantilevered out over the ground floor entry. This provides a comfortable separation from the busy activities below, while still connecting the home to the neighborhood.

 Peggy Whitmer Interiors
Example of a bedroom and large eclectic gender-neutral kids' bedroom design in Chicago with beige walls

 New Outlooks Construction
There is enough to love about this space to keep you busy all year round! Indulge in differing outdoor activities with this backyard retreat! With this project, you can enjoy the covered patio all year round, as well as have a relaxing time in this spacious hot tub!

Sponsored
Plain City, OH
The Creative Kitchen Company
Columbus Area Kitchen Remodeling and Refacing Professional
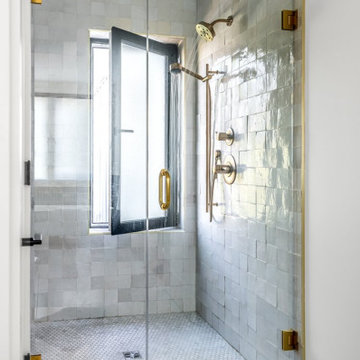
 BRIBURN – Architecture for Life
Primary bath shower.
Example of a cottage bathroom design in Portland Maine
Example of a cottage bathroom design in Portland Maine

 Nicole Arnold Interiors
We transformed a Georgian brick two-story built in 1998 into an elegant, yet comfortable home for an active family that includes children and dogs. Although this Dallas home’s traditional bones were intact, the interior dark stained molding, paint, and distressed cabinetry, along with dated bathrooms and kitchen were in desperate need of an overhaul. We honored the client’s European background by using time-tested marble mosaics, slabs and countertops, and vintage style plumbing fixtures throughout the kitchen and bathrooms. We balanced these traditional elements with metallic and unique patterned wallpapers, transitional light fixtures and clean-lined furniture frames to give the home excitement while maintaining a graceful and inviting presence. We used nickel lighting and plumbing finishes throughout the home to give regal punctuation to each room. The intentional, detailed styling in this home is evident in that each room boasts its own character while remaining cohesive overall.


212