
Search results for "Activated" in Home Design Ideas

 Flooring America
Stainmaster features three distinct product characteristics, PetProtect, TruSoft, and Active Family, to fit best with your lifestyle needs.
Living room - traditional carpeted living room idea in Manchester
Living room - traditional carpeted living room idea in Manchester
 Anthony James Master Builders, LLC
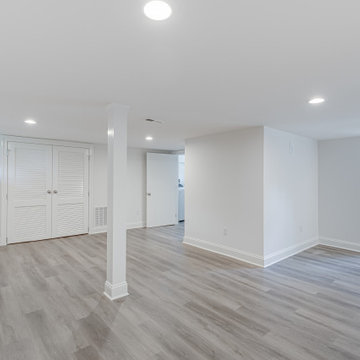
A simple and clean basement ready for all the kid's activities or entertaining needs.
Example of a large underground laminate floor and gray floor basement design in New York with gray walls
Example of a large underground laminate floor and gray floor basement design in New York with gray walls

 Sixzero6 Design
This kitchen is brimming with color and texture and activity, as the center of it all for a busy family with twins!
Counter is Richlite. Cabinets are Ikea.
Find the right local pro for your project

 KraftMaid
A baking station creates a dedicated area in the kitchen for sifting, mixing, rolling and cutting. It keeps all of your supplies close at hand and prevents the cookie- or cake-making from intruding on the rest of the kitchen activity. With all of the mixing bowls, egg shells and flour spills in one place, cleanup is quick and easy.

 Nasozi Kakembo (xN Fotography)
Photo: Nasozi Kakembo © 2015 Houzz
Eclectic concrete floor living room library photo in New York
Eclectic concrete floor living room library photo in New York


 NanaWall
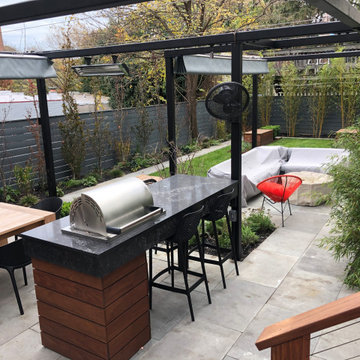
"NanaWall doors function as 'opening walls' that define the living spaces without fully enclosing them, and establish flow between the different spaces and activities." - Architect WD ARCH

Sponsored
Plain City, OH

The Creative Kitchen Company
Columbus Area Kitchen Remodeling and Refacing Professional

 Wike LaFrey
Large Open Floor Plan Kitchen for an active family of 4 that enjoys quality time together. In this space, they'll get plenty of that!
Example of a large transitional single-wall dark wood floor and brown floor open concept kitchen design in Chicago with a single-bowl sink, recessed-panel cabinets, gray cabinets, quartz countertops, multicolored backsplash, glass tile backsplash, paneled appliances, an island and gray countertops
Example of a large transitional single-wall dark wood floor and brown floor open concept kitchen design in Chicago with a single-bowl sink, recessed-panel cabinets, gray cabinets, quartz countertops, multicolored backsplash, glass tile backsplash, paneled appliances, an island and gray countertops

 Dragon Seed Interior Design Inc.
Mid-sized minimalist carpeted and gray floor multiuse home gym photo in Edmonton with gray walls
 Red House Remodeling
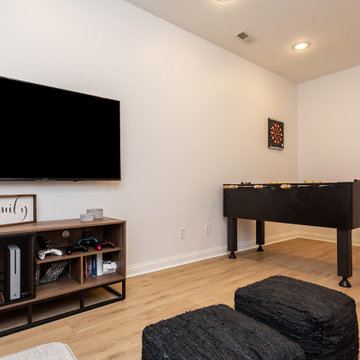
It's pure basement envy when you see this grown up remodel that transformed an entire basement from playroom to a serene space comfortable for entertaining, lounging and family activities. The remodeled basement includes zones for watching TV, playing pool, mixing drinks, gaming and table activities as well as a three-quarter bath, guest room and ample storage. Enjoy this Red House Remodel!

 Kassel Interiors
Headed by Anita Kassel, Kassel Interiors is a full service interior design firm active in the greater New York metro area; but the real story is that we put the design cliches aside and get down to what really matters: your goals and aspirations for your space.
Alexander Johnson Photography

 Wausau Homes
This beautiful two-story home is our Bethpage model. Complete with a front porch and large windows perfect for active families.
Large traditional exterior home idea
Large traditional exterior home idea

 WAKE + LOOM DESIGN
Example of a mid-sized trendy open concept light wood floor family room design in Los Angeles with gray walls, a media wall and no fireplace

Sponsored
Plain City, OH
The Creative Kitchen Company
Columbus Area Kitchen Remodeling and Refacing Professional
 Wausau Homes
This beautifully built two story home is the perfect setting for young active families.
Mid-sized elegant one-story exterior home photo
Mid-sized elegant one-story exterior home photo

 Melissa Hill Home Design
A design for a busy, active family longing for order and a central place for the family to gather. Optimizing a small space with organization and classic elements has them ready to entertain and welcome family and friends.
Custom designed by Hartley and Hill Design
All materials and furnishings in this space are available through Hartley and Hill Design. www.hartleyandhilldesign.com
888-639-0639
Neil Landino Photography

 Barton Phelps & Associates, Architects
Arroyo Garden: rainwater outfall at redwood grove.
Photo: BPA
This is an example of a southwestern landscaping in Los Angeles.
This is an example of a southwestern landscaping in Los Angeles.


Sponsored
Plain City, OH
The Creative Kitchen Company
Columbus Area Kitchen Remodeling and Refacing Professional



 Regan Baker Design Inc.
Venturing between different imaginative worlds, Jimmy finds respite in a nomadic tent amongst his journeys. Like a homemade fort requires the assemblage of every sheet and towel in the house, active migration demands resourcefulness in the use of available materials. Leather, denim, canvas, and rope allow Jimmy to remain a rugged little boy as he discovers new territories, and is further encouraged to activate space via movable furniture. Roam on.
Lively pops of orange and blue from the existing vintage wallpaper by Diego Giacometti for Clarence House and dispersed pillows and stuffed animals from Coral & Tusk set the adventurous mood for this little roamer’s room.
Photography by Modern Kids Co
210