
Search results for "Activated" in Home Design Ideas
 ActivWall

The owners of this New York pool cabana worked with ROAM Architecture to design a versatile space for cooking, grilling, dining, watching TV, and relaxing. They reached out to ActivWall to custom manufacture several products for the cabana, including Horizontal Folding Doors, Gas Strut Windows, and Fixed Panels to complete the 500 square foot space. Visit our website for full project details.
 ActivWall

The owners of this New York pool cabana worked with ROAM Architecture to design a versatile space for cooking, grilling, dining, watching TV, and relaxing. They reached out to ActivWall to custom manufacture several products for the cabana, including Horizontal Folding Doors, Gas Strut Windows, and Fixed Panels to complete the 500 square foot space. Visit our website for full project details.
 ActivWall

The owners of this New York pool cabana worked with ROAM Architecture to design a versatile space for cooking, grilling, dining, watching TV, and relaxing. They reached out to ActivWall to custom manufacture several products for the cabana, including Horizontal Folding Doors, Gas Strut Windows, and Fixed Panels to complete the 500 square foot space. Visit our website for full project details.
Find the right local pro for your project
 ActivWall


These homeowners are ready for college football season with the addition of an ActivWall Gas Strut Window on their deck. The innovative window opens up and out to create a convenient pass-through and serving bar for game day entertaining.
Hosts can set out appetizers and drinks on the bar for guests to enjoy and pass through ingredients and supplies for the nearby grill. The window creates a flexible space, allowing guests inside and outside the home to converse and enjoy each other’s company while eating and watching the game on TV.
When the game day is over, the ActivWall Gas Strut Window can be pushed closed from the outside or closed from the inside using our optional Pull Hook.
 ActivWall
These homeowners are ready for college football season with the addition of an ActivWall Gas Strut Window on their deck. The innovative window opens up and out to create a convenient pass-through and serving bar for game day entertaining.
Hosts can set out appetizers and drinks on the bar for guests to enjoy and pass through ingredients and supplies for the nearby grill. The window creates a flexible space, allowing guests inside and outside the home to converse and enjoy each other’s company while eating and watching the game on TV.
When the game day is over, the ActivWall Gas Strut Window can be pushed closed from the outside or closed from the inside using our optional Pull Hook.
 Plesser's Appliance
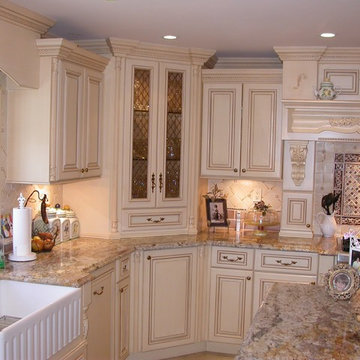
 This is a featured Kitchen by Active Cabinet Co who works with Plesser's Appliance for their clients appliance needs. Active Cabinet Co was established in 1970 and is a family owned and operated 3rd generation cabinet shop. Centrally located on Long Island, New York they manufacture fine custom cabinetry from Montauk to Manhattan. Visit their web site for more information. http://www.activecabinet.com
 ActivWall

These homeowners are ready for college football season with the addition of an ActivWall Gas Strut Window on their deck. The innovative window opens up and out to create a convenient pass-through and serving bar for game day entertaining.
Hosts can set out appetizers and drinks on the bar for guests to enjoy and pass through ingredients and supplies for the nearby grill. The window creates a flexible space, allowing guests inside and outside the home to converse and enjoy each other’s company while eating and watching the game on TV.
When the game day is over, the ActivWall Gas Strut Window can be pushed closed from the outside or closed from the inside using our optional Pull Hook.
 Plesser's Appliance
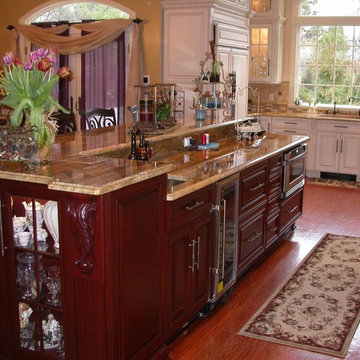
 This is a featured Kitchen by Active Cabinet Co who works with Plesser's Appliance for their clients appliance needs. Active Cabinet Co was established in 1970 and is a family owned and operated 3rd generation cabinet shop. Centrally located on Long Island, New York they manufacture fine custom cabinetry from Montauk to Manhattan. Visit their web site for more information. http://www.activecabinet.com
 Plesser's Appliance
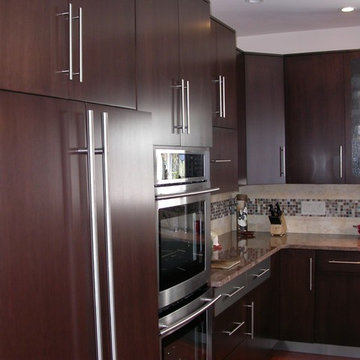
 This is a featured Kitchen by Active Cabinet Co who works with Plesser's Appliance for their clients appliance needs. Active Cabinet Co was established in 1970 and is a family owned and operated 3rd generation cabinet shop. Centrally located on Long Island, New York they manufacture fine custom cabinetry from Montauk to Manhattan. Visit their web site for more information.
http://www.activecabinet.com
 ActivWall

For some design inspiration with a Lowcountry feel, check out this custom home on Sullivan's Island, as featured in Charleston Home + Design Magazine.
The ActivWall Gas Strut Window used creates a stylish and functional indoor-outdoor entertaining space. For added peace of mind, our products are impact tested for safety in hurricane zones and include a 10-year residential warranty.
Architect: Clarke Design Group
Builder: Diament Building Corp.
Designer: LuAnn Oliver McCants
#GasStrutWindow #CoastalLiving #MadeinUSA Martinsville Made #CharlestonSC
 ActivWall

These homeowners are ready for college football season with the addition of an ActivWall Gas Strut Window on their deck. The innovative window opens up and out to create a convenient pass-through and serving bar for game day entertaining.
Hosts can set out appetizers and drinks on the bar for guests to enjoy and pass through ingredients and supplies for the nearby grill. The window creates a flexible space, allowing guests inside and outside the home to converse and enjoy each other’s company while eating and watching the game on TV.
When the game day is over, the ActivWall Gas Strut Window can be pushed closed from the outside or closed from the inside using our optional Pull Hook.
 ActivWall

For some design inspiration with a Lowcountry feel, check out this custom home on Sullivan's Island, as featured in Charleston Home + Design Magazine.
The ActivWall Gas Strut Window used creates a stylish and functional indoor-outdoor entertaining space. For added peace of mind, our products are impact tested for safety in hurricane zones and include a 10-year residential warranty.
Architect: Clarke Design Group
Builder: Diament Building Corp.
Designer: LuAnn Oliver McCants
#GasStrutWindow #CoastalLiving #MadeinUSA Martinsville Made #CharlestonSC
 Cutuli Homes
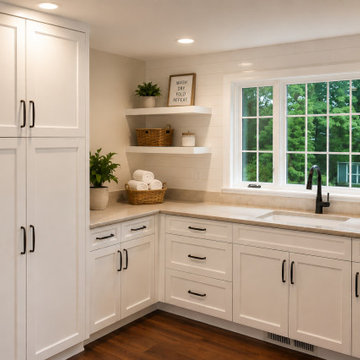
Designed for a busy, active family with children involved in soccer and other activities, this custom laundry room addition combines generous storage, durable finishes, and sophisticated design. Custom white cabinetry provides extensive concealed storage for laundry supplies, household necessities, sports gear, uniforms, and the everyday essentials that come with an active family lifestyle.
The expansive granite countertops create plenty of workspace for sorting, folding, and organizing, while the deep sink and abundant cabinetry make this a highly functional family laundry and utility room. Warm wood flooring, black cabinet hardware, a classic tile backsplash, open shelving, and a large window overlooking the surrounding greenery give the space the polished character of a high-end custom home.
Created as part of an extensive Redmond, Washington home remodel and addition, this room demonstrates how thoughtful custom cabinetry, built-in storage, granite countertops, family-friendly design, and luxury home remodeling can transform a hardworking everyday space into a beautiful and organized part of the home.
 ActivWall
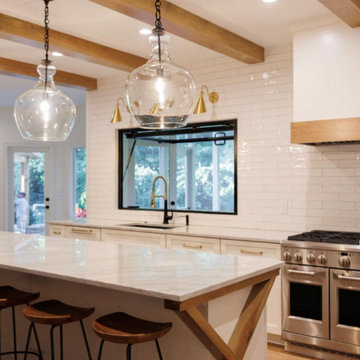
The stunning renovation was led by Innovative Homes & Remodeling and Jennie Thomas Design, both of Zionsville, Indiana. They expanded their vision to include the outdoors when transforming the home’s small U-shaped kitchen and rarely-used dining room into a large open concept space.
The kitchen’s back wall is adjacent to a screened porch, so the team replaced the existing window with an ActivWall Gas Strut Window. It opens up and out to create a serving bar and allows for conversation between the two spaces.
 Plesser's Appliance
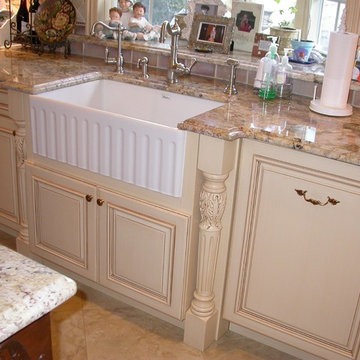
 This is a featured Kitchen by Active Cabinet Co who works with Plesser's Appliance for their clients appliance needs. Active Cabinet Co was established in 1970 and is a family owned and operated 3rd generation cabinet shop. Centrally located on Long Island, New York they manufacture fine custom cabinetry from Montauk to Manhattan. Visit their web site for more information. http://www.activecabinet.com
 ActivWall
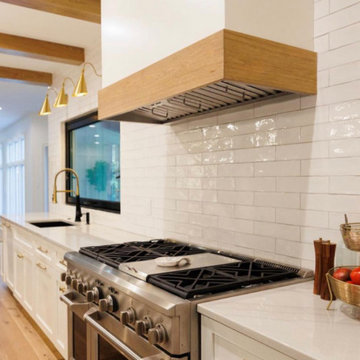
The stunning renovation was led by Innovative Homes & Remodeling and Jennie Thomas Design, both of Zionsville, Indiana. They expanded their vision to include the outdoors when transforming the home’s small U-shaped kitchen and rarely-used dining room into a large open concept space.
The kitchen’s back wall is adjacent to a screened porch, so the team replaced the existing window with an ActivWall Gas Strut Window. It opens up and out to create a serving bar and allows for conversation between the two spaces.
 ActivWall

The stunning renovation was led by Innovative Homes & Remodeling and Jennie Thomas Design, both of Zionsville, Indiana. They expanded their vision to include the outdoors when transforming the home’s small U-shaped kitchen and rarely-used dining room into a large open concept space.
The kitchen’s back wall is adjacent to a screened porch, so the team replaced the existing window with an ActivWall Gas Strut Window. It opens up and out to create a serving bar and allows for conversation between the two spaces.
 ActivWall
The stunning renovation was led by Innovative Homes & Remodeling and Jennie Thomas Design, both of Zionsville, Indiana. They expanded their vision to include the outdoors when transforming the home’s small U-shaped kitchen and rarely-used dining room into a large open concept space.
The kitchen’s back wall is adjacent to a screened porch, so the team replaced the existing window with an ActivWall Gas Strut Window. It opens up and out to create a serving bar and allows for conversation between the two spaces.
 ActivWall

In the Daisy’s kitchen, you’ll find open shelving, a smooth surface cooktop, pop-up ventilation, hickory cabinets with black walnut countertops, and a 33-inch stainless steel sink with a hands-free kitchen faucet.
Over the sink, a three-panel ActivWall Horizontal Folding Window (also known as a bi-fold window) is mounted to open up the space, let in the fresh air, and serve as a pass-through window.
 ActivWall

In the Daisy’s kitchen, you’ll find open shelving, a smooth surface cooktop, pop-up ventilation, hickory cabinets with black walnut countertops, and a 33-inch stainless steel sink with a hands-free kitchen faucet.
Over the sink, a three-panel ActivWall Horizontal Folding Window (also known as a bi-fold window) is mounted to open up the space, let in the fresh air, and serve as a pass-through window.
27