
Search results for "Active lifestyles" in Home Design Ideas

 ABK Today
This open kitchen and living design meets the lifestyle needs of an active household and encourages guests to hang out or join in the food prep when entertaining. The bright, open transitional style strikes the perfect balance between traditional and modern design schemes.

 MPC Cashway Lumber - Kitchen and Bath Showroom
It embodies your taste and lifestyle, and serves as a central hub of activity. It’s
here where memories are made and life unfolds. Let Aristokraft create the backdrop with cabinetry styles and fnishes that inspire and storage solutions that simplify, for a sense of home that comforts…with a range of prices that is sure to please.
CABINETS: Aristokraft Cabinetry
COUNTERTOPS: Laminate
APPLIANCES: GE Appliances
Photos: Jim Schuon
 Wright-Ryan Homes
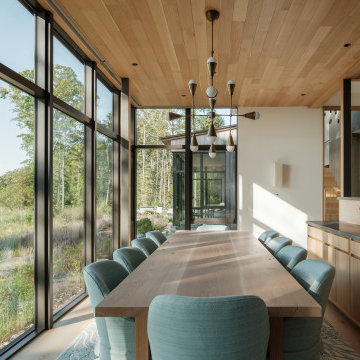
A family with a deep love for nature envisioned a place where generations of their family could come together, connect with nature, and create lasting memories.
The master plan was to create a family campus featuring a main house for gathering, three "sibling" cottages, a boathouse, and a dock. The composition for each of these structures is to live, as a family, independently and also in relation to each other.
The design revolves around the concept of coexistence with nature, catering to clients who lead an active outdoor lifestyle. The design aims to blur the interior spaces and the surrounding Maine landscape.
Find the right local pro for your project

 Betz Pools Limited
With the backyard being overhauled, it made sense to excavate around the house and waterproof the foundation before beginning the pool. The small side yard plus the perimeter around the backyard was landscaped with low maintenance plantings to reduce outdoor chores and leave more time for leisure activities.
 MPC Cashway Lumber - Kitchen and Bath Showroom
It embodies your taste and lifestyle, and serves as a central hub of activity. It’s
here where memories are made and life unfolds. Let Aristokraft create the backdrop with cabinetry styles and fnishes that inspire and storage solutions that simplify, for a sense of home that comforts…with a range of prices that is sure to please.
CABINETS: Aristokraft Cabinetry
COUNTERTOPS: Laminate
APPLIANCES: GE Appliances
Photos: Jim Schuon

 Susan Currie Design
Example of a mid-sized eclectic freestanding desk carpeted and white floor home studio design in New Orleans with white walls and no fireplace
 Back Forty Building Co.
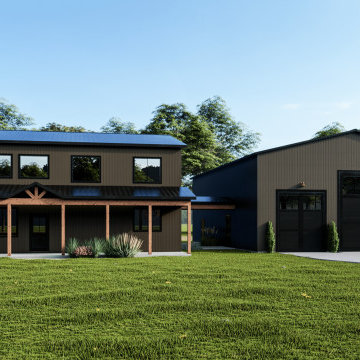
The Whitefish offers infinite flexibility and possibilities with your house and shop setup! This is the perfect floorplan for someone who wants to keep their recreational activities separate from the home, but close enough to be able to enjoy the barndominium lifestyle! A gorgeous open-concept floorplan awaits you, with an abundance of natural light and “wow factor” windows! Climb your feature staircase to a jack and jill bath with two additional bedrooms, and plenty of flex space! This home doesn’t skimp on any features (a great laundry room, an office, and ample storage!), while also not wasting space! Everything you need to live, entertain and enjoy life in under 2500 square feet.
 ABK Today
This open kitchen and living design meets the lifestyle needs of an active household and encourages guests to hang out or join in the food prep when entertaining. The bright, open transitional style strikes the perfect balance between traditional and modern design schemes.

 Heynssens + Grassman, Inc.
The decorative watercourse establishes both physical and visual separation between the active outdoor spaces at one end of the terrace and the more tranquil lounge area by the fireplace at the other. Careful integration of several natural stone products and unit pavers provides variety while maintaining harmony.
Photography by Linda Oyama Bryan

 Luxe Interiors and Drapery
We call transitional style an "updated classic". Transitional style focuses on comfort and practicality to meet the lifestyle of an active household. Here we incorporated classic style sofas by Marge Carson with the world of metal and glass of contemporary.
 MPC Cashway Lumber - Kitchen and Bath Showroom
It embodies your taste and lifestyle, and serves as a central hub of activity. It’s
here where memories are made and life unfolds. Let Aristokraft create the backdrop with cabinetry styles and fnishes that inspire and storage solutions that simplify, for a sense of home that comforts…with a range of prices that is sure to please.
CABINETS: Aristokraft Cabinetry
COUNTERTOPS: Laminate
APPLIANCES: GE Appliances
Photos: Jim Schuon

 Kyra Clarkson Architect
Steven Evans Photography
Inspiration for a mid-sized modern brown two-story wood exterior home remodel in Toronto with a hip roof
Inspiration for a mid-sized modern brown two-story wood exterior home remodel in Toronto with a hip roof
 MPC Cashway Lumber - Kitchen and Bath Showroom
It embodies your taste and lifestyle, and serves as a central hub of activity. It’s
here where memories are made and life unfolds. Let Aristokraft create the backdrop with cabinetry styles and fnishes that inspire and storage solutions that simplify, for a sense of home that comforts…with a range of prices that is sure to please.
CABINETS: Aristokraft Cabinetry
COUNTERTOPS: Laminate
APPLIANCES: GE Appliances
Photos: Jim Schuon
 Simply Home Decorating
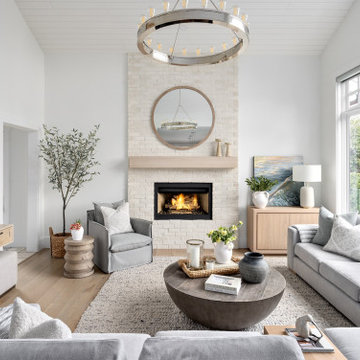
This charming West Vancouver home belongs to Robert and Elizabeth (names changed), a professional couple with three high school and university-aged sons and two beloved golden retrievers who are very much part of the family. Known for their love of outdoor pursuits—boating, skiing, basketball, tennis and more—they wanted their home to reflect their active lifestyle while providing comfortable, stylish spaces for gathering and unwinding.
The couple came to us with a clear vision: to embrace a modern coastal style, incorporate personal touches, showcase cherished artwork, and create a sanctuary where Elizabeth could relax with her dogs.
 Betz Pools Limited
As temperatures start to drop in spring and fall the acrylic spa becomes the focal point and helps to extend the season for backyard activity. It’s both inviting and convenient being just a couple of steps from the backdoor walkout.
 Kriste Michelini Interiors
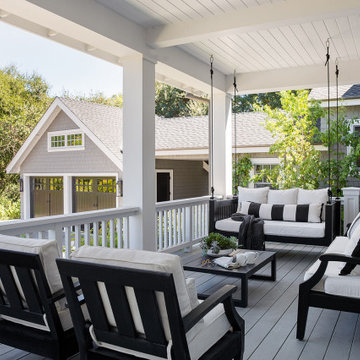
Our clients for this home in the Los Altos Hills — an active, athletic family of five — wanted a home that would reflect their zest for life and accommodate their highly social lifestyle. We responded by creating an inviting interior with a Hamptons-style vibe that combines elegant sophistication and a relaxed, playful approach in equal measure.
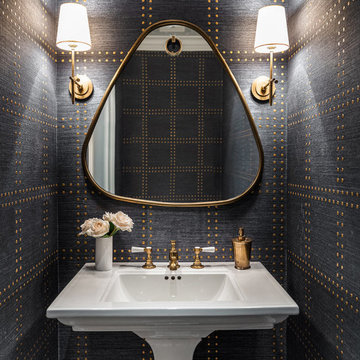
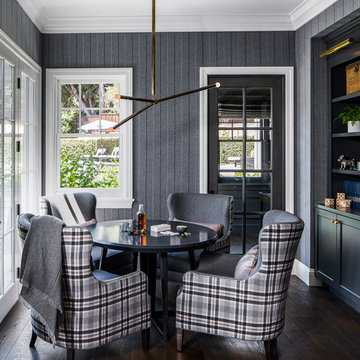
A background of bright white woodwork and shiplap allows nautical blues, woven textures and touches of leather to pop, and rustic brick in the mudroom and pantry bring the outdoors in. In the gameroom, Ralph Lauren menswear wallpaper and seating backed in plaid are cozy and inviting, and a powder room cloaked in riveted charcoal grasscloth from Phillip Jeffries is a favorite.
 Kriste Michelini Interiors
Our clients for this home in the Los Altos Hills — an active, athletic family of five — wanted a home that would reflect their zest for life and accommodate their highly social lifestyle. We responded by creating an inviting interior with a Hamptons-style vibe that combines elegant sophistication and a relaxed, playful approach in equal measure.
A background of bright white woodwork and shiplap allows nautical blues, woven textures and touches of leather to pop, and rustic brick in the mudroom and pantry bring the outdoors in. In the gameroom, Ralph Lauren menswear wallpaper and seating backed in plaid are cozy and inviting, and a powder room cloaked in riveted charcoal grasscloth from Phillip Jeffries is a favorite.

 Teakwood Builders, Inc.
The homeowner's active lifestyle called for a full-scale, professional gym. A punching bag, treadmill and stair climber are only some of the many pieces of equipment.
Scott Bergmann Photography
 Kriste Michelini Interiors
Our clients for this home in the Los Altos Hills — an active, athletic family of five — wanted a home that would reflect their zest for life and accommodate their highly social lifestyle. We responded by creating an inviting interior with a Hamptons-style vibe that combines elegant sophistication and a relaxed, playful approach in equal measure.
A background of bright white woodwork and shiplap allows nautical blues, woven textures and touches of leather to pop, and rustic brick in the mudroom and pantry bring the outdoors in. In the gameroom, Ralph Lauren menswear wallpaper and seating backed in plaid are cozy and inviting, and a powder room cloaked in riveted charcoal grasscloth from Phillip Jeffries is a favorite.
 Kriste Michelini Interiors
Our clients for this home in the Los Altos Hills — an active, athletic family of five — wanted a home that would reflect their zest for life and accommodate their highly social lifestyle. We responded by creating an inviting interior with a Hamptons-style vibe that combines elegant sophistication and a relaxed, playful approach in equal measure.
A background of bright white woodwork and shiplap allows nautical blues, woven textures and touches of leather to pop, and rustic brick in the mudroom and pantry bring the outdoors in. In the gameroom, Ralph Lauren menswear wallpaper and seating backed in plaid are cozy and inviting, and a powder room cloaked in riveted charcoal grasscloth from Phillip Jeffries is a favorite.
37