
Search results for "Actual property" in Home Design Ideas
 design styles architecture
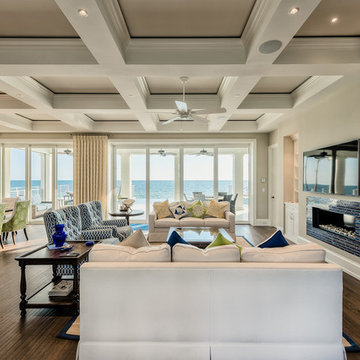
Situated on a double-lot of beach front property, this 5600 SF home is a beautiful example of seaside architectural detailing and luxury. The home is actually more than 15,000 SF when including all of the outdoor spaces and balconies. Spread across its 4 levels are 5 bedrooms, 6.5 baths, his and her office, gym, living, dining, & family rooms. It is all topped off with a large deck with wet bar on the top floor for watching the sunsets. It also includes garage space for 6 vehicles, a beach access garage for water sports equipment, and over 1000 SF of additional storage space. The home is equipped with integrated smart-home technology to control lighting, air conditioning, security systems, entertainment and multimedia, and is backed up by a whole house generator.
 design styles architecture
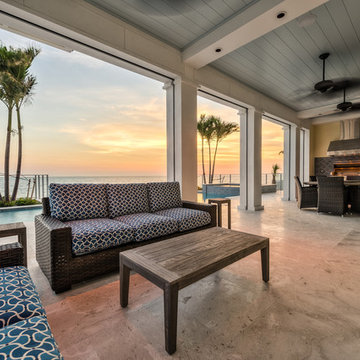
Situated on a double-lot of beach front property, this 5600 SF home is a beautiful example of seaside architectural detailing and luxury. The home is actually more than 15,000 SF when including all of the outdoor spaces and balconies. Spread across its 4 levels are 5 bedrooms, 6.5 baths, his and her office, gym, living, dining, & family rooms. It is all topped off with a large deck with wet bar on the top floor for watching the sunsets. It also includes garage space for 6 vehicles, a beach access garage for water sports equipment, and over 1000 SF of additional storage space. The home is equipped with integrated smart-home technology to control lighting, air conditioning, security systems, entertainment and multimedia, and is backed up by a whole house generator.
 Pike Properties

Example of a mid-sized classic gray tile and glass tile ceramic tile walk-in shower design in Charlotte with furniture-like cabinets, beige walls and a hinged shower door
Find the right local pro for your project
 Craven Construction
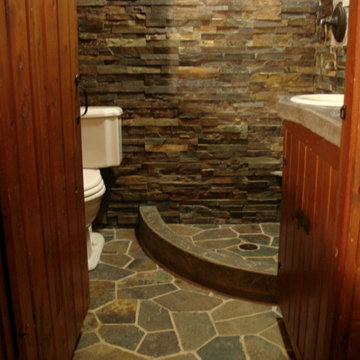
Electric in-floor heat was installed under the flagstone, and the poured concrete countertops and shower curb used leaf and pine cone impressions from the property into the impressionable surfaces.
A large custom sized corner shower was built with ledge stone and took advantage of every inch available.
A radius shower curtain bar allows the curtain to be pushed back when not in use and with the addition of the owner’s large houseplant, it actually makes an interior space appear as if it’s out in the woods.


 Juxtapose Design Build

During excavation for this new modern home, large granite boulders rose to the surface from the primordial hillside. Instead of displacing these monoliths from the site from which they were created, they were arranged to define space. A circle of boulders stand guard around a custom built fire pit, providing protection from the wind while offering a place to climb or sit. The extended landscape view from the lawn is kept intact by the introduction of a ha-ha, a traditional landscape feature, that hides the productive garden and keeps it from breaking the view. Native and drought tolerant plantings hug the outer edges of the property for minimal use of irrigation and to visually blend into the surrounding hillside. This project also features a custom ipe bench with integrated lighting, waterjet address numbers with night lighting, and hardscape that complements the form and materiality of the architecture to create a harmonious transition into the horizontal plane.
Photography: Louie Jeon Photography

 Masterwork Builders

Large 1960s l-shaped dark wood floor eat-in kitchen photo in San Francisco with an undermount sink, flat-panel cabinets, white cabinets, quartz countertops, black backsplash, subway tile backsplash, stainless steel appliances and an island
 design styles architecture

Situated on a double-lot of beach front property, this 5600 SF home is a beautiful example of seaside architectural detailing and luxury. The home is actually more than 15,000 SF when including all of the outdoor spaces and balconies. Spread across its 4 levels are 5 bedrooms, 6.5 baths, his and her office, gym, living, dining, & family rooms. It is all topped off with a large deck with wet bar on the top floor for watching the sunsets. It also includes garage space for 6 vehicles, a beach access garage for water sports equipment, and over 1000 SF of additional storage space. The home is equipped with integrated smart-home technology to control lighting, air conditioning, security systems, entertainment and multimedia, and is backed up by a whole house generator.
 New Castle Properties

Walk-in closet - mid-sized traditional gender-neutral light wood floor walk-in closet idea in Nashville with flat-panel cabinets and white cabinets
 Sunset Outdoor Living
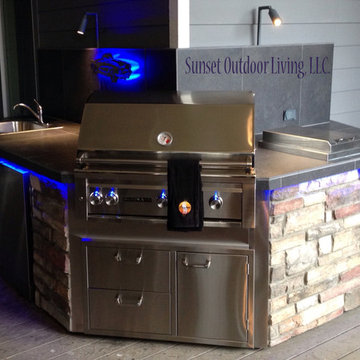
Outdoor kitchen in Oregon
blue LED lights & custom metal artwork designed for the customer
Custom built by Sunset Outdoor Living, LLC. 503-831-4677
Our professionals measure the outdoor living space to maximize the best of everything in your outdoor kitchen and fire feature. The actual unit is built at our facility and then delivered and installed. No on site construction to deal with at the property, only a simple install.
Now is the time to get that custom quote.
 Spaces808
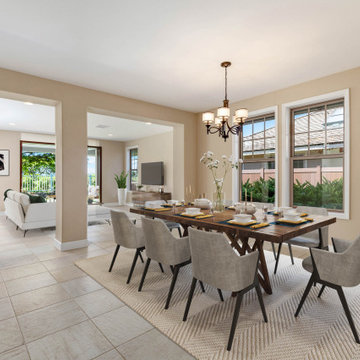
A vacant house can take twice as long to sell, simply because empty rooms actually make a space appear smaller.
Staging a home can eliminate the negatives and point out all the possibilities of a property. When you can’t physically fill your home with comfort and style try digital staging. Visit our website at Spaces808.com to give your space the elusion of elegance and luxury of your freshly staged listing.
 Sunset Outdoor Living
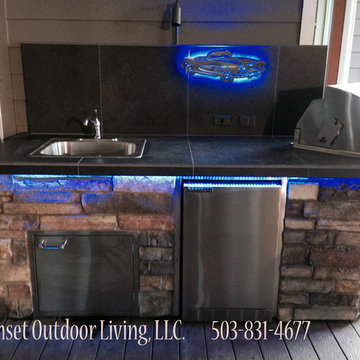
Outdoor kitchen in Oregon
blue LED lights & custom metal artwork designed for the customer
Custom built by Sunset Outdoor Living, LLC. 503-831-4677
Our professionals measure the outdoor living space to maximize the best of everything in your outdoor kitchen and fire feature. The actual unit is built at our facility and then delivered and installed. No on site construction to deal with at the property, only a simple install.
Now is the time to get that custom quote.
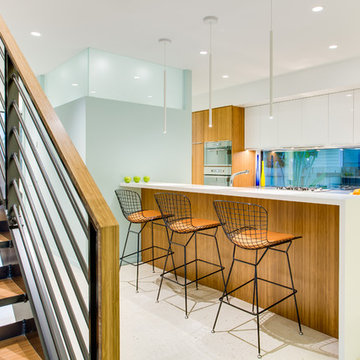
 iStage Homes
This contemporary kitchen in the Hudson Bayou spec home was staged by iStage Homes to highlight the property’s sleek finishes and open-concept layout. A spacious island with modern bar seating creates a natural gathering point, while warm wood cabinetry and clean lines reinforce the home’s contemporary style. The staging emphasizes functionality, light, and flow between the kitchen and living spaces, helping buyers envision effortless modern living in this Sarasota residence.
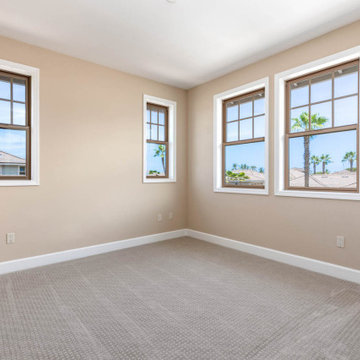 Spaces808
A vacant house can take twice as long to sell, simply because empty rooms actually make a space appear smaller.
Staging a home can eliminate the negatives and point out all the possibilities of a property. When you can’t physically fill your home with comfort and style try digital staging. Visit our website at Spaces808.com to give your space the elusion of elegance and luxury of your freshly staged listing.
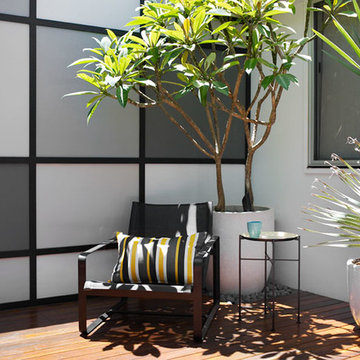
 Secret Gardens
A stone’s throw from Coogee Beach and nestled into the end of a private cul-de-sac, this secluded Sydney beachside garden balances beautifully the horticultural and the structural. With a seamless connection between the interior and exterior, this house is actually all about the garden. And so it should be as it is the home of the owners of Secret Gardens.
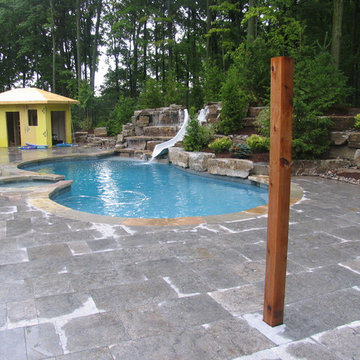
 Garden Gateway Landscape Services, Inc.
Inspiration for a mid-sized craftsman backyard stone and custom-shaped pool remodel in Toronto
 Tiny Digs

Vessel sink floating over black river rock, jade stones and twinkle lights. A custom Shoji screen door leads to the bathroom and bamboo wall covering carry out the Asian feel.
 Coppercreek Landscaping
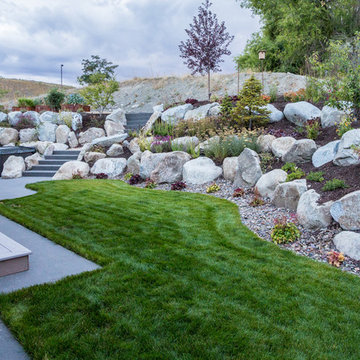
When the homeowners bought their house, the builder had left them with a practically nonexistent back yard. Boulder retaining walls sat just a few feet away from the house and deck, and behind the property a gravel parking lot loomed over the house. Rebuilding the retaining walls created space for the homeowners to actually enjoy their yard. Their two energetic dogs have some space to play, and the selection of native plants welcomes birds into their back yard. As the plants mature, they will provide privacy and screening from the parking lot.
 design styles architecture
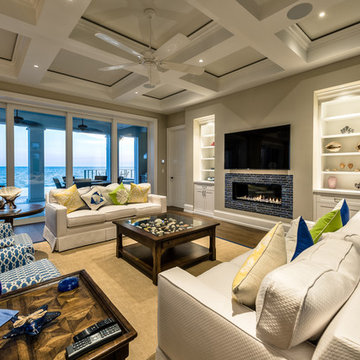
Situated on a double-lot of beach front property, this 5600 SF home is a beautiful example of seaside architectural detailing and luxury. The home is actually more than 15,000 SF when including all of the outdoor spaces and balconies. Spread across its 4 levels are 5 bedrooms, 6.5 baths, his and her office, gym, living, dining, & family rooms. It is all topped off with a large deck with wet bar on the top floor for watching the sunsets. It also includes garage space for 6 vehicles, a beach access garage for water sports equipment, and over 1000 SF of additional storage space. The home is equipped with integrated smart-home technology to control lighting, air conditioning, security systems, entertainment and multimedia, and is backed up by a whole house generator.
15