
Search results for "Actual property" in Home Design Ideas
 Curtis Lumber Ballston Spa

This inviting gourmet kitchen designed by Curtis Lumber Co., Inc. is perfect for the entertaining lifestyle of the homeowners who wanted a modern farmhouse kitchen in a new construction build. The look was achieved by mixing in a warmer white finish on the upper cabinets with warmer wood tones for the base cabinets and island. The cabinetry is Merillat Masterpiece, Ganon Full overlay Evercore in Warm White Suede sheen on the upper cabinets and Ganon Full overlay Cherry Barley Suede sheen on the base cabinets and floating shelves. The leg of the island has a beautiful taper to it providing a beautiful architectural detail. Shiplap on the window wall and on the back of the island adds a little extra texture to the space. A microwave drawer in a base cabinet, placed near the refrigerator, creates a separate cooking zone. Tucked in on the outskirts of the kitchen is a beverage refrigerator providing easy access away from cooking areas Ascendra Pulls from Tob Knobs in flat black adorn the cabinetry.
Photos property of Curtis Lumber Co., Inc.
 Pike Properties

Set aside off the upstairs hallway and with an interior window that actually overlooks the stairway, is a built-in desk space designed to be a kids homework nook, but that could serve many functions. We wanted to make the space invigorating and exciting, so that was accomplished by the navy cabinetry and navy open shelving. The countertop is a simple engineered quartz.
Cabinet Paint- Benjamin Moore Van Deusen Blue
 Habitations Residential Design Group

Example of a mountain style exterior home design in Salt Lake City
Find the right local pro for your project
 SOD Home Group

Inspiration for a mid-sized modern white two-story stucco house exterior remodel in San Francisco with a hip roof and a shingle roof
 User

UserThis rustic exterior hides the refined interior of a guest house in the woods.
Example of a mid-sized mountain style beige one-story wood gable roof design
Example of a mid-sized mountain style beige one-story wood gable roof design

 Total Home
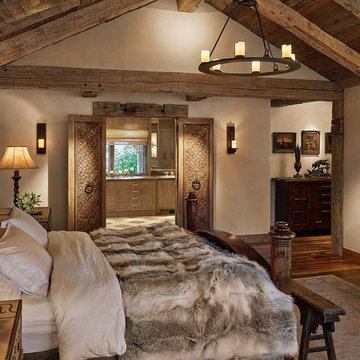
Elegant and inviting. Great example of the actual space this room really has!!
Inspiration for a contemporary bedroom remodel in Ottawa
Inspiration for a contemporary bedroom remodel in Ottawa
 Dana Benson Construction
Collaboration with Bryan Wark Designs
Photography by Bethany Nauert
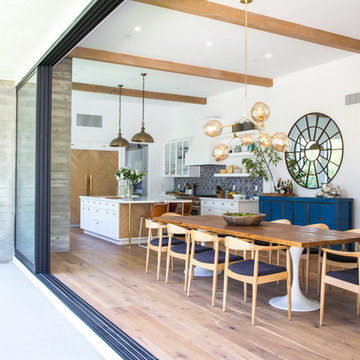
Inspiration for a large transitional dark wood floor and brown floor great room remodel in Los Angeles with white walls
Inspiration for a large transitional dark wood floor and brown floor great room remodel in Los Angeles with white walls
 Thelen Total Construction
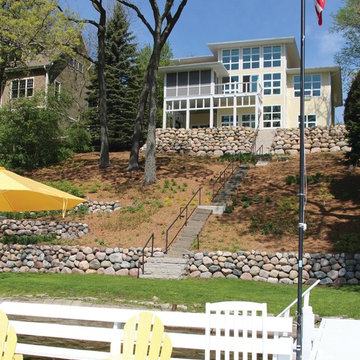
This lake home enjoys a beautiful Lake Beulah vista. Even though it is labeled a "two-story" home, here you can see the lower level - which really makes it a "three-story" home. Due to the slope of the property, the lower level of the actually has 12' walls, which enable that lower level floor to be spacious and light-filled.
 Zelaya Properties LLC
Wright Photography

This is an example of a small industrial back porch design in DC Metro with decking.
This is an example of a small industrial back porch design in DC Metro with decking.
 Laura Design Company

Jack n' Jill kids bathroom, photo by Emily Kennedy Photo
Example of a mid-sized cottage kids' ceramic tile and multicolored floor bathroom design in Chicago with shaker cabinets, white cabinets, multicolored walls, an undermount sink, quartz countertops and white countertops
Example of a mid-sized cottage kids' ceramic tile and multicolored floor bathroom design in Chicago with shaker cabinets, white cabinets, multicolored walls, an undermount sink, quartz countertops and white countertops
 Randy Trainor

The home sits into an extremely steep, half-acre lot that shares a property line with a ski resort and allows for ski-in, ski-out access to the mountain’s 61 trails. This unique location and challenging terrain informed the home’s siting, footprint, program, design, interior design, finishes, and custom made furniture.
Credit: Samyn-D'Elia Architects

 Meadowlark Design+Build
A ground floor remodel creating larger, more functional rooms without increasing the property's actual size. Meadowlark incorporated custom cabinetry solutions that not only added to the flow of the rooms but also added storage and purpose.
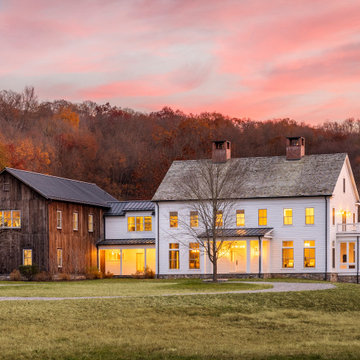
 Crisp Architects
New Home
Traditional white two-story clapboard gable roof idea in New York with a shingle roof and a gray roof
Traditional white two-story clapboard gable roof idea in New York with a shingle roof and a gray roof

 Bridgemont Properties Inc.
Inspiration for a mid-sized transitional open concept dark wood floor and brown floor living room remodel in Toronto with beige walls, a standard fireplace, a stone fireplace and a media wall
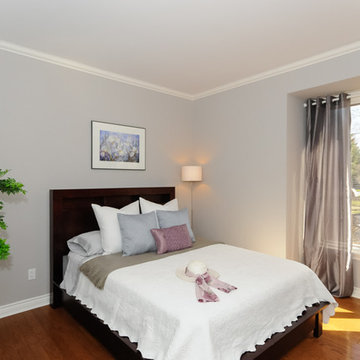 Total Home
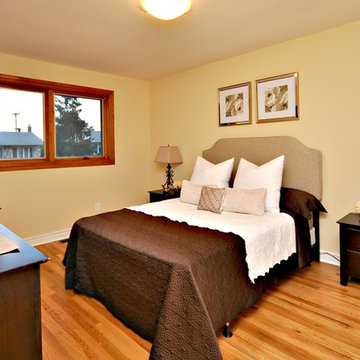
By keeping the decor and furnishing simple, we actually create more space visually. This rooms feels so inviting and pretty!
Inspiration for a mid-sized contemporary guest medium tone wood floor bedroom remodel in Ottawa with beige walls and no fireplace
Inspiration for a mid-sized contemporary guest medium tone wood floor bedroom remodel in Ottawa with beige walls and no fireplace
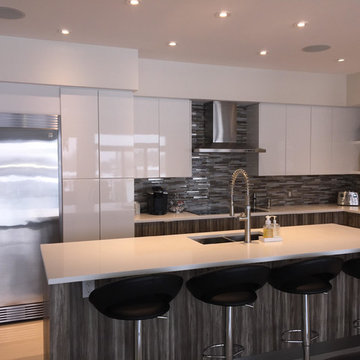
 Paula Leclair
My husband and I decided that our desire to live on the water should actually become reality. After endlessly searching for the perfect water front property we decided we should build. Lots on the Rideau River in the location we both wanted was limited so we purchased a small bungalow with the intention to completely gut, add a second story and small addition. Check out these photos of the original home, renovation progress and finished product!
 Deck and Patio Company "Outdoor Living Experts"
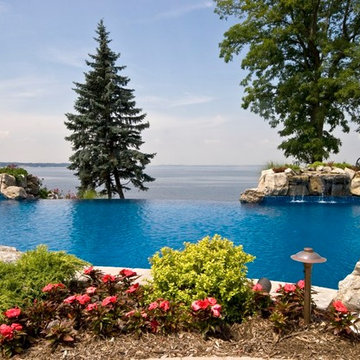
Zoning laws may present roadblocks to infinity pools. In tother cases, the property itself may present a few challenges. That was the case in this first project where its steep — and dangerous — slope or bluff at its edge was challenging.
The homeowner for our first project, however, was savvy. She knew that a vanishing edge pool would actually make the deep slope of her property an advantage and would become the centerpiece of a beautiful resort-style outdoor living area.
www.deckandpatio.com
 Masters Properties, Inc.
Jon Potter

Large elegant look-out dark wood floor and brown floor basement photo in Raleigh with gray walls and no fireplace
Large elegant look-out dark wood floor and brown floor basement photo in Raleigh with gray walls and no fireplace

 Homestead Doors, Inc.
Door #10
FP3190
Flat 3 Panel Interior Door with Farmhouse Sticking
Solid Poplar stiles and rails
MDF panels
Painted White
1 x 4 door casing
1 x 6 baseboard
Bravura 336B door knob
Call us for a quote on your door project
419-684-9582
Visit https://www.door.cc
13