
Search results for "Actual property" in Home Design Ideas
 Hawk Construction
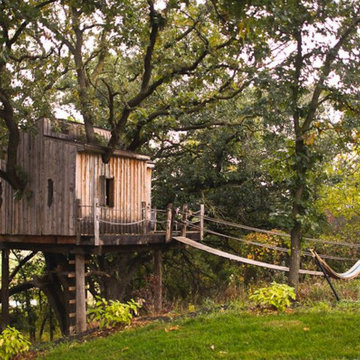
Example of a small mountain style brown one-story wood flat roof design with a metal roof
 Actual Spaces

Create a kids' reading nook, a whimsical space designed to inspire young imaginations. Nestled amidst soft pillows, this cozy corner invites children to embark on literary adventures. Vibrant and inviting, the nook is adorned with a colorful array of books, enticing young readers to explore the magic within each page. Plush pillows create a comfortable oasis, encouraging kids to settle in and lose themselves in captivating tales.
 Christine Darnell Gardens
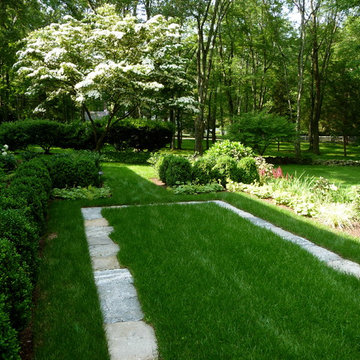
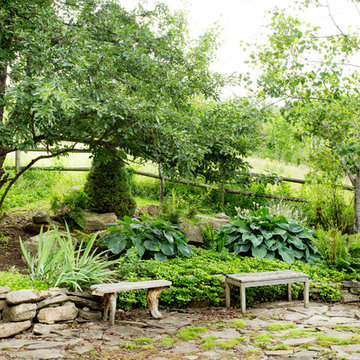
We wanted to create a quiet garden in shades of green in a previously scruffy side yard area It is actually a "sweet spot" on the property, and has a view of the whole backyard and woods beyond. Christine Darnell Gardens
Find the right local pro for your project
 Ganger Property Mangement
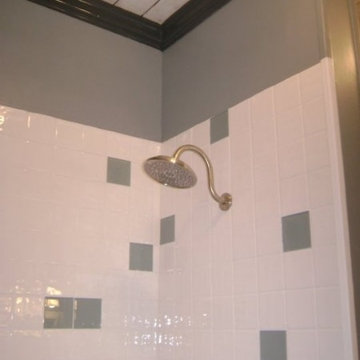
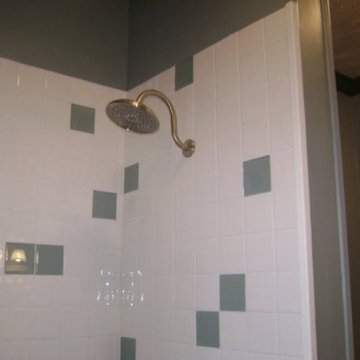
The homeowner asked for white tile in the shower with a few grey tiles mixed in. She wanted the grey tiles to look random but to have an actual plan before the project began. She was very happy with the results.
 Rikki Snyder
Photo: Rikki Snyder © 2017 Houzz
This is an example of a traditional landscaping in New York.
This is an example of a traditional landscaping in New York.
 Meadowlark Design+Build

A ground floor remodel creating larger, more functional rooms without increasing the property's actual size. Meadowlark incorporated custom cabinetry solutions that not only added to the flow of the rooms but also added storage and purpose.
 Meadowlark Design+Build

A ground floor remodel creating larger, more functional rooms without increasing the property's actual size. Meadowlark incorporated custom cabinetry solutions that not only added to the flow of the rooms but also added storage and purpose.
 Ganger Property Mangement
The homeowner asked for white tile in the shower with a few grey tiles mixed in. She wanted the grey tiles to look random but to have an actual plan before the project began. She was very happy with the results.
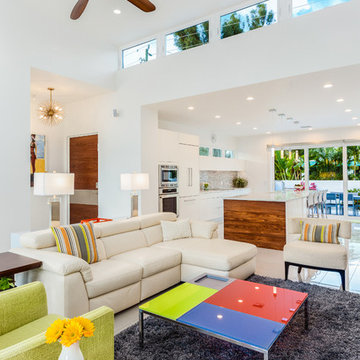

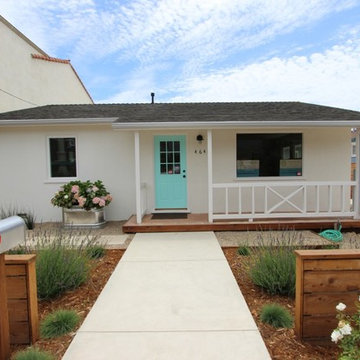
 Realtor and EcoBroker at Village Properties
Currently the home is configured for a residence with 2 bedrooms, 1 bathroom and an updated kitchen. The property is actually zoned Commercial Planned Development, which permits mixed use. A fenced, concrete area located at the back of the home is set up for any number of uses: basketball court, Airstream trailer parking, raised gardening beds, plenty of room for projects, storage and off-street parking.
This charming cottage is a perfect surf shack too and a place to call home sweet home!
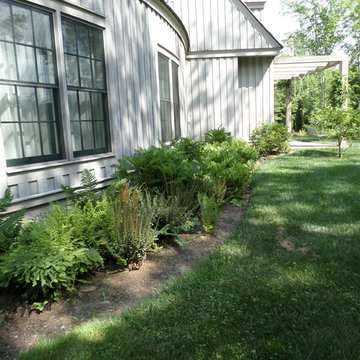
 Zone4 Landscapes Ltd.
This bed along the south side of the house is outside of the master bedroom suite and gets a decent amount of shade. We wanted some low plantings. The owner was very keen on populating the garden when native plants collected from the property. In this case we actually collected all of the ferns in this bed from their larger property. It has been amazing to watch how many stowaways on our native transplants have come in including some Jack-in-the-Pulpit. I have also added some bloodroot which was harvested at another location.

 Carty Custom Builders, LLC
Secluded side yard
Mid-sized mid-century modern gray two-story wood flat roof photo in Austin with a green roof
Mid-sized mid-century modern gray two-story wood flat roof photo in Austin with a green roof
 Actual Spaces
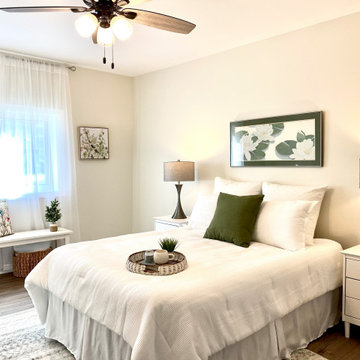
Step into a tranquil bedroom adorned in a palette of soothing whites and accented by green hues. Crisp white bedding, immaculately spread across the bed, provides a fresh and inviting canvas. A focal point emerges with the presence of lush green accent pillows, strategically placed to infuse the room with a burst of color and vitality. These pillows, with their verdant shades, stand out against the serene backdrop, creating a harmonious balance. The combination of white and green evokes a sense of calmness and rejuvenation, transforming the bedroom into a serene retreat where rest and relaxation seamlessly intertwine.
 Meadowlark Design+Build

A ground floor remodel creating larger, more functional rooms without increasing the property's actual size. Meadowlark incorporated custom cabinetry solutions that not only added to the flow of the rooms but also added storage and purpose.
 Meadowlark Design+Build

A ground floor remodel creating larger, more functional rooms without increasing the property's actual size. Meadowlark incorporated custom cabinetry solutions that not only added to the flow of the rooms but also added storage and purpose.
 Pike Properties

Whether you are a bath or shower person, Pike has you covered. You can soak in the freestanding rectangular tub resting under a star shaped brass chandelier and feel like a queen. If you opt for a shower, the walk-in glass shower is absolute perfection. High windows let in natural light and let you observe the sky and trees with you wash away your worries. This shower is actually controlled by a Steammist touch screen panel and temperature can be adjusted to the exact degree. ( https://steamist.com/residential-steam-showers/controls/)
Tub- Mirabelle Hibiscus 66" ( http://www.mirabelleproducts.com/product/mirabelle-MIRHIFSR67-white-1158882)
Chandelier- Hudson Valley Lighting Bethesda ( https://www.fergusonshowrooms.com/product/hudson-valley-lighting-H4086-aged-brass-722843)
Shower Wall Tile- Jeffrey Court Wall Street White 3x9 ( https://www.jeffreycourt.com/product/3x9-natural-stone-white-field-tile-honed-finish/)
Shower Floor Tile- MSI Telaio ( https://www.msisurfaces.com/arabescato-carrara/telaio-hexagon-honed/)


 Meadowlark Design+Build

A ground floor remodel creating larger, more functional rooms without increasing the property's actual size. Meadowlark incorporated custom cabinetry solutions that not only added to the flow of the rooms but also added storage and purpose.
 Meadowlark Design+Build

A ground floor remodel creating larger, more functional rooms without increasing the property's actual size. Meadowlark incorporated custom cabinetry solutions that not only added to the flow of the rooms but also added storage and purpose.
11