
Search results for "Actual spending" in Home Design Ideas

 Zelaya Properties LLC
We used: Custom cherry cabinetry in Arts & Crafts Shaker style by Kabinart in Boulder and Espresso stains. Liberty Hardware Venetian bronze 1-1/2" cabinet knobs. KitchenAid Architect II Series 22 CF counter-depth French door refrigerator. KitchenAid Architect Series II 27" convection single wall oven. KitchenAid 36" 6-burner dual fuel freestanding commercial-style range. KitchenAid Architect II Series 24" dishwasher. Sharp Insight Pro Series 24" built-in microwave drawer (Model #KB6524PS). Crystorama Solaris 12" wide pendant lights in English bronze. Granite countertops in Brown Fantasy. 3"x6" polished marble backsplash.
Paint colors:
Walls: Glidden Silver Cloud 30YY 63/024
Ceilings/Trims/Doors: Glidden Swan White GLC23
Robert B. Narod Photography

 VanderHorn Architects
A nautical themed basement recreation room with shiplap paneling features v-groove board complements at the ceiling soffit and the barn doors that reveal a double bunk-bed niche with shelf space and trundle.
James Merrell Photography

 Inspired Remodeling & Tile by Peter Bales
This project in Brazil, IN mostly consisted of an amazing tile shower and bathroom floor. I also installed a tile backsplash in the kitchen. The shower floor consisted of flat pebbles! The walls look like marble, but are actually a ceramic 10 x 14 tile that coordinates with the matte-finished 12 x 12 that's on the bathroom floor.
By the way, the cabinetry is all from Freedom Valley Cabinets in Freedom, IN. They do amazing work and spend time paying attention to detail.
Find the right local pro for your project

 User
Chang Kyun Kim
Example of a mid-sized minimalist backyard patio design in Los Angeles with a fire pit and no cover
Example of a mid-sized minimalist backyard patio design in Los Angeles with a fire pit and no cover
 Inspired Remodeling & Tile by Peter Bales
This project in Brazil, IN mostly consisted of an amazing tile shower and bathroom floor. I also installed a tile backsplash in the kitchen. The shower floor consisted of flat pebbles! The walls look like marble, but are actually a ceramic 10 x 14 tile that coordinates with the matte-finished 12 x 12 that's on the bathroom floor.
By the way, the cabinetry is all from Freedom Valley Cabinets in Freedom, IN. They do amazing work and spend time paying attention to detail.

 CUSTOM CRAFT - Design Build Remodel
This gorgeous, flat panel cabinetry was made in the USA. Bead board accents the niche area the homeowners use to showcase decorative items and knickknacks. The countertop and back splash are engineered quartz.
The mirrors over the sinks were actually located by our designer at a local discount home goods store. Finding lower cost solutions for features like the mirrors enabled our clients to spend more on the features that were of greater importance to them, like the cabinetry, floors and shower.
 KE Interiors, Inc.
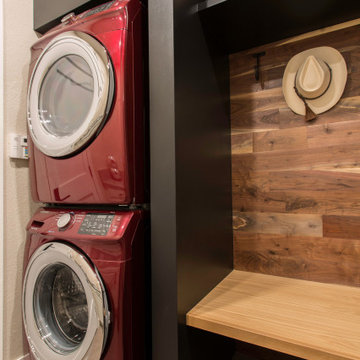
Who said a laundry room can't be beautiful! Make it a room you actually want to spend time in! Bold colors are tamed with beautiful, natural wood accents in this modern laundry/mud room.

Utility room - mid-sized transitional l-shaped carpeted and beige floor utility room idea in Omaha with beige cabinets, beige walls and a stacked washer/dryer

 Moderne Builders
Gorgeous master bath with dramatic retro "wave" tile. Peak Photography
Example of a 1950s bathroom design in Los Angeles
Example of a 1950s bathroom design in Los Angeles

 BC&J Architecture
 designed a floating home that is now located at its permanent location on the Willamette River in Portland. The home was constructed at a Marina an hour from the final home location. Upon completion, the home was floated up the Willamette River to the current site.
The homeowners were looking for a river side, cottage style house well suited to entertaining. At 2,100 square feet, the home has an open floor plan with a large kitchen opening to a dining room and the living room with views onto the river.
Upstairs, the master bedroom extends toward the river under a large centered dormer. On the opposite side of the master bedroom is a bonus room under a symmetrical dormer that will serve as guest quarters when adult children and grandchildren visit.

 STRUKTR Studios Photography
Photo: Marni Epstein-Mervis © 2018 Houzz
Kitchen - mid-century modern galley kitchen idea with a drop-in sink, flat-panel cabinets, white cabinets, gray backsplash, matchstick tile backsplash, stainless steel appliances, an island and white countertops
Kitchen - mid-century modern galley kitchen idea with a drop-in sink, flat-panel cabinets, white cabinets, gray backsplash, matchstick tile backsplash, stainless steel appliances, an island and white countertops
 Carl Wooley
© Carl Wooley
Transitional open concept medium tone wood floor living room photo in New York with white walls and a standard fireplace
Transitional open concept medium tone wood floor living room photo in New York with white walls and a standard fireplace

 Wow Great Place
Cabinets (and walls) were all painted in Farrow & Ball Parma Gray.
Needlepoints were framed and hung to add a dark exclamation point over by the windows.

 C.H. Newton Builders, Inc
Living room - mid-sized contemporary formal and open concept light wood floor living room idea in Boston with a ribbon fireplace and a wood fireplace surround

 John Gehri Zerrer
Studio / workshop shed - large cottage detached studio / workshop shed idea in New York

 Kitcheneering
Example of a large transitional l-shaped medium tone wood floor open concept kitchen design in Orange County with a farmhouse sink, shaker cabinets, white cabinets, marble countertops, white backsplash, ceramic backsplash, stainless steel appliances and an island

 Sarah Seung-McFarland
Photo: Sarah Seung-McFarland © 2016 Houzz
Patio - eclectic patio idea in New York
Patio - eclectic patio idea in New York

 FMA Interior Design, Inc.
This photo of the Quarter Sawn Oak custom cabinetry, implores you to just reach out & touch it, doesn’t it?
Texture, whether actual or perceived, draws us in today. Why? Many believe it is because we spend so much time online, in our “virtual spaces,” that those leave us craving texture from our living spaces.
Designer: Fred M Alsen | fma Interior Design | Chicago Custom cabinetry by Greenfield Cabinetry
Mike Kaskel Photos
 Stairs 4 U
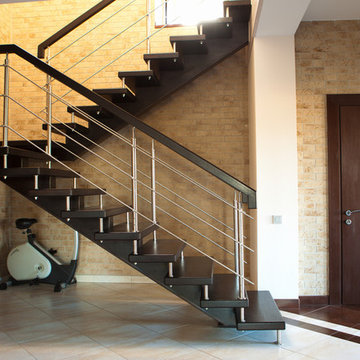
Are you looking for some stairs, which are 100% safe to work with and quite durable? Once you are working with stairs, you are actually spending a lot of money on that. So, choosing stairs which won’t last few years is wastage of money and you don’t want that. You want some metal stairs Burlington for your use and can avail those from reputed manufacturing houses. If you don’t want to waste money and procure the best metal spiral staircase Burlington among the lot, call the best team for help. You will receive quality help all the time, from experienced professionals. They know what you are looking for and will gladly present the same to you.
Read More:- http://www.stairs4u.ca/metal-spiral-staircase-burlington
 Rachiele Custom Sinks
Most people never think about their sink until they hate it. Then they spend years working around it.
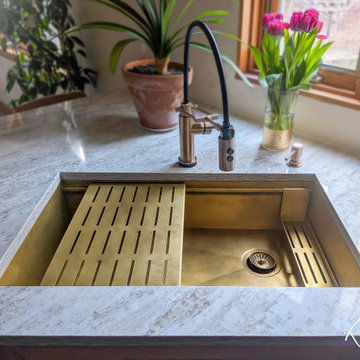
This custom brass workstation sink was designed around the way this family actually cooks. The drain placement, the ledge depth, the bowl dimensions - every detail was determined in a conversation before a single piece of metal was cut.
The brass develops a natural living patina over time. No coatings. No finishes that peel or dull. Just solid 14-gauge brass that grows more beautiful with every year of use.
This is what a generational sink looks like.
Handcrafted in Apopka, Florida by Rachiele® Custom Sinks. Every sink is signed by the artisans who built it.
6