
Search results for "Actual spending" in Home Design Ideas
 Mayflower Construction Group
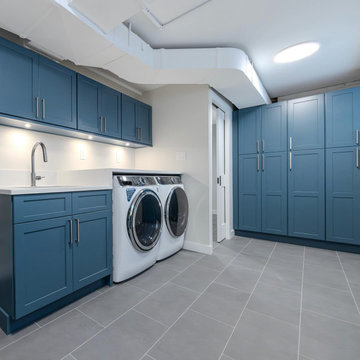
Transform your laundry space into a serene oasis with our latest renovation featuring stunning blue cabinets! ✨
The deep, calming hue brings a soothing touch to your daily chores, turning your laundry room into a space you’ll actually enjoy spending time in. Whether you're folding clothes or organizing supplies, these sleek cabinetry provides both style and functionality, creating a tranquil atmosphere you’ll love. Ready to upgrade your laundry room? Contact us today to make your dream space a reality! ?️?
Schedule a free 15 min phone consultation
https://mayflowerva.com/15-minute-phone-consultation/
✉️ info@mayflowerva.com (mailto:info@mayflowerva.com)
☎️ (703) 388.9088
#LaundryRenovation #NavyBlueCabinets #HomeImprovement
#Vienna #laundry #laundryrooommakeover #laundryroomdecor
 Furniture Row
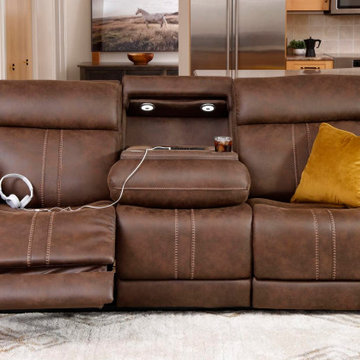
A reclining sofa is more than a comfort move. It’s the piece that turns your living room into a place you actually want to spend time. The right one balances style and sink-in comfort, whether you’re all about feature-forward tech, wellness-first design, or just really good everyday lounging. Below are three reclining sofas, each with its own vibe, so you can choose your ideal level of don’t disturb.
 Mayflower Construction Group
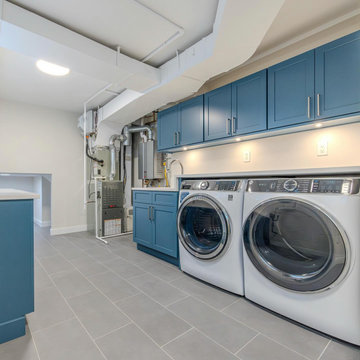
Transform your laundry space into a serene oasis with our latest renovation featuring stunning blue cabinets! ✨
The deep, calming hue brings a soothing touch to your daily chores, turning your laundry room into a space you’ll actually enjoy spending time in. Whether you're folding clothes or organizing supplies, these sleek cabinetry provides both style and functionality, creating a tranquil atmosphere you’ll love. Ready to upgrade your laundry room? Contact us today to make your dream space a reality! ?️?
Schedule a free 15 min phone consultation
https://mayflowerva.com/15-minute-phone-consultation/
✉️ info@mayflowerva.com (mailto:info@mayflowerva.com)
☎️ (703) 388.9088
#LaundryRenovation #NavyBlueCabinets #HomeImprovement
#Vienna #laundry #laundryrooommakeover #laundryroomdecor
Find the right local pro for your project

 Mattson & Company
This nursery was a low-budget, DIY job. The idea was to create a space that both baby and momma could be comfortable in, and enjoy spending a lot of hours in (particularly in the first few months!). The theme started as "sophisticated gender neutral with subtle elements of whimsy and nature" - and I think we achieved that! The space was only 8' x 10', so storage solutions were key. The closet drawers and side table were both (very worn) antique pieces that were given a new life!

 Tina Colebrook Architect
The existing quirky floor plan of this 17 year old kitchen created 4 work areas and left no room for a proper laundry and utility room. We actually made this kitchen smaller to make it function better. We took the cramped u-shaped area that housed the stove and refrigerator and walled it off to create a new more generous laundry room with room for ironing & sewing. The now rectangular shaped kitchen was reoriented by installing new windows with higher sills we were able to line the exterior wall with cabinets and counter, giving the sink a nice view to the side yard. To create the Victorian look the owners desired in their 1920’s home, we used wall cabinets with inset doors and beaded panels, for economy the base cabinets are full overlay doors & drawers all in the same finish, Nordic White. The owner selected a gorgeous serene white river granite for the counters and we selected a taupe glass subway tile to pull the palette together. Another special feature of this kitchen is the custom pocket dog door. The owner’s had a salvaged door that we incorporated in a pocket in the peninsula to corale the dogs when the owner aren’t home. Tina Colebrook

 Tiffany Brooks, HGTV Host & Interior Designer
Inquire About Our Design Services
When we first started talking in the spring of 2015, I was impressed. She was witty, realistic, and understood that as much as she loves my shows on HGTV, design does not does not happen in 43 minutes! She told me about her space, and how she felt that her bedroom seemed “blah” to her. She had no retreat. Molly desperately longed for a place that she could spend time in, read in, play in and above all, relax in.
What we did:
Many people are terrified of hiring a designer. Rightfully so, they are investing a pretty penny in their homes. They want to make sure that everything, down to the last floral arrangement, is to their liking, because they will have to live it (and pay for it). Unfortunately, a client can unintentionally stifle a designer’s creativity through micro-management. This can produce lackluster results and ultimately cause more time (and money) to be spent on a project than is really necessary.
With Molly, that was never an issue. Before she even showed me the room in question, she said that I could have full creative license to do what I needed to do to her bedroom. SAY WHAAH!?
With Molly giving me complete creative freedom, I planned everything out and got down to business. The result: Bite-your-bottom-lip sexy. I don’t get jealous of too many of my clients’ spaces, but this one still takes my breath away every time I look at the pics!
The craziest part was that by adding more furniture, it actually made the space feel larger.
Molly and her husband Patrick loved the finished space, and promised me I will be back to finish the rest of the house!
Here’s the highlights of the rest of the project:
I came up with a space plan with three options.
Next, we reviewed mood boards and fabric schemes that would work for both Molly and her hubby Patrick.
We started with the bed. My goal was to add edge to its otherwise traditional style.
We decided to spice things up by painting the trim work in the room black.
We built in layers of lighting with dimmers. In a bedroom everything should be on dimmers, right? Right.
We designed and customized bedding, chairs and window treatments.
Together with Molly, we selected the most perfect wallpaper. This geometric “grasscloth” adds so much depth and dimension that was just missing before.
What I love:
That light fixture. I mean it is really, really amazing in person.
The porcupine mirror. This thing came packaged like it was the hope diamond, and everyone was terrified to handle it. But it really became a highlight of the room.

 Niche reDesign
A pine dresser from IKEA transformed with a little stain and new cup handles. Great storage for towels, suits, sunscreen as you walk out the door to the pool.
Sean Alzetta Photography

 Neumann Mendro Andrulaitis Architects LLP
Ciro Coelho Photography
Contemporary beige one-story exterior home idea in Santa Barbara with a metal roof
Contemporary beige one-story exterior home idea in Santa Barbara with a metal roof


 Charlie & Co. Design, Ltd
Inspiration for a mid-century modern kids' white tile and porcelain tile porcelain tile bathroom remodel in Minneapolis with flat-panel cabinets, white cabinets, white walls, an undermount sink and solid surface countertops

 Warm Timber Saunas & Wine Cellars
This previously unused attic space is now a sauna/yoga room. The left sauna wall follows the attic rafters down diagonally to allow a wider space for leg room on the twin sauna benches.


 Bill's Painting
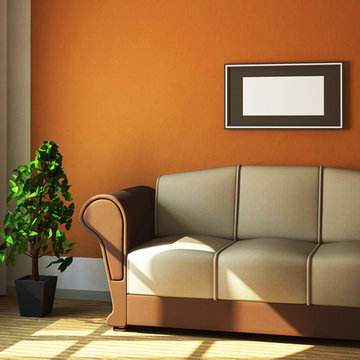
First, Bills Painting is a proven professional company that offers nothing but the best results for your residential or commercial painting needs. We have actually seen many companies advertising themselves as the best but none competes with our deliverance! And since we value your time, you will get the assurance that we can handle your commercial or residential painting needs, allowing you to spend your time doing other important things.
 F9 Productions Inc.
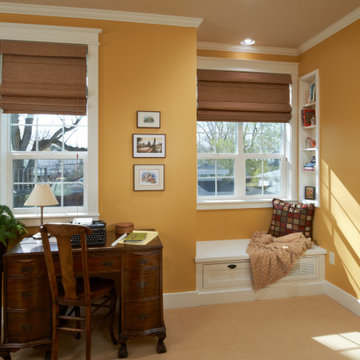
This cheerful home office blends practicality with personality. Bright yellow walls infuse the space with energy, while a custom built-in bench with shelving offers a perfect mix of seating, storage, and display. The design balances functionality with style, making it an inspiring spot for work, reading, or creative projects. Thoughtful craftsmanship and tailored details ensure the office feels both organized and welcoming, turning a workspace into a room you’ll actually want to spend time in.
 Remodel Xpertz LLC
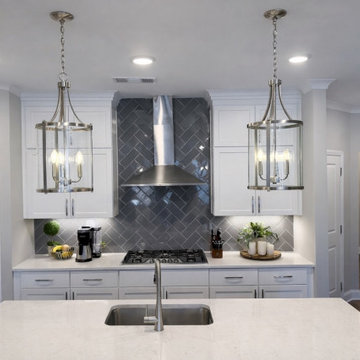
This kitchen got a complete refresh, and it shows.
Crisp white shaker cabinets, thick quartz countertops with a gorgeous marble-like veining, and a herringbone tile backsplash come together to create a space that feels clean, modern, and warm all at once.
The island anchors the room perfectly, with seating for guests and a prep sink right where you need it.
Two statement lantern pendants add just the right amount of character overhead, while stainless steel appliances, including a French door refrigerator and double wall oven, keeping everything practical and polished.
Dark hardwood floors ground the whole space and make those white cabinets pop.
This is a kitchen the whole family actually wants to spend time in.
Style: Modern Transitional
Primary Materials: White Shaker Cabinetry · Quartz Countertops · Herringbone Tile Backsplash · Stainless Steel Appliances · Dark Hardwood Floors

 Bruns Architecture
Tricia Shay Photography
Inspiration for a mid-sized contemporary multicolored two-story mixed siding flat roof remodel in Milwaukee
Inspiration for a mid-sized contemporary multicolored two-story mixed siding flat roof remodel in Milwaukee


 Coastal Signature Homes
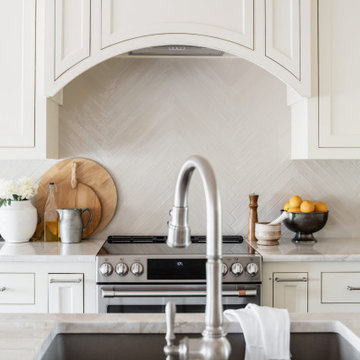
Beautiful lowcountry style home for Palmetto Bluff in Bluffton SC with wide front porch and a classic oyster shell drive and walkway. Shell drives are very popular in the South Carolina low country.

 Design Actually, LLC
What is the first room you see as you walk in your front door? A messy, yet productive office? A fun playroom for your kids? So many of my clients have expressed the need to close off these types of rooms to create more of an organized feel in their foyer. Scroll to see the custom sliding glass doors!
When throwing around ideas to my client, Dr. @lenolen we explored doing a pair of doors that would open into the room with a glass transom above. In my head, it just didn't seem special enough for their house that we totally re-designed.
We came up with a custom pair of 8' sliding doors so they would not protrude into the playroom taking up valuable space. I'll admit, the custom hardware took WAY longer than expected because the vendor sent the wrong thing. But, this is exactly why you should hire an Interior Designer! Let Design Actually worry about the hiccups that inevitably will arise so you can spend more time on things you need to accomplish. Click the website in my bio to see more of her house!

 SSC Countertops
Caesarstone Clamshell
Inspiration for a large transitional l-shaped medium tone wood floor and brown floor eat-in kitchen remodel in Vancouver with quartz countertops, shaker cabinets, white cabinets, gray backsplash, an island, an undermount sink, matchstick tile backsplash and stainless steel appliances
Inspiration for a large transitional l-shaped medium tone wood floor and brown floor eat-in kitchen remodel in Vancouver with quartz countertops, shaker cabinets, white cabinets, gray backsplash, an island, an undermount sink, matchstick tile backsplash and stainless steel appliances
7