
Search results for "Ad make" in Home Design Ideas
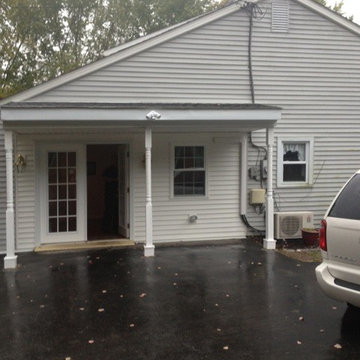
 Bella Casa Design and Build
For fifty years the Panaccio family has been known as detail oriented builders and general contractors in the Delaware Valley. Alesio Panaccio the owner of AD Panaccio Inc began working in the family business 25 years ago. Today his company oversees a varied array of residential and commercial construction jobs. Yearly projects include major residential additions, kitchens, baths, finished basements, porches and decks, as well as commercial and handicap compliant contruction.
Whatever the project though, it isn’t simply the fine craftsmanship that sets AD Panaccio’s work apart from the competition. It is the personal touch and availability of Al Panaccio himself and the other members of the Pannaccio team. This makes home owners and business owners comfortable during the construction process, and satisfied upon the works completion.
This personal touch also accounts for the companies reputation and why they continue to receive 5 star reviews on various search engines, web sites and with Servicemagic.
AD Pannaccio Serves Philadelphia and the Surrounding Communities Including: The Main Line, Upper Darby, Havertown, Broomall, Newtown Square, Bala Cynwyd, Merion, Narberth, Ardmore, Haverford, Gladwynne, Bryn Mawr, Villanova, Wayne, Paoli, Malvern, West Chester, and Media.
 Hawaii All360 Real Estate Photography
all360.io

Bedroom - tropical master medium tone wood floor bedroom idea in Hawaii with beige walls
Bedroom - tropical master medium tone wood floor bedroom idea in Hawaii with beige walls
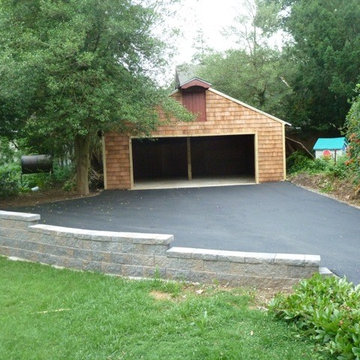 Bella Casa Design and Build
For fifty years the Panaccio family has been known as detail oriented builders and general contractors in the Delaware Valley. Alesio Panaccio the owner of AD Panaccio Inc began working in the family business 25 years ago. Today his company oversees a varied array of residential and commercial construction jobs. Yearly projects include major residential additions, kitchens, baths, finished basements, porches and decks, as well as commercial and handicap compliant contruction.
Whatever the project though, it isn’t simply the fine craftsmanship that sets AD Panaccio’s work apart from the competition. It is the personal touch and availability of Al Panaccio himself and the other members of the Pannaccio team. This makes home owners and business owners comfortable during the construction process, and satisfied upon the works completion.
This personal touch also accounts for the companies reputation and why they continue to receive 5 star reviews on various search engines, web sites and with Servicemagic.
AD Pannaccio Serves Philadelphia and the Surrounding Communities Including: The Main Line, Upper Darby, Havertown, Broomall, Newtown Square, Bala Cynwyd, Merion, Narberth, Ardmore, Haverford, Gladwynne, Bryn Mawr, Villanova, Wayne, Paoli, Malvern, West Chester, and Media.
Find the right local pro for your project



 Interior Affairs -- Vickie Daeley
Artistically Tuscan
Francesca called me, nearly 13 years ago, as she had seen one of our ads in the Orange County Living Magazine. In that particular ad, she fell in love with the mural work our artists had done for another home we designed in Huntington Beach, California. Although this was a newly built home in Portofira Estates neighborhood, in the city of Orange, both she and her husband knew they would eventually add to the existing square footage, making the family room and kitchen much bigger.
We proceeded with designing the house as her time frame and budget proceeded until we completed the entire home.
Then, about 5 years ago, Francesca and her husband decided to move forward with getting their expansion project underway. They moved the walls out in the family room and the kitchen area, creating more space. They also added a game room to the upstairs portion of their home. The results are spectacular!
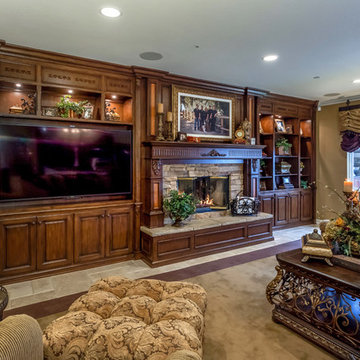
This family room has a large angular sofa with a shaped wood frame. Two oversized chairs and ottomans on either side of the sofa to create a circular conversation and almost theatre like setting. A warm, wonderful color palette of deep plums, caramels, rich reds, burgundy, calming greens and accents of black make the entire home come together perfectly.
The entertainment center wraps the fireplace and nook shelving as it takes up the entire wall opposite the sofa. The window treatments consist of working balloon shades in a deep plum silk with valances in a rich gold silk featuring wrought iron rods running vertically through the fabric. The treatment frames the stunning panoramic view of all of Orange County.
 1 AD Studio LLC

My client wanted to keep the pink glow of her 1950's bathroom but bring it into the 21st century. She also needed to make sure it was one she could use as long as possible.

Sponsored
Sunbury, OH

J.Holderby - Renovations
Franklin County's Leading General Contractors - 2X Best of Houzz!
 Croma Design Inc.

Modern Family Room and Kid's Reading Corner
Small trendy open concept carpeted and gray floor family room photo in Toronto with white walls
Small trendy open concept carpeted and gray floor family room photo in Toronto with white walls
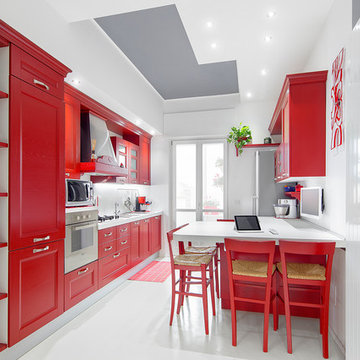
 Di Nicuolo Christian Architetto CstudioArchitetti
Eat-in kitchen - mid-sized eclectic single-wall porcelain tile eat-in kitchen idea in Turin with recessed-panel cabinets, red cabinets, white backsplash and stainless steel appliances

 Jay Baker Architects
A view of the rear of the home and the covered outdoor living space.
Frank White Photography
Inspiration for a huge mediterranean white two-story stucco house exterior remodel in Houston with a hip roof and a tile roof
Inspiration for a huge mediterranean white two-story stucco house exterior remodel in Houston with a hip roof and a tile roof

 G Family Construction & G Design
Example of a transitional open concept light wood floor living room design in San Francisco with a standard fireplace, a concrete fireplace and a wall-mounted tv


 Sharon Holmin Interiors
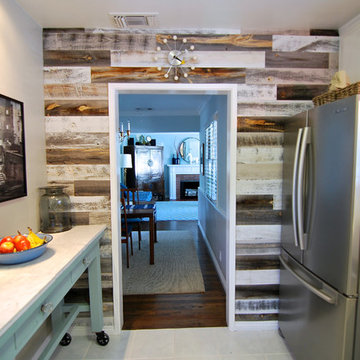
 For this feature wall we used a mix of 3 types of Stikwood: white, gray & reclaimed wood. It turned out beautifully, and the Stikwood Company has been using this photo in their email ads.
The counter is on locking castors to make it movable and also raise it to 36", standard counter height.
photography by J. Tom Archuleta

Sponsored
Columbus, OH

Hope Restoration & General Contracting
Columbus Design-Build, Kitchen & Bath Remodeling, Historic Renovations
 Bosler Earth Design

We terraced the side of the house and planted a Mediterranean garden. For circulation, we created a decomposed granit path softening the staight lines of the terrace
Daniel Bosler Photography
 AD Studio | Architecture & Visualization
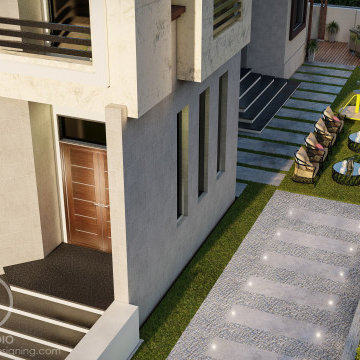
Modern Architecture with Landscape Design in Oman
The house is made of concrete and glass, and has a large roof terrace. The car is a red sports car. The image is set against a backdrop of trees and mountains. The landscape design incorporates traditional Islamic elements, such as a water feature, fountains, and a courtyard.
Scope of Work: Designing | 3D visualization
Software: Sketchup + Lumion
Make design of your landscape contact us.
muhammadmuhyuddin@gmail.com
 Adams Gerndt Design Group

Example of a beach style open concept living room design in Birmingham with white walls, a standard fireplace and a concealed tv

Sponsored
Sunbury, OH
J.Holderby - Renovations
Franklin County's Leading General Contractors - 2X Best of Houzz!

![from [in] form, LLC](https://st.hzcdn.com/fimgs/eba3f7c50126234f_6702-w32-h32-b0-p0--.jpg)

 WoodCo
?: Lauren Keller | Luxury Real Estate Services, LLC
Reclaimed Wood Flooring - Sovereign Plank Wood Flooring - https://www.woodco.com/products/sovereign-plank/
Reclaimed Hand Hewn Beams - https://www.woodco.com/products/reclaimed-hand-hewn-beams/
Reclaimed Oak Patina Faced Floors, Skip Planed, Original Saw Marks. Wide Plank Reclaimed Oak Floors, Random Width Reclaimed Flooring.
Reclaimed Beams in Ceiling - Hand Hewn Reclaimed Beams.
Barnwood Paneling & Ceiling - Wheaton Wallboard
Reclaimed Beam Mantel
 User

UserExample of a large mountain style light wood floor great room design in Boston with gray walls, a standard fireplace and a stone fireplace
26