
Search results for "Ad make" in Home Design Ideas

 European Architectural Supply
Schuco AWS75 Thermally-Broken Aluminum Windows
Schuco ASS70 Thermally-Broken Aluminum Lift-slide Doors
Inspiration for a contemporary light wood floor sunroom remodel in Grand Rapids with no fireplace and a standard ceiling
Inspiration for a contemporary light wood floor sunroom remodel in Grand Rapids with no fireplace and a standard ceiling
 Yipkiyeh Interiors
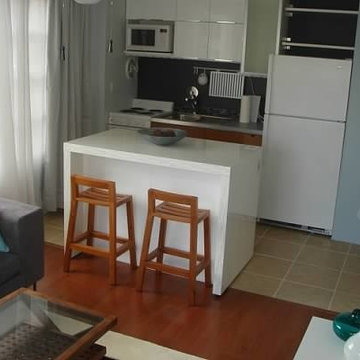
Inspiration for a modern single-wall open concept kitchen remodel in Los Angeles with white cabinets
 Wills Design Associates

The original pool was replaced with a new gunite pool, which is surrounded by a French patterned stone. Multiple seating areas make it perfect for hosting.
Find the right local pro for your project
 Cynthia James Photography
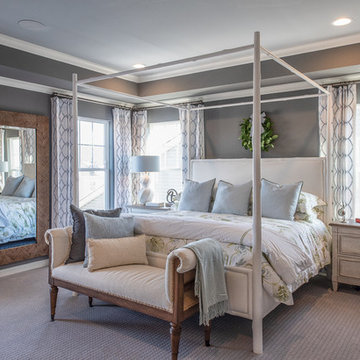
Example of a beach style master carpeted and gray floor bedroom design in DC Metro with gray walls and no fireplace
 Academy Marble & Granite Llc
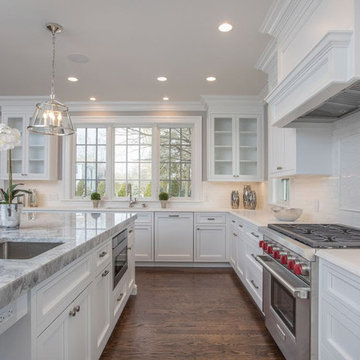
Large transitional u-shaped medium tone wood floor and brown floor open concept kitchen photo in New York with an undermount sink, beaded inset cabinets, white cabinets, marble countertops, white backsplash, stainless steel appliances, an island and gray countertops
 Lucy Interior Design
Architect: Charlie & Co. | Builder: Detail Homes | Photographer: Spacecrafting
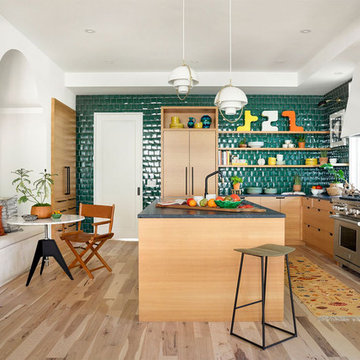
Eat-in kitchen - eclectic l-shaped light wood floor and beige floor eat-in kitchen idea in Minneapolis with flat-panel cabinets, light wood cabinets, green backsplash, stainless steel appliances, an island and gray countertops
Eat-in kitchen - eclectic l-shaped light wood floor and beige floor eat-in kitchen idea in Minneapolis with flat-panel cabinets, light wood cabinets, green backsplash, stainless steel appliances, an island and gray countertops
 Saree Parry Design - Decorating Den Interiors
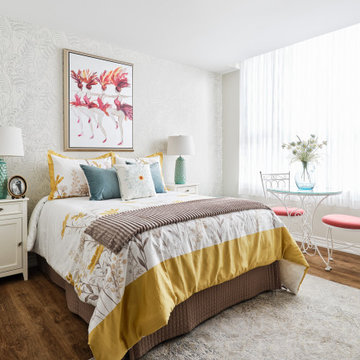
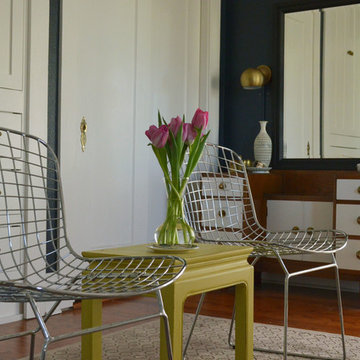
This large master bedroom makes you feel like you've entered a hotel room in Paris. Lots of bold colours: yellow, teal, red are paired with a toned-down background. We used curved and swaying shapes and motifs to give this room ad definite feminine vibe.

Sponsored
Columbus, OH

Hope Restoration & General Contracting
Columbus Design-Build, Kitchen & Bath Remodeling, Historic Renovations

 NV Kitchen and Bath (D.M.V)

Mid-sized transitional master gray tile and ceramic tile ceramic tile and gray floor doorless shower photo in DC Metro with shaker cabinets, dark wood cabinets, a one-piece toilet, beige walls, a vessel sink, quartz countertops and a hinged shower door
 gordon architecture, inc.
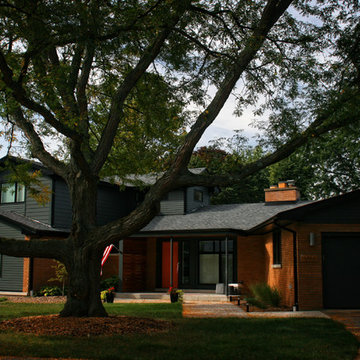
View of the new exterior from street-side.
An existing mid-century ranch was given a new lease on life with a whole house remodel and addition. An existing sunken living room had the floor raised and the front entry was relocated to make room for a complete master suite. The roof/ceiling over the entry and stair was raised with multiple clerestory lights introducing light into the center of the home. Finally, a compartmentalized existing layout was converted to an open plan with the kitchen/dining/living areas sharing a common area at the back of the home.
 Leicht Westchester-Greenwich
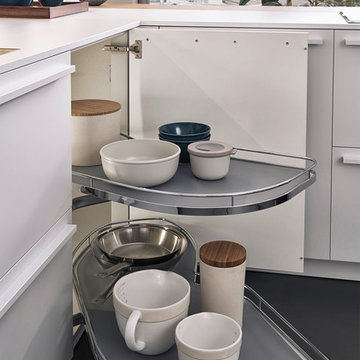
Inspiration for a mid-sized modern l-shaped kitchen remodel in New York with flat-panel cabinets, white cabinets, wood countertops and a peninsula
 Beechen & Dill Homes

A custom home builder in Chicago's western suburbs, Summit Signature Homes, ushers in a new era of residential construction. With an eye on superb design and value, industry-leading practices and superior customer service, Summit stands alone. Custom-built homes in Clarendon Hills, Hinsdale, Western Springs, and other western suburbs.
 Red Barn Architecture

Example of a small classic 3/4 porcelain tile mosaic tile floor and multicolored floor alcove shower design in Boston with open cabinets, white cabinets, a two-piece toilet, gray walls, a pedestal sink and solid surface countertops


 RE-CO BKLYN
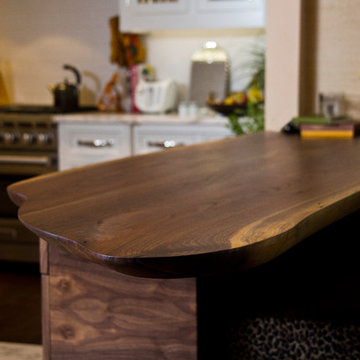
These slabs literally mark the beginning of RE-CO BKLYN. Way back in 2012 we felled 7 Black Walnut trees at Netherworld Baptist Church in Salt Point, NY. We found their Craigslist ad asking for help because two trees from this grove had already fallen, endangering their parsonage. That job almost broke us, but instead made us stronger. We proved to ourselves that we had the mettle for this type of work. We learned that tank tops, hot/humid days and walnut chips don't make a good combo. And we are grateful for the wonderful people at Netherwood and for that opportunity that helped us get started.
 Interiors Of Erie
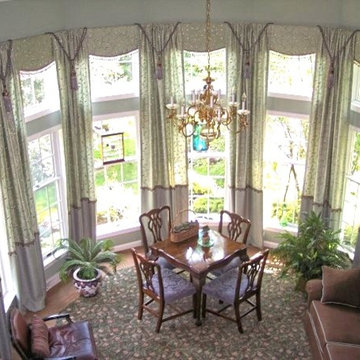
This window is in the front of the house, so it has to look good outside as well as inside. We were careful to design the treatment so it would be easy to install since it is 13 feet high. There are 6 separate cornices with a few inches between and the panels are attached onto the top of the cornices with velcro to make a neat finished top since it can be viewed from the catwalk on the second floor. The solid aqua fabric detail near the bottom of the panels separated by gimp trim ads dramatic detail to the long panels
 LDa Architecture & Interiors
TEAM
Interior Designer: LDa Architecture & Interiors
Builder: Youngblood Builders
Photographer: Greg Premru Photography
Alcove shower - mid-sized coastal 3/4 black and white tile and cement tile ceramic tile and beige floor alcove shower idea in Boston with open cabinets, beige cabinets, a one-piece toilet, white walls, quartzite countertops, a hinged shower door and beige countertops
Alcove shower - mid-sized coastal 3/4 black and white tile and cement tile ceramic tile and beige floor alcove shower idea in Boston with open cabinets, beige cabinets, a one-piece toilet, white walls, quartzite countertops, a hinged shower door and beige countertops
 Peters Design Co


Inspiration for a transitional 3/4 white tile and subway tile double-sink bathroom remodel in San Francisco with flat-panel cabinets, light wood cabinets, white walls and a trough sink

Sponsored
Sunbury, OH

J.Holderby - Renovations
Franklin County's Leading General Contractors - 2X Best of Houzz!

 Jute Interior Design
Matthew Millman

Mudroom - transitional ceramic tile and blue floor mudroom idea in San Francisco with white walls
Mudroom - transitional ceramic tile and blue floor mudroom idea in San Francisco with white walls
 California Closets of Michigan
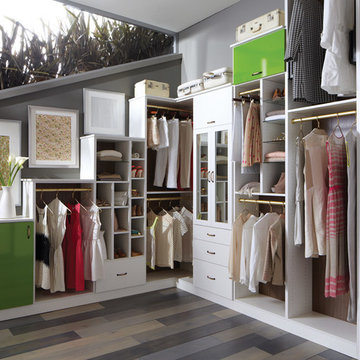
"A contemporary angled closet with chic green accents maximizes an odd space, making its asymmetry part of the unique, functional design."
Inspiration for a mid-sized contemporary women's medium tone wood floor and gray floor dressing room remodel in Detroit with open cabinets and white cabinets
Inspiration for a mid-sized contemporary women's medium tone wood floor and gray floor dressing room remodel in Detroit with open cabinets and white cabinets
29