
Search results for "Ad make" in Home Design Ideas
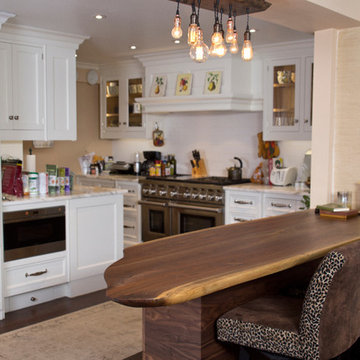
 RE-CO BKLYN
These slabs literally mark the beginning of RE-CO BKLYN. Way back in 2012 we felled 7 Black Walnut trees at Netherworld Baptist Church in Salt Point, NY. We found their Craigslist ad asking for help because two trees from this grove had already fallen, endangering their parsonage. That job almost broke us, but instead made us stronger. We proved to ourselves that we had the mettle for this type of work. We learned that tank tops, hot/humid days and walnut chips don't make a good combo. And we are grateful for the wonderful people at Netherwood and for that opportunity that helped us get started.
 Libby Raab Architecture
Paul Dyer

Example of a mid-sized transitional black one-story wood house exterior design in San Francisco with a hip roof and a shingle roof
Example of a mid-sized transitional black one-story wood house exterior design in San Francisco with a hip roof and a shingle roof
 Fabrica Fine Flooring
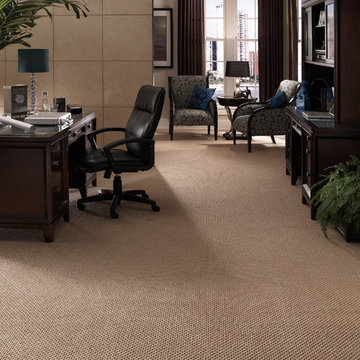
High performance yarns of 100% Advanced Generation Nylon 6,6 makes this classic small scale, loop pattern appropriate for a variety of interiors. Wabi is available in 17 multicolored combinations.
Find the right local pro for your project
 Studio McGee
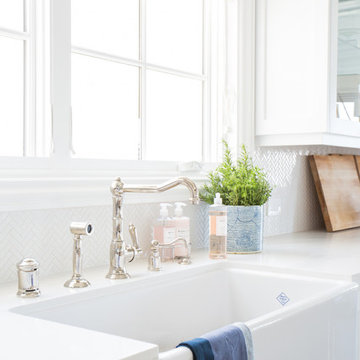
Shop the Look and See the Photo Tour here: https://www.studio-mcgee.com/studioblog/2015/9/7/coastal-prep-in-the-pacific-palisades-entry-and-formal-living-tour?rq=Pacific%20Palisades
Photos by Tessa Neustadt

 Sarah Seung-McFarland
Photo: Sarah Seung-McFarland © 2017 Houzz
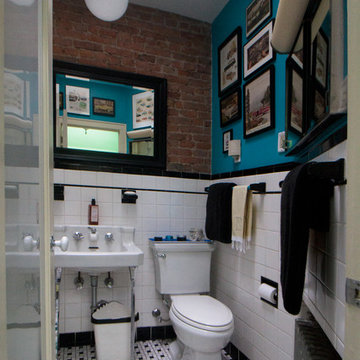
Example of an eclectic bathroom design in New York
Example of an eclectic bathroom design in New York
 Magleby Construction - Sun Valley
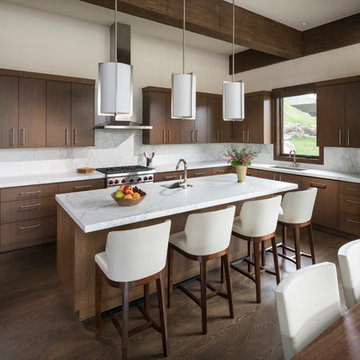
Trendy u-shaped medium tone wood floor and brown floor eat-in kitchen photo with an undermount sink, flat-panel cabinets, medium tone wood cabinets, white backsplash, stone slab backsplash, paneled appliances, an island and white countertops

Sponsored
Sunbury, OH

J.Holderby - Renovations
Franklin County's Leading General Contractors - 2X Best of Houzz!
 New Style Cabinets

Inspiration for a large timeless single-wall open concept kitchen remodel in Chicago with a triple-bowl sink, shaker cabinets, white cabinets, marble countertops, white backsplash, marble backsplash, stainless steel appliances and no island
 Van Metre Homes

Family room - mid-sized transitional enclosed dark wood floor and brown floor family room idea in DC Metro with white walls, no fireplace and no tv
 Workroom Couture Home

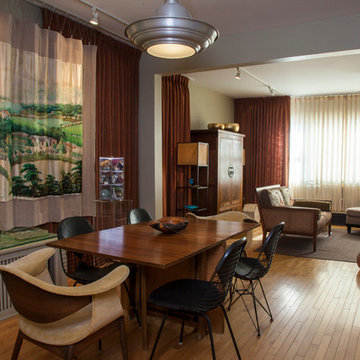
We live above our showroom and workroom making it very easy for us to always be in an environment that is comfortable and interesting to us. The “show house” type of home has never appealed to either of us for our personal space. Being artists and designers we decided to let our collection of outsider art and oddities drive the atmosphere of our home. Comfort was another huge factor in our selection of furnishings. As you can see we incorporate vintage and new and just about anything we find interesting us. And I might ad that there isn’t anything, regardless of it’s value, that we won’t throw our feet on and allow our pugs, Trudy & Brenda to lay on. It’s an unusual atmosphere that is never visually boring to us even after eleven years. It is truly a reflection of our personalities as individuals as well as a couple We realize that our choices are not for everyone. That just makes it all the better.
Photo by Patty Carroll Photography
 Workroom Couture Home
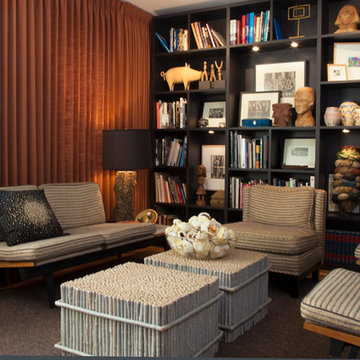
We live above our showroom and workroom making it very easy for us to always be in an environment that is comfortable and interesting to us. The “show house” type of home has never appealed to either of us for our personal space. Being artists and designers we decided to let our collection of outsider art and oddities drive the atmosphere of our home. Comfort was another huge factor in our selection of furnishings. As you can see we incorporate vintage and new and just about anything we find interesting us. And I might ad that there isn’t anything, regardless of it’s value, that we won’t throw our feet on and allow our pugs, Trudy & Brenda to lay on. It’s an unusual atmosphere that is never visually boring to us even after eleven years. It is truly a reflection of our personalities as individuals as well as a couple We realize that our choices are not for everyone. That just makes it all the better.
Photo by Patty Carroll Photography
 AD Studio | Architecture & Visualization
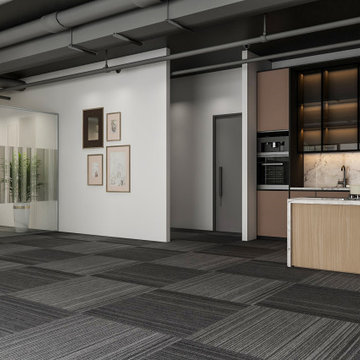
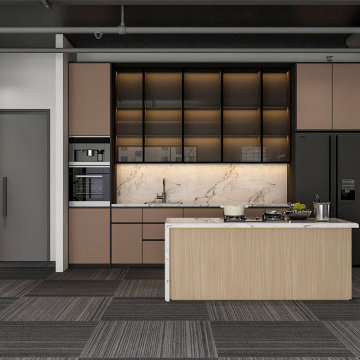
We designed this home office for someone who needs to stay organized and focused all day. The layout keeps things clean and simple, using custom built-in shelves to save floor space and keep paperwork out of sight. The desk sits right where the natural light is best, and the warm wood finishes make the whole room feel welcoming rather than cold. It’s a practical, hardworking setup that still looks great in a home.
 AD Studio | Architecture & Visualization
We designed this home office for someone who needs to stay organized and focused all day. The layout keeps things clean and simple, using custom built-in shelves to save floor space and keep paperwork out of sight. The desk sits right where the natural light is best, and the warm wood finishes make the whole room feel welcoming rather than cold. It’s a practical, hardworking setup that still looks great in a home.

Sponsored
Columbus, OH

Hope Restoration & General Contracting
Columbus Design-Build, Kitchen & Bath Remodeling, Historic Renovations
 Interior Affairs -- Vickie Daeley
Artistically Tuscan
Francesca called me, nearly 13 years ago, as she had seen one of our ads in the Orange County Living Magazine. In that particular ad, she fell in love with the mural work our artists had done for another home we designed in Huntington Beach, California. Although this was a newly built home in Portofira Estates neighborhood, in the city of Orange, both she and her husband knew they would eventually add to the existing square footage, making the family room and kitchen much bigger.
We proceeded with designing the house as her time frame and budget proceeded until we completed the entire home.
Then, about 5 years ago, Francesca and her husband decided to move forward with getting their expansion project underway. They moved the walls out in the family room and the kitchen area, creating more space. They also added a game room to the upstairs portion of their home. The results are spectacular!
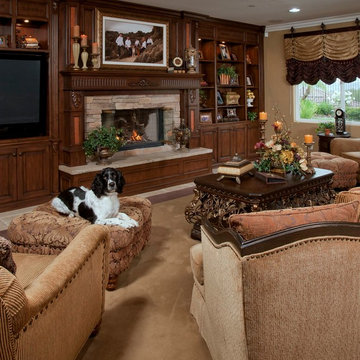
This family room has a large angular sofa with a shaped wood frame. Two oversized chairs and ottomans on either side of the sofa to create a circular conversation and almost theatre like setting. A warm, wonderful color palette of deep plums, caramels, rich reds, burgundy, calming greens and accents of black make the entire home come together perfectly.
The entertainment center wraps the fireplace and nook shelving as it takes up the entire wall opposite the sofa. The window treatments consist of working balloon shades in a deep plum silk with valances in a rich gold silk featuring wrought iron rods running vertically through the fabric. The treatment frames the stunning panoramic view of all of Orange County.
 Custom Flooring Centres
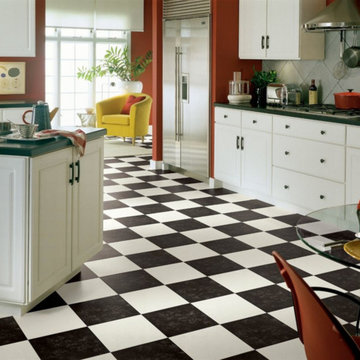
Enclosed kitchen - large traditional vinyl floor and black floor enclosed kitchen idea in Vancouver with an undermount sink, raised-panel cabinets, white cabinets, solid surface countertops, ceramic backsplash, stainless steel appliances and an island
 AD Studio | Architecture & Visualization
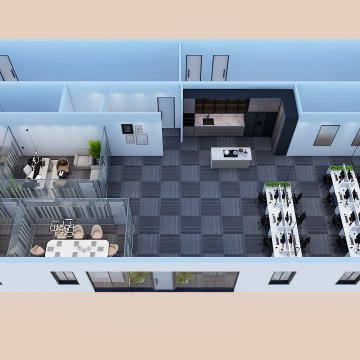
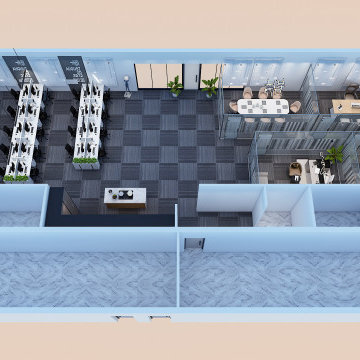
We designed this home office for someone who needs to stay organized and focused all day. The layout keeps things clean and simple, using custom built-in shelves to save floor space and keep paperwork out of sight. The desk sits right where the natural light is best, and the warm wood finishes make the whole room feel welcoming rather than cold. It’s a practical, hardworking setup that still looks great in a home.
 AD Studio | Architecture & Visualization
We designed this home office for someone who needs to stay organized and focused all day. The layout keeps things clean and simple, using custom built-in shelves to save floor space and keep paperwork out of sight. The desk sits right where the natural light is best, and the warm wood finishes make the whole room feel welcoming rather than cold. It’s a practical, hardworking setup that still looks great in a home.


 1 AD Studio LLC
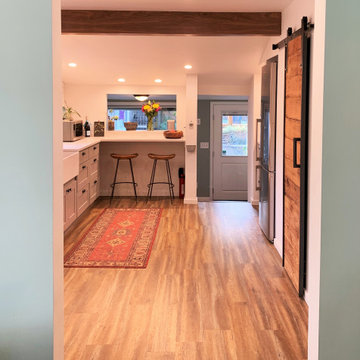
This kitchen was a in a 1920's home with odd additional over the years. The kitchen was very small, dark and cramped for two cooks. We removed a wall to open it up, moved built-ins to the opposite wall to let in more light and updated cabinets and materials and created an in kitchen seating area!
 Storie Collective
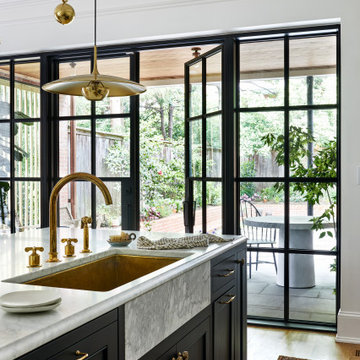
Stripped of its original charm with sagging floors and water leaks, this 1900 row house was prime for a full renovation. While the staircase and marble fireplace are original, everything from the white oak flooring, crown, applied, and base moldings, to the archways and brass door hardware is new; yet they all feel original to the house. Other projects included removing soffits and tucking away randomly placed support beams and posts, relocating and expanding the kitchen, renovating each bathroom – and adding a new one, upgrading all the mechanical, electric and plumbing systems, removing a fireplace, and regrading the back patio for proper drainage and added greenery. The project is a perfect study of juxtaposing new and old, classic and modern.
Photography Stacy Zarin Goldberg
 Phirst and Lassing Doors

This newly constructed beach house in Stone Harbor New Jersey features an arched top double door unit made from mahogany wood and decorative Flemish style glass in true divided lites.
30