
Search results for "Ad make" in Home Design Ideas

 Adam Wilson Custom Homes
Example of a large trendy master concrete floor bathroom design in Austin with white walls, an undermount sink, flat-panel cabinets and dark wood cabinets

 H.J. Martin and Son
Simple yet luxurious finishes and sleek geometric architectural details make this modern home one of a kind.
Designer: Amy Gerber
Photo: Mary Santaga
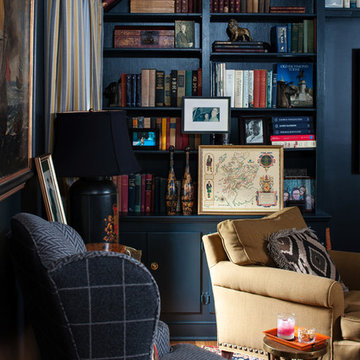
 Bella Designs Studio
Client request dark man den that took inspiration from a Ralph Lauren aesthetic. Fabrics selected to mimic man's suit and tie.
Photographer - Ansel Olson
Find the right local pro for your project
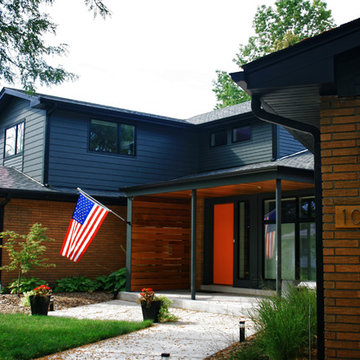
 gordon architecture, inc.
New front entry with new canopy cover.
An existing mid-century ranch was given a new lease on life with a whole house remodel and addition. An existing sunken living room had the floor raised and the front entry was relocated to make room for a complete master suite. The roof/ceiling over the entry and stair was raised with multiple clerestory lights introducing light into the center of the home. Finally, a compartmentalized existing layout was converted to an open plan with the kitchen/dining/living areas sharing a common area at the back of the home.

 Interior Affairs -- Vickie Daeley
Artistically Tuscan
Francesca called me, nearly 13 years ago, as she had seen one of our ads in the Orange County Living Magazine. In that particular ad, she fell in love with the mural work our artists had done for another home we designed in Huntington Beach, California. Although this was a newly built home in Portofira Estates neighborhood, in the city of Orange, both she and her husband knew they would eventually add to the existing square footage, making the family room and kitchen much bigger.
We proceeded with designing the house as her time frame and budget proceeded until we completed the entire home.
Then, about 5 years ago, Francesca and her husband decided to move forward with getting their expansion project underway. They moved the walls out in the family room and the kitchen area, creating more space. They also added a game room to the upstairs portion of their home. The results are spectacular!
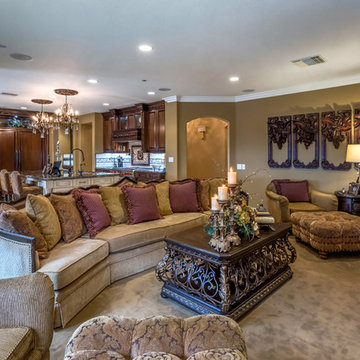
This family room has a large angular sofa with a shaped wood frame. Two oversized chairs and ottomans on either side of the sofa to create a circular conversation and almost theatre like setting. A warm, wonderful color palette of deep plums, caramels, rich reds, burgundy, calming greens and accents of black make the entire home come together perfectly.
The entertainment center wraps the fireplace and nook shelving as it takes up the entire wall opposite the sofa. The window treatments consist of working balloon shades in a deep plum silk with valances in a rich gold silk featuring wrought iron rods running vertically through the fabric. The treatment frames the stunning panoramic view of all of Orange County.
 Mattson & Company
Basement apartment renovation.
Photos by Dotty Photography.

Alcove bathtub - small modern beige tile and ceramic tile vinyl floor and brown floor alcove bathtub idea in Calgary with flat-panel cabinets, medium tone wood cabinets, a one-piece toilet, white walls, an undermount sink and quartz countertops
Alcove bathtub - small modern beige tile and ceramic tile vinyl floor and brown floor alcove bathtub idea in Calgary with flat-panel cabinets, medium tone wood cabinets, a one-piece toilet, white walls, an undermount sink and quartz countertops


 The One Stop Fireplace Shop

Inspiration for an industrial open concept light wood floor and brown floor living room remodel in Toronto with gray walls, a standard fireplace and a wall-mounted tv

 Actual Architecture Company
photo by Paul Crosby
Inspiration for a mid-sized contemporary formal and open concept dark wood floor and brown floor living room remodel in Omaha with white walls, a standard fireplace and no tv
Inspiration for a mid-sized contemporary formal and open concept dark wood floor and brown floor living room remodel in Omaha with white walls, a standard fireplace and no tv
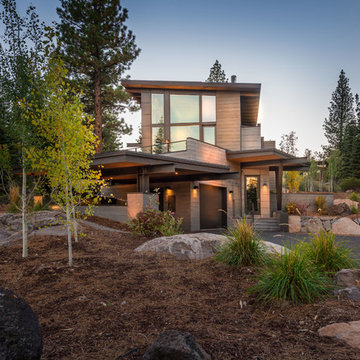


Photo: Arnaud 25, via Wikimedia Commons, licensed under Creative Commons Attribution-ShareAlike 3.0 Unported
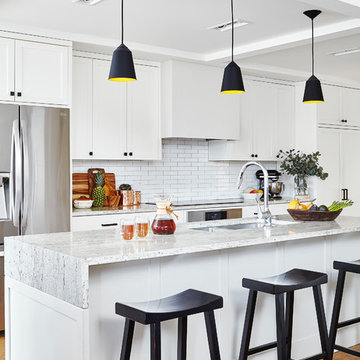
Kitchen - mid-sized transitional galley medium tone wood floor and brown floor kitchen idea in Toronto with an undermount sink, shaker cabinets, white cabinets, granite countertops, white backsplash, ceramic backsplash, stainless steel appliances and an island
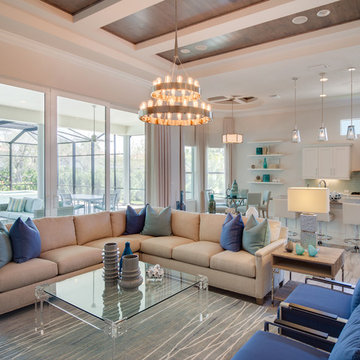


Sponsored
Columbus, OH

Structural Remodeling
Franklin County's Heavy Timber Specialists | Best of Houzz 2020!

 User
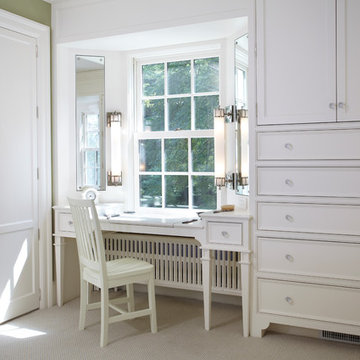
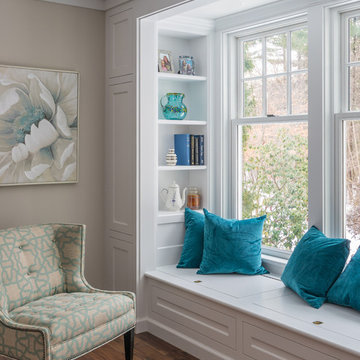
UserA sweet window nook with storage and seating. Jewett Farms + Co. built the panelling and this seating area was built by the clients contractor. Team work is key.
 Rafterhouse
Ace and Whim Photography

Inspiration for a mid-sized backyard concrete paver patio remodel in Phoenix with a roof extension
Inspiration for a mid-sized backyard concrete paver patio remodel in Phoenix with a roof extension

Sponsored
Sunbury, OH

J.Holderby - Renovations
Franklin County's Leading General Contractors - 2X Best of Houzz!
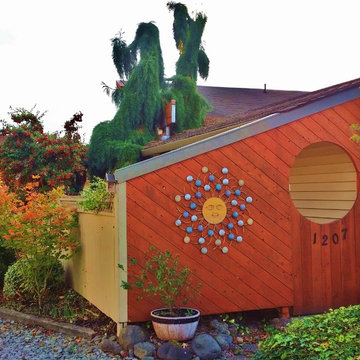
 Rain Garden Nursery LandscapeMakeoverDesignStaging
Scott & Catherine Buley, HTT&T, High Tech Turf & Trees, LandscapeMakeover.biz, Rain Garden Nursery
Eclectic home design photo in Portland
Eclectic home design photo in Portland
 Staci Munic Interiors

What was once a choppy, dreary primary bath was transformed into a spa retreat featuring a stone soaking bathtub, steam shower, glass enclosed water closet, double vanity, and a detailed designed lighting plan. The art-deco blue fan mosaic feature wall tile is a framed art installation anchoring the space. The designer ceiling lighting and sconces, and all drawer vanity, and spacious plan allows for a pouf and potted plants.
 SINGLEPOINT DESIGN BUILD INC.
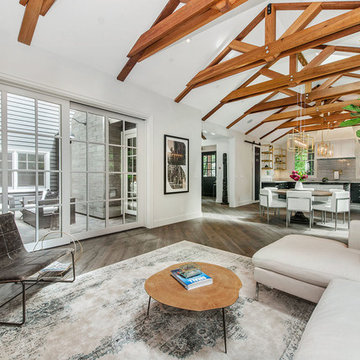
Inspiration for a mid-sized transitional open concept medium tone wood floor and brown floor living room remodel in San Francisco with a bar, white walls, no fireplace and no tv
28