
Search results for "Ada shape" in Home Design Ideas

 Leslie Driscoll Design
An elegant and stylish kitchen for a couple where one is in a wheelchair. Custom cabinets designed to allow for maximum accessibility for everything the homeowner wants to reach. Pretty aqua blues bring the outdoors in of the wooded coastal setting. Brunchwig & Fils valance fabric, Kravet pillow/window seat

 Gemma Parker Design, LLC
Photography: Werner Straube
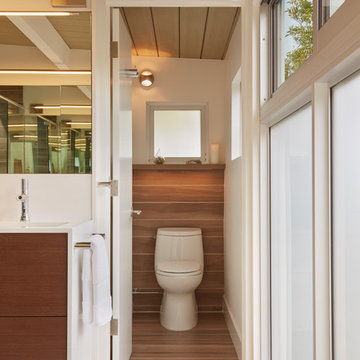
Inspiration for a small transitional powder room remodel in Chicago with furniture-like cabinets, brown walls and an undermount sink
Inspiration for a small transitional powder room remodel in Chicago with furniture-like cabinets, brown walls and an undermount sink
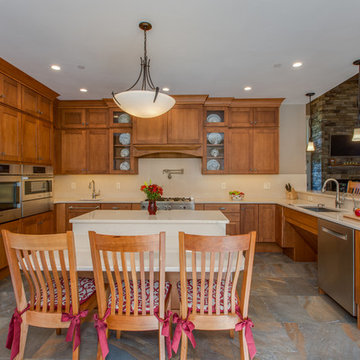
 Norfolk Kitchen & Bath
This beautiful kitchen was designed by Cathy from our Nashua showroom. This transitional Showplace kitchen is in a newly constructed ADA home, designed specifically around the homeowners’ needs and disability. The kitchen design features a versatile, flat-panel door style with a medium matte finish and quartz countertops. The dual height island and special sink/stove aprons allow for a wheelchair to slide underneath with ease, which gives all members of the family a chance to participate in meal prep and socialization within the kitchen. Another special ADA feature is a special wall oven that opens side to side instead of up and down, allowing easier access for anyone in a wheelchair. Other special features include decorative glass doors, plate organizer drawer, crown molding that fades into the wall, and a wood hood. An absolutely beautiful home with all the features needed to assist the homeowner with everyday life.
Cabinets: Showplace Pendleton 275
Finish: Matte Autumn
Countertops: Silestone quartz
Color: Capri Limestone
Hardware: Amerock 4465-WN & 4466-WN
Cathy also designed many other rooms in this home, including 6 bathrooms, an office, a laundry/mudroom & a few other extras.
Find the right local pro for your project

 Brad Ramsey Interiors
Example of a trendy dark wood floor living room design in Nashville with no fireplace and a wall-mounted tv
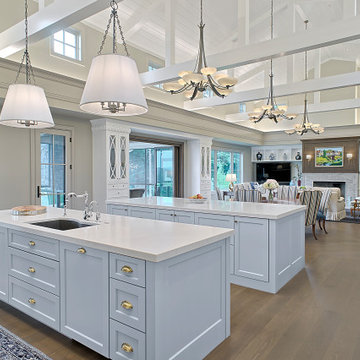
 42 North | DESIGN…at your doorstep®
Example of a huge country l-shaped medium tone wood floor and brown floor eat-in kitchen design in Grand Rapids with an undermount sink, recessed-panel cabinets, blue cabinets, quartzite countertops, two islands and white countertops

 White Birch Builders, Inc.
Example of a classic u-shaped medium tone wood floor utility room design in Grand Rapids with an undermount sink, green cabinets, blue walls and white countertops




 DJF Builders Inc
Elegant light wood floor and beige floor enclosed kitchen photo in Raleigh with raised-panel cabinets, black cabinets, black backsplash, an island, granite countertops and paneled appliances
 Leslie Driscoll Design
Hafele corner cabinet pullouts operate effortlessly to access hard to reach blind corners.
Eat-in kitchen - mid-sized craftsman u-shaped light wood floor eat-in kitchen idea in Bridgeport with an undermount sink, recessed-panel cabinets, blue cabinets, granite countertops, multicolored backsplash, glass tile backsplash, stainless steel appliances and no island
Eat-in kitchen - mid-sized craftsman u-shaped light wood floor eat-in kitchen idea in Bridgeport with an undermount sink, recessed-panel cabinets, blue cabinets, granite countertops, multicolored backsplash, glass tile backsplash, stainless steel appliances and no island

 K M HUGHES FINE HOMES
Beach style dark wood floor kitchen photo in Philadelphia with a farmhouse sink, shaker cabinets, white cabinets, white backsplash, mosaic tile backsplash, stainless steel appliances and an island
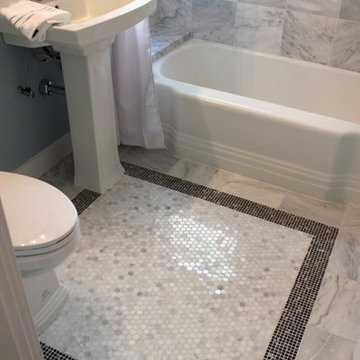
 Alice T Chan Design
 http://AliceTChan.com
Inspiration for a transitional gray tile and stone tile alcove bathtub remodel in San Francisco with a pedestal sink and a one-piece toilet
Inspiration for a transitional gray tile and stone tile alcove bathtub remodel in San Francisco with a pedestal sink and a one-piece toilet
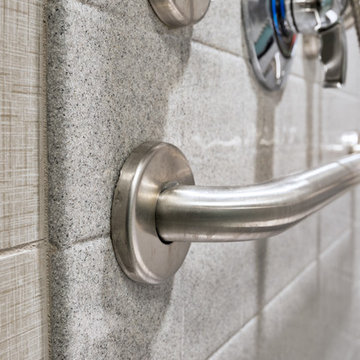
 Bestbath
 https://bestbath.com/products/grab-bars/
Bestbath grab bar commercial grab bar ada grab bar
grab bars
best bath systems grab bars
l shaped grab bar
best bath systems grab bars
shower grab bars
u shaped shower grab bar
best bath systems grab bars
best bath systems grab bars
cheap grab bars
u shaped grab bar
best grab bars
grab bar distributors
bathtub grab bars
ada grab bar mounting height
designer grab bars
great grabz grab bars
clear acrylic grab bar
mounting grab bars in fiberglass shower
commercial bathroom grab bars
elevator grab bars
tub grab bar
ada shower grab bar height
ada requirements for shower grab bars
grab bar com
bariatric grab bar requirements
tub with grab bars
ada restroom grab bar height
bathroom grab bar installation height
bariatric grab bars
shower grab bar height
shower grab bar replacement
bathtub grab bar replacement
ada compliant grab bar height
moen grab bars showers
ada grab bar height from floor
commercial grab bars
how high should a grab bar be in a shower
grab bars for shower and bath
bathroom grab bars canada
almond grab bars
grab bar dimensions
grab bar towel bar combo
safety first grab bar installation instructions
ada toilet grab bars
ada bathroom grab bar height
grab bar locations
how to install grab bars in drywall
stylish grab bars
corner grab bar
handicap bathroom grab bar height
ada toilet grab bar height
handicap grab bar code
wood safety grab bars
grab bars in tub
self adhesive grab bars
revit grab bars
designer grab bars bath
ada guidelines for tub grab bars
best shower grab bars
shower stall grab bars
grab bar placement
where to place grab bars in shower
install grab bar in fiberglass shower
ada grab bar requirements 2017
ada grab bar code
grab bars for tubs & showers
shower grab bars placement
residential grab bars
grab bars for door entry
grab bar towel holder
ada grab bar height at toilet
grab bar guys
safety grab bars for tubs
decorative shower grab bars
custom grab bars
designer grab bars for bathrooms
grab bar soap dish
towel bar grab bar combo
over the tub grab bar
floor mounted ada grab bars
anti ligature grab bars
bathtub grab bar height
ada shower grab bars
types of grab bars
grab bar sizes
fiberglass grab bar anchoring system kit
safety first grab bar
standard shower grab bar height
ada compliant shower grab bars
ada bathroom grab bar height requirements
grab bar towel rack combo
how to install grab bars in fiberglass shower
tub grab bar height
grab bar placement in walk in shower
grab bars for tubs and showers
grab bar height
bathtub grab bar installation guidelines
grab bars for fiberglass tubs
bathroom grab bar code
flip up grab bars ada compliant
replacement grab bar for fiberglass shower
grab bar diameter
clear grab bars
designer grab bars for showers
ada roll in shower grab bars
handicap grab bars for fiberglass showers
 Christophersen Construction Company, LLC
B St Pierre Studois
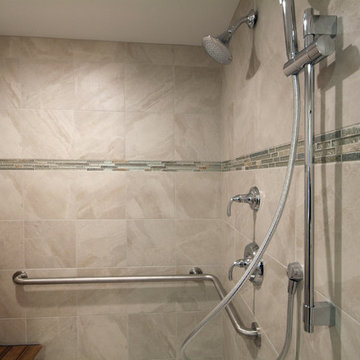
Doorless shower - traditional 3/4 beige tile, gray tile and porcelain tile porcelain tile doorless shower idea in Atlanta with a one-piece toilet, beige walls, an undermount sink and granite countertops
Doorless shower - traditional 3/4 beige tile, gray tile and porcelain tile porcelain tile doorless shower idea in Atlanta with a one-piece toilet, beige walls, an undermount sink and granite countertops

Sponsored
Plain City, OH

Kuhns Contracting, Inc.
Central Ohio's Trusted Home Remodeler Specializing in Kitchens & Baths
 42 North | DESIGN…at your doorstep®
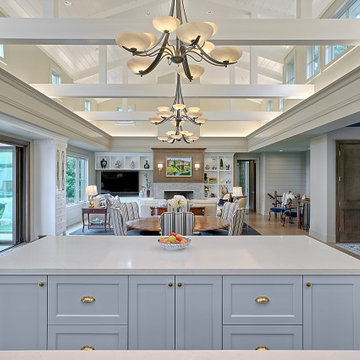
Example of a huge farmhouse l-shaped medium tone wood floor and brown floor eat-in kitchen design in Grand Rapids with recessed-panel cabinets, blue cabinets, quartzite countertops, two islands and white countertops

 Fabcab
Location: Port Townsend, Washington.
Photography by Dale Lang
Mid-sized trendy master white tile and subway tile ceramic tile walk-in shower photo in Seattle with a two-piece toilet, white walls and an undermount sink
Mid-sized trendy master white tile and subway tile ceramic tile walk-in shower photo in Seattle with a two-piece toilet, white walls and an undermount sink
 JWH Design and Cabinetry LLC
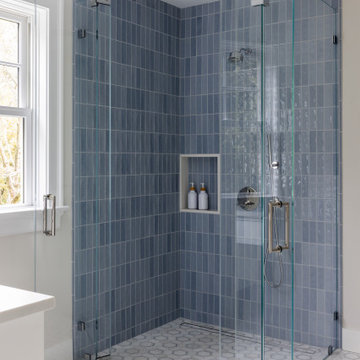
Handicap accessible Shower with beautiful tile
Inspiration for a large transitional porcelain tile and multicolored floor wet room remodel in New York with a one-piece toilet, an undermount sink, a hinged shower door and a built-in vanity
Inspiration for a large transitional porcelain tile and multicolored floor wet room remodel in New York with a one-piece toilet, an undermount sink, a hinged shower door and a built-in vanity
 42 North | DESIGN…at your doorstep®

Inspiration for a mid-sized 1950s l-shaped ceramic tile and brown floor dedicated laundry room remodel in Grand Rapids with an undermount sink, flat-panel cabinets, white cabinets, quartz countertops, red walls, a stacked washer/dryer and white countertops

Sponsored
Sunbury, OH

J.Holderby - Renovations
Franklin County's Leading General Contractors - 2X Best of Houzz!
 Space Magick LLC
www.asyaphotography.com

Walk-in shower - mid-sized traditional master beige tile and ceramic tile ceramic tile walk-in shower idea in Philadelphia with an undermount sink, raised-panel cabinets, white cabinets, limestone countertops and multicolored walls
Walk-in shower - mid-sized traditional master beige tile and ceramic tile ceramic tile walk-in shower idea in Philadelphia with an undermount sink, raised-panel cabinets, white cabinets, limestone countertops and multicolored walls
 OaKline Floors
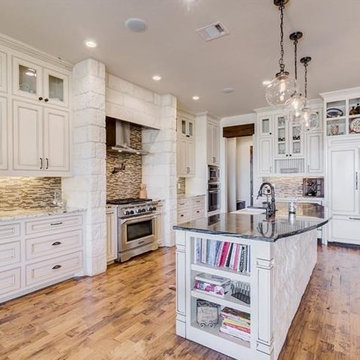
This is our 4" Texas 2 White Oak Early American Hardwood Flooring in this beautiful kitchen!
Eat-in kitchen - modern l-shaped light wood floor and beige floor eat-in kitchen idea in Dallas with an undermount sink, shaker cabinets, white cabinets, multicolored backsplash, stainless steel appliances and an island
Eat-in kitchen - modern l-shaped light wood floor and beige floor eat-in kitchen idea in Dallas with an undermount sink, shaker cabinets, white cabinets, multicolored backsplash, stainless steel appliances and an island
 Amy Storm & Company
Joe kwon photography
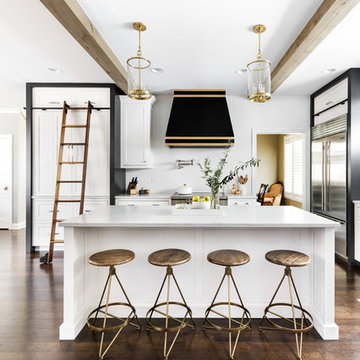
Inspiration for a mid-sized transitional l-shaped dark wood floor and brown floor open concept kitchen remodel in Chicago with a farmhouse sink, beaded inset cabinets, white cabinets, quartz countertops, white backsplash, ceramic backsplash, stainless steel appliances and an island
Inspiration for a mid-sized transitional l-shaped dark wood floor and brown floor open concept kitchen remodel in Chicago with a farmhouse sink, beaded inset cabinets, white cabinets, quartz countertops, white backsplash, ceramic backsplash, stainless steel appliances and an island
14