
Search results for "Ada shape" in Home Design Ideas

 Hauschild Custom Builders

Eat-in kitchen - mid-sized traditional u-shaped dark wood floor and brown floor eat-in kitchen idea in Grand Rapids with a farmhouse sink, beaded inset cabinets, white cabinets, granite countertops, white backsplash, subway tile backsplash, stainless steel appliances, an island and multicolored countertops
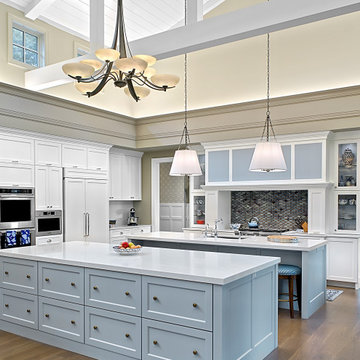
 42 North | DESIGN…at your doorstep®
Huge farmhouse l-shaped medium tone wood floor and brown floor eat-in kitchen photo in Grand Rapids with an undermount sink, recessed-panel cabinets, white cabinets, quartzite countertops, blue backsplash, mosaic tile backsplash, stainless steel appliances, two islands and white countertops
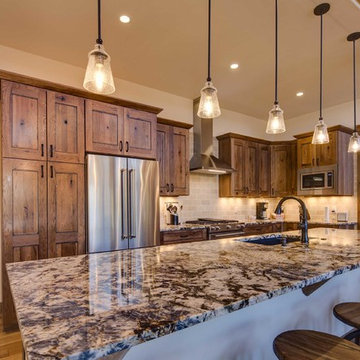
 Mountain Log Homes of CO, Inc.
Kitchen - large rustic l-shaped medium tone wood floor and brown floor kitchen idea in Denver with an undermount sink, shaker cabinets, dark wood cabinets, granite countertops, beige backsplash, stone tile backsplash, stainless steel appliances, an island and multicolored countertops
Find the right local pro for your project
 Villa Decor
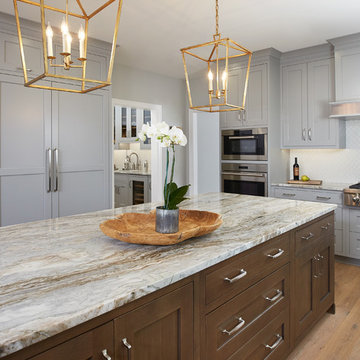
Ashley Avila
Example of a large u-shaped medium tone wood floor eat-in kitchen design in Grand Rapids with a farmhouse sink, beaded inset cabinets, gray cabinets, granite countertops, gray backsplash, ceramic backsplash, paneled appliances and an island
Example of a large u-shaped medium tone wood floor eat-in kitchen design in Grand Rapids with a farmhouse sink, beaded inset cabinets, gray cabinets, granite countertops, gray backsplash, ceramic backsplash, paneled appliances and an island
 Hauschild Custom Builders
Eat-in kitchen - mid-sized traditional u-shaped dark wood floor and brown floor eat-in kitchen idea in Grand Rapids with a farmhouse sink, beaded inset cabinets, white cabinets, granite countertops, white backsplash, subway tile backsplash, stainless steel appliances, an island and multicolored countertops
 Hauschild Custom Builders
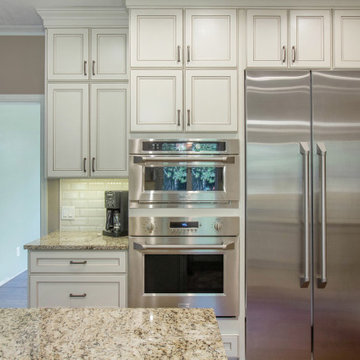
Mid-sized elegant u-shaped dark wood floor and brown floor eat-in kitchen photo in Grand Rapids with a farmhouse sink, beaded inset cabinets, white cabinets, granite countertops, white backsplash, subway tile backsplash, stainless steel appliances, an island and multicolored countertops
 Hauschild Custom Builders
Inspiration for a mid-sized timeless u-shaped dark wood floor and brown floor eat-in kitchen remodel in Grand Rapids with a farmhouse sink, beaded inset cabinets, white cabinets, granite countertops, white backsplash, subway tile backsplash, stainless steel appliances, an island and multicolored countertops


 User
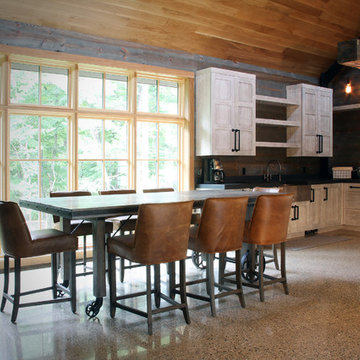
UserBuilder: Ron Wassenaar Builder.
Kitchen and Cabinetry Design: TruKitchens.
Custom Table: Carlson Design LLC.
Cabinets: Grabill Cabinetry - Full Overlay Hampshire Style Door with a Custom Finish on Rift Oak.
Countertops: Hard Topix - Black 200 Grind Concrete Counters.
Appliances: Bekins Appliances - Sub-Zero Refrigerator and Ice Maker, Jenn-Air Microwave Oven.
Photos: Jem Images, Jenn Couture
 Cusp Group Interior Design
ashley avila photography
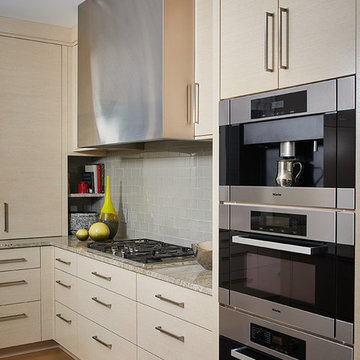
Large trendy l-shaped light wood floor enclosed kitchen photo in Grand Rapids with flat-panel cabinets, white cabinets, gray backsplash, glass tile backsplash and stainless steel appliances
Large trendy l-shaped light wood floor enclosed kitchen photo in Grand Rapids with flat-panel cabinets, white cabinets, gray backsplash, glass tile backsplash and stainless steel appliances
 42 North | DESIGN…at your doorstep®
Inspiration for a 1950s l-shaped dark wood floor and brown floor kitchen pantry remodel in Grand Rapids with open cabinets, white cabinets, quartz countertops and white countertops

 Inspirations Kitchen & Bath LLC
New hardwood floor LED lighting fixtures new kitchen cabinets and Silestone counter top 12x12 porcelain floor Moen Kitchen sink and GS kitchen faucet

 MeadowGreen Group
Custom Pool Design by MeadowGreen Group. www.MeadowGreenGroup.com
Pool house - large traditional backyard tile and rectangular lap pool house idea in Grand Rapids
Pool house - large traditional backyard tile and rectangular lap pool house idea in Grand Rapids
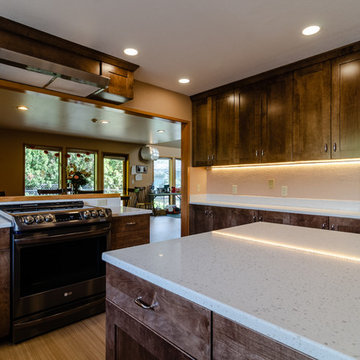
 Thayer Design Build
Enclosed kitchen - large transitional u-shaped light wood floor and beige floor enclosed kitchen idea with an undermount sink, recessed-panel cabinets, dark wood cabinets, quartz countertops, stainless steel appliances, an island and white countertops



 Woodways
This Woodways contemporary kitchen utilizes a mix of materials to add depth and warmth to the space. The high contrast between the dark cabinetry and bright white backsplash and counter draw emphasis to this area. Undercabinet lighting is added for better visibility when using this space for tasks.
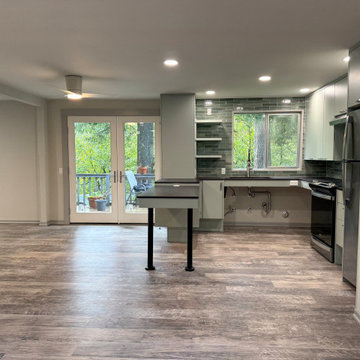
 Pathway Design & Construction
A functional, modern kitchen designed with accessibility in mind—includes lowered countertops, an open peninsula for wheelchair access, and smooth-glide drawers in a muted green finish for effortless aging-in-place living.
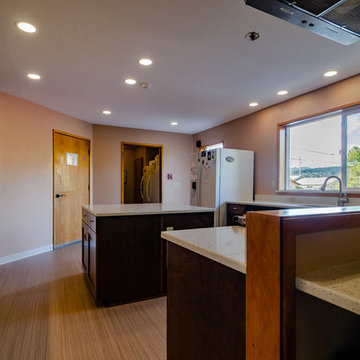 Thayer Design Build
Example of a large transitional u-shaped light wood floor and beige floor enclosed kitchen design with an undermount sink, recessed-panel cabinets, dark wood cabinets, quartz countertops, stainless steel appliances, an island and white countertops
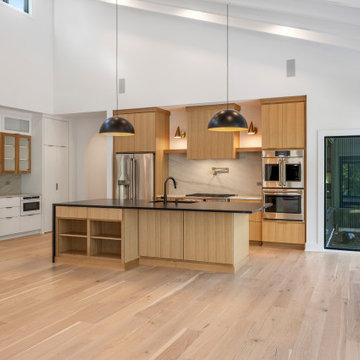
 DJK Custom Homes
This modern kitchen combines warm natural materials with sleek contemporary details for a refined yet inviting look. Natural white oak cabinetry grounds the space, paired with a dramatic matte-black island that creates a strong architectural focal point. Large dome pendants add sculptural lighting above the island, and the full-height slab backsplash with pot filler brings a luxurious, seamless feel behind the range. A secondary prep wall with glass-front cabinets and integrated appliances expands both function and storage while maintaining the clean, modern aesthetic. Floor-to-ceiling black-framed windows pull in natural light and woodland views, while the vaulted white-beam ceiling elevates the entire space with volume and brightness. Every detail feels custom, cohesive, and high-end.

Sponsored
Plain City, OH

Kuhns Contracting, Inc.
Central Ohio's Trusted Home Remodeler Specializing in Kitchens & Baths
 Construction by Meyer
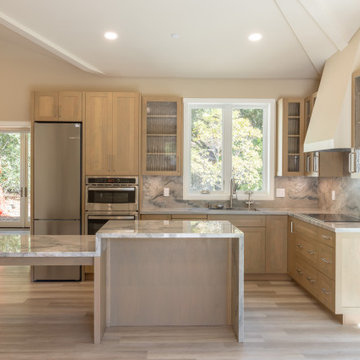
Inspiration for a small coastal l-shaped vinyl floor, beige floor and exposed beam eat-in kitchen remodel in San Francisco with an undermount sink, shaker cabinets, light wood cabinets, quartzite countertops, multicolored backsplash, stone slab backsplash, stainless steel appliances, an island and multicolored countertops
 Pathway Design & Construction
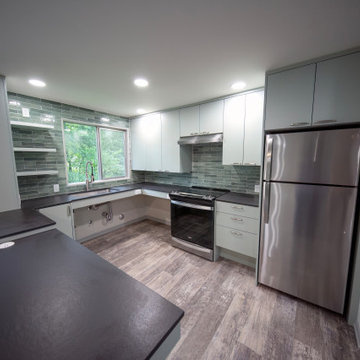
A functional, modern kitchen designed with accessibility in mind—includes lowered countertops, an open peninsula for wheelchair access, and smooth-glide drawers in a muted green finish for effortless aging-in-place living.
 MeadowGreen Group
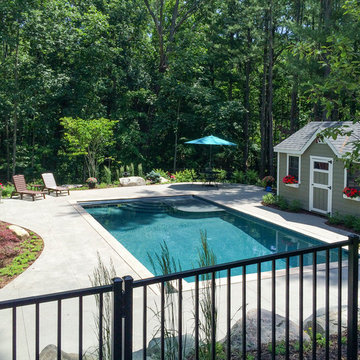
Custom Pool Design by MeadowGreen Group. www.MeadowGreenGroup.com
Large elegant backyard tile and rectangular lap pool house photo in Grand Rapids
Large elegant backyard tile and rectangular lap pool house photo in Grand Rapids
16