
Search results for "Ada shape" in Home Design Ideas
 Leslie Driscoll Design

Stove controls in the front of the unit and a lower pullout for spices and vinegar makes cooking convenient.
Mid-sized arts and crafts u-shaped light wood floor eat-in kitchen photo in Bridgeport with an undermount sink, shaker cabinets, blue cabinets, granite countertops, multicolored backsplash, glass tile backsplash, stainless steel appliances and no island
Mid-sized arts and crafts u-shaped light wood floor eat-in kitchen photo in Bridgeport with an undermount sink, shaker cabinets, blue cabinets, granite countertops, multicolored backsplash, glass tile backsplash, stainless steel appliances and no island
 Atwood Custom Homes

Inspiration for a large transitional u-shaped dark wood floor open concept kitchen remodel in Dallas with an undermount sink, shaker cabinets, white cabinets, granite countertops, brown backsplash, mosaic tile backsplash, stainless steel appliances and an island
 Lifestyle Kitchen Studio
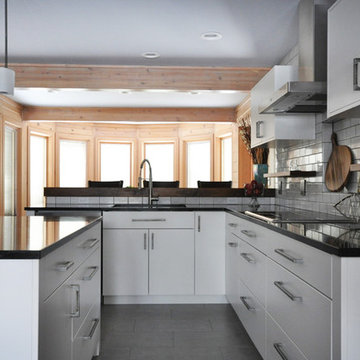
Designed by Lifestyle Kitchen Studio. Ultracraft Cabinetry, Soapstone Countertops, Walnut peninsula countertop, Faber hood, Richelieu hardware, Julien faucet, and Franke Fireclay sink.
Photo Credits: Lifestyle Kitchen Studio
Find the right local pro for your project
 Lifestyle Kitchen Studio
Designed by Lifestyle Kitchen Studio. Ultracraft Cabinetry, Soapstone Countertops, Walnut peninsula countertop, Faber hood, Richelieu hardware, Julien faucet, and Franke Fireclay sink.
Photo Credits: Lifestyle Kitchen Studio
 Sea Pointe Design & Remodel
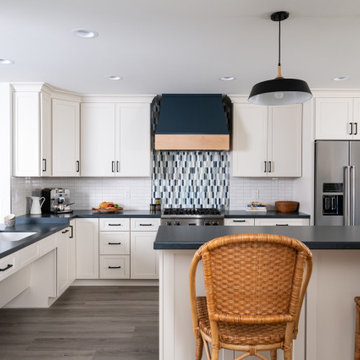
Widened walk-ways and lowered counters allow wheelchair access throughout the kitchen
Kitchen - contemporary u-shaped laminate floor and brown floor kitchen idea in Orange County with a farmhouse sink, shaker cabinets, blue cabinets, soapstone countertops, white backsplash, ceramic backsplash, stainless steel appliances, an island and multicolored countertops
Kitchen - contemporary u-shaped laminate floor and brown floor kitchen idea in Orange County with a farmhouse sink, shaker cabinets, blue cabinets, soapstone countertops, white backsplash, ceramic backsplash, stainless steel appliances, an island and multicolored countertops

 Neil Kelly Company
Universal Kitchen Design. In this modern industrial kitchen, universal design concepts were used to improve accessibility and provide unique functionality for our wheelchair-bound yet independent client.

 42 North | DESIGN…at your doorstep®
1960s l-shaped dark wood floor and brown floor eat-in kitchen photo in Grand Rapids with an undermount sink, flat-panel cabinets, brown cabinets, marble countertops, white backsplash, marble backsplash, stainless steel appliances, an island and white countertops


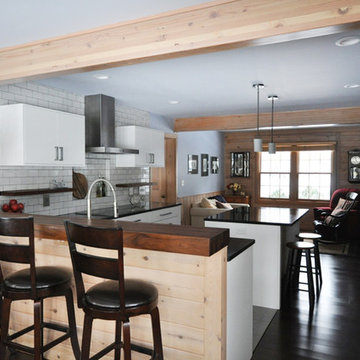 Lifestyle Kitchen Studio
Designed by Lifestyle Kitchen Studio. Ultracraft Cabinetry, Soapstone Countertops, Walnut peninsula countertop, Faber hood, Richelieu hardware, Julien faucet, and Franke Fireclay sink.
Photo Credits: Lifestyle Kitchen Studio
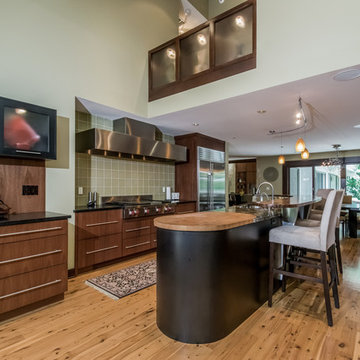
 Jennifer Butler Design
Dimensions, Todd Wiley
Example of a mid-sized trendy u-shaped light wood floor eat-in kitchen design in Grand Rapids with flat-panel cabinets, medium tone wood cabinets, granite countertops, multicolored backsplash, glass tile backsplash, stainless steel appliances and an island
Example of a mid-sized trendy u-shaped light wood floor eat-in kitchen design in Grand Rapids with flat-panel cabinets, medium tone wood cabinets, granite countertops, multicolored backsplash, glass tile backsplash, stainless steel appliances and an island
 User
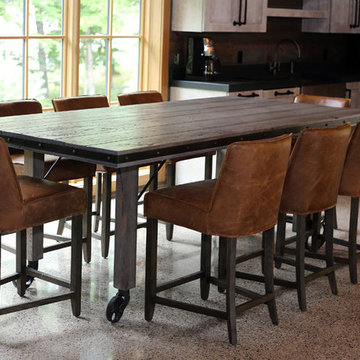
UserBuilder: Ron Wassenaar Builder.
Kitchen and Cabinetry Design: TruKitchens.
Custom Table: Carlson Design LLC.
Cabinets: Grabill Cabinetry - Full Overlay Hampshire Style Door with a Custom Finish on Rift Oak.
Countertops: Hard Topix - Black 200 Grind Concrete Counters.
Appliances: Bekins Appliances - Sub-Zero Refrigerator and Ice Maker, Jenn-Air Microwave Oven.
Photos: Jem Images, Jenn Couture

 Bistany Design®
Beautiful kitchen with two islands for a large family to gather in. One island with lots of seating while the other is used prepare meals still leaving the cook with lots of workspace. Between the built-in refrigerator and freezer a pewter countertop was used to mirror the materials used on the hood on the opposing wall.
 Darci Hether

The use of custom built-ins instead of a tradition dresser lend themselves to the clean aesthetic of this room as well as offer the opportunity to display personal artifacts.
 Cascade West Development
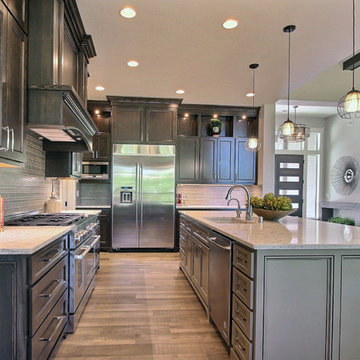
Paint by Sherwin Williams
Body Color - Agreeable Gray - SW 7029
Trim Color - Dover White - SW 6385
Media Room Wall Color - Accessible Beige - SW 7036
Interior Stone by Eldorado Stone
Stone Product Stacked Stone in Nantucket
Gas Fireplace by Heat & Glo
Flooring & Tile by Macadam Floor & Design
Hardwood by Kentwood Floors
Hardwood Product Originals Series - Milltown in Brushed Oak Calico
Kitchen Backsplash by Surface Art
Tile Product - Translucent Linen Glass Mosaic in Sand
Sinks by Decolav
Slab Countertops by Wall to Wall Stone Corp
Quartz Product True North Tropical White
Windows by Milgard Windows & Doors
Window Product Style Line® Series
Window Supplier Troyco - Window & Door
Window Treatments by Budget Blinds
Lighting by Destination Lighting
Fixtures by Crystorama Lighting
Interior Design by Creative Interiors & Design
Custom Cabinetry & Storage by Northwood Cabinets
Customized & Built by Cascade West Development
Photography by ExposioHDR Portland
Original Plans by Alan Mascord Design Associates

Sponsored
Columbus, OH

Hope Restoration & General Contracting
Columbus Design-Build, Kitchen & Bath Remodeling, Historic Renovations
 Neil Kelly Company
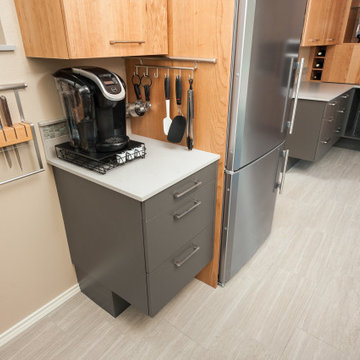
Universal Kitchen Design. In this modern industrial kitchen, universal design concepts were used to improve accessibility and provide unique functionality for our wheelchair-bound yet independent client.
 Sea Pointe Design & Remodel
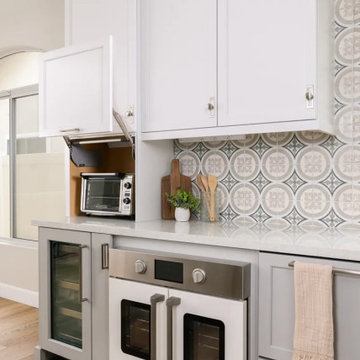
A lowered 30-inch oven adds both charm and ADA functionality.
Eat-in kitchen - transitional l-shaped vinyl floor and brown floor eat-in kitchen idea in Orange County with a farmhouse sink, shaker cabinets, gray cabinets, quartz countertops, multicolored backsplash, porcelain backsplash, stainless steel appliances, an island and white countertops
Eat-in kitchen - transitional l-shaped vinyl floor and brown floor eat-in kitchen idea in Orange County with a farmhouse sink, shaker cabinets, gray cabinets, quartz countertops, multicolored backsplash, porcelain backsplash, stainless steel appliances, an island and white countertops
 Mark P. Finlay Architects, AIA
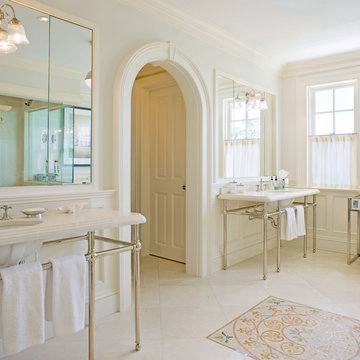
Example of a classic bathroom design in New York with an undermount sink and white walls
 Flegel's Construction Co., Inc.
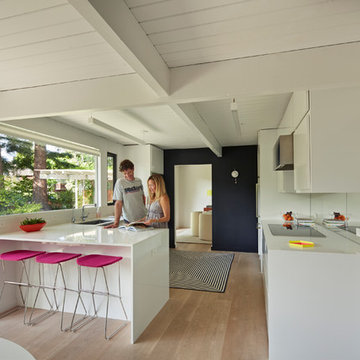
The original kitchen was reconfigured. Custom cabinets were installed. Features include a breakfast counter, sprayed conversion lacquer coating and Caesar Stone counter tops with a waterfall edge.
All new trims, baseboards, doors, modern lighting and heated, du chateau floors were installed.
Bruce Damonte Photography


 Neil Kelly Company

Universal Kitchen Design. In this modern industrial kitchen, universal design concepts were used to improve accessibility and provide unique functionality for our wheelchair-bound yet independent client.
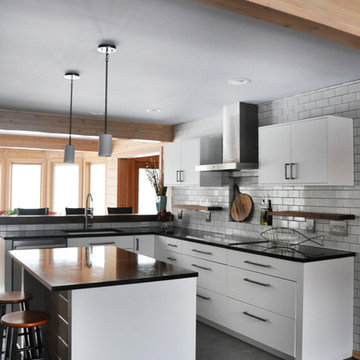 Lifestyle Kitchen Studio
Designed by Lifestyle Kitchen Studio. Ultracraft Cabinetry, Soapstone Countertops, Walnut peninsula countertop, Faber hood, Richelieu hardware, Julien faucet, and Franke Fireclay sink.
Photo Credits: Lifestyle Kitchen Studio

 Design First Builders
While keeping in mind the limitations of the customer, but also their needs, we managed to recreate their space with custom cabinets in a soft gray with trim to match. The quartz countertops and backsplash brought in the existing tile floor finish that was to remain.
18