
Search results for "Ada shape" in Home Design Ideas

 Joel Contreras
Jason Roehner
Freestanding bathtub - industrial white tile and subway tile medium tone wood floor freestanding bathtub idea in Phoenix with wood countertops, an integrated sink, white walls, flat-panel cabinets, medium tone wood cabinets and brown countertops
Freestanding bathtub - industrial white tile and subway tile medium tone wood floor freestanding bathtub idea in Phoenix with wood countertops, an integrated sink, white walls, flat-panel cabinets, medium tone wood cabinets and brown countertops

 42 North | DESIGN…at your doorstep®
1960s l-shaped dark wood floor and brown floor eat-in kitchen photo in Grand Rapids with an undermount sink, flat-panel cabinets, brown cabinets, marble countertops, white backsplash, marble backsplash, stainless steel appliances, an island and white countertops
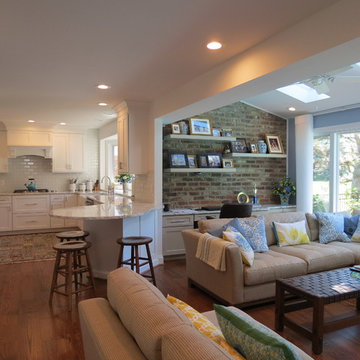
 Lindsey Markel
My customers came to me wanting a big change in their small colonial kitchen. They knew they had extra space from a previous addition and dining room. As far as layout they didn't give me any limitations. They asked for more counter space, storage, and something they can comfortably entertain in with their growing family. We knocked down the wall between the old kitchen and dining room and added another doorway to the front room. This allowed me to double the size of the kitchen and add an angled peninsula with seating. The kitchen is now open to the existing addition which serves as great room with a built in desk area. All new windows were put in throughout the house and the patio door was moved to the back wall of great room. This allows for a better flow to the in ground pool where we added new steps and decking. My customers love their new open concept living space. They especially enjoy it with the grandkids during the summer months. Photo By: Lindsey Markel
Find the right local pro for your project

 Hauschild Custom Builders
Example of a mid-sized classic u-shaped dark wood floor and brown floor eat-in kitchen design in Grand Rapids with a farmhouse sink, beaded inset cabinets, white cabinets, granite countertops, white backsplash, subway tile backsplash, stainless steel appliances, an island and multicolored countertops
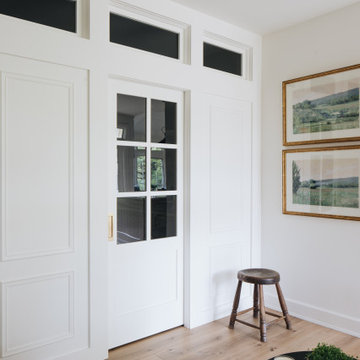 42 North | DESIGN…at your doorstep®
Kitchen pantry - transitional u-shaped light wood floor and beige floor kitchen pantry idea in Grand Rapids with recessed-panel cabinets, marble countertops, white countertops and white cabinets
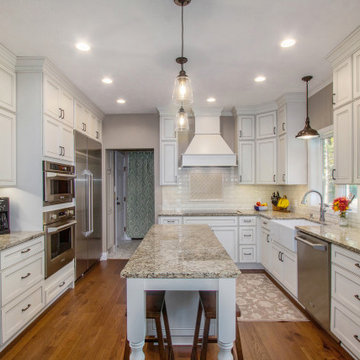 Hauschild Custom Builders
Inspiration for a mid-sized timeless u-shaped dark wood floor and brown floor eat-in kitchen remodel in Grand Rapids with a farmhouse sink, beaded inset cabinets, white cabinets, granite countertops, white backsplash, subway tile backsplash, stainless steel appliances, an island and multicolored countertops
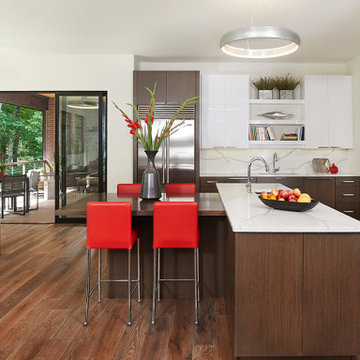 42 North | DESIGN…at your doorstep®
Example of a 1960s l-shaped dark wood floor and brown floor eat-in kitchen design in Grand Rapids with flat-panel cabinets, white cabinets, marble countertops, white backsplash, marble backsplash, stainless steel appliances, an island and white countertops

Sponsored
Fredericksburg, OH

High Point Cabinets
Columbus' Experienced Custom Cabinet Builder | 4x Best of Houzz Winner
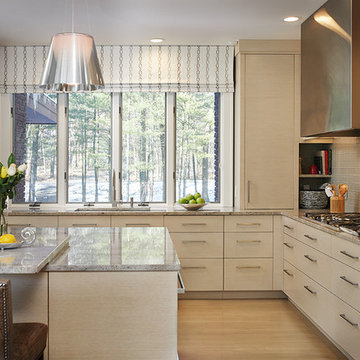
 Cusp Group Interior Design
ashley avila photography
Example of a large trendy l-shaped light wood floor enclosed kitchen design in Grand Rapids with a drop-in sink, flat-panel cabinets, white cabinets, beige backsplash, glass tile backsplash, stainless steel appliances and an island
Example of a large trendy l-shaped light wood floor enclosed kitchen design in Grand Rapids with a drop-in sink, flat-panel cabinets, white cabinets, beige backsplash, glass tile backsplash, stainless steel appliances and an island
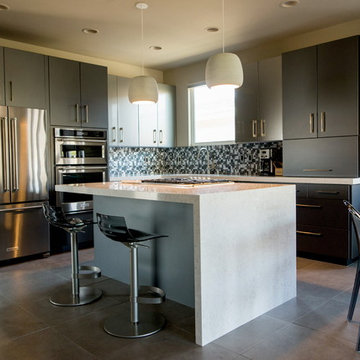
 Kepler Design
• Lead Designer: Tammy Cody, Custom Cabinetry from Kepler Design; Photography: Tina Loveridge
Inspiration for a mid-sized contemporary l-shaped beige floor open concept kitchen remodel in San Luis Obispo with an undermount sink, flat-panel cabinets, gray cabinets, quartzite countertops, black backsplash, glass tile backsplash, stainless steel appliances and an island
Inspiration for a mid-sized contemporary l-shaped beige floor open concept kitchen remodel in San Luis Obispo with an undermount sink, flat-panel cabinets, gray cabinets, quartzite countertops, black backsplash, glass tile backsplash, stainless steel appliances and an island
 Hauschild Custom Builders
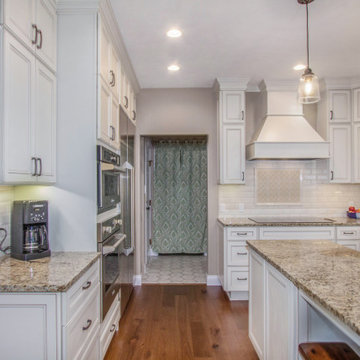
Eat-in kitchen - mid-sized traditional u-shaped dark wood floor and brown floor eat-in kitchen idea in Grand Rapids with a farmhouse sink, beaded inset cabinets, white cabinets, granite countertops, white backsplash, subway tile backsplash, stainless steel appliances, an island and multicolored countertops
 Hauschild Custom Builders

Eat-in kitchen - mid-sized traditional u-shaped dark wood floor and brown floor eat-in kitchen idea in Grand Rapids with a farmhouse sink, beaded inset cabinets, white cabinets, granite countertops, white backsplash, subway tile backsplash, stainless steel appliances, an island and multicolored countertops
 Construction by Meyer
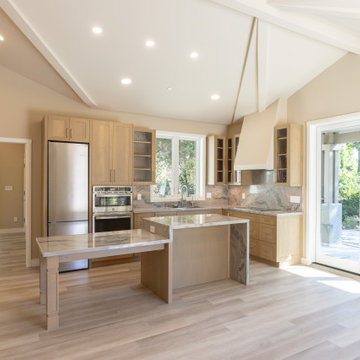
Eat-in kitchen - small coastal l-shaped vinyl floor, beige floor and exposed beam eat-in kitchen idea in San Francisco with an undermount sink, shaker cabinets, light wood cabinets, quartzite countertops, multicolored backsplash, stone slab backsplash, stainless steel appliances, an island and multicolored countertops
 Pathway Design & Construction
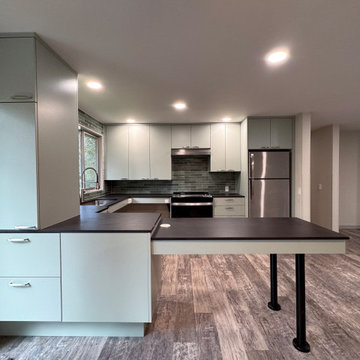
A functional, modern kitchen designed with accessibility in mind—includes lowered countertops, an open peninsula for wheelchair access, and smooth-glide drawers in a muted green finish for effortless aging-in-place living.


 Hauschild Custom Builders
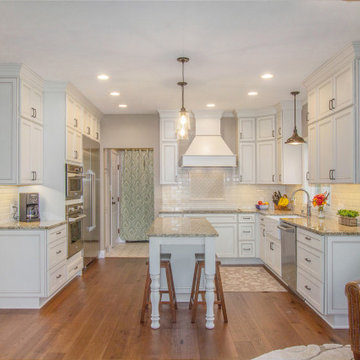
Mid-sized elegant u-shaped dark wood floor and brown floor eat-in kitchen photo in Grand Rapids with a farmhouse sink, beaded inset cabinets, white cabinets, granite countertops, white backsplash, subway tile backsplash, stainless steel appliances, an island and multicolored countertops
 Pathway Design & Construction
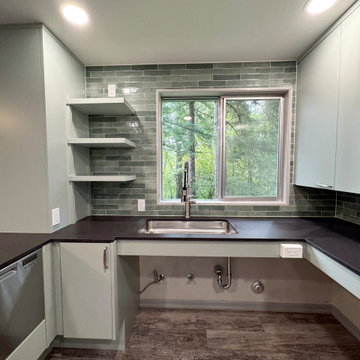
A functional, modern kitchen designed with accessibility in mind—includes lowered countertops, an open peninsula for wheelchair access, and smooth-glide drawers in a muted green finish for effortless aging-in-place living.
 Pathway Design & Construction
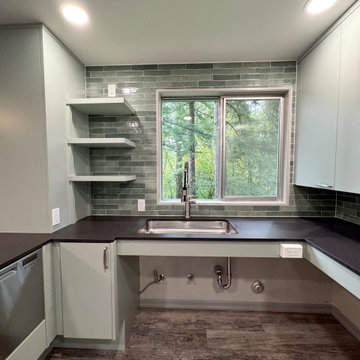
A functional, modern kitchen designed with accessibility in mind—includes lowered countertops, an open peninsula for wheelchair access, and smooth-glide drawers in a muted green finish for effortless aging-in-place living.
 Woodways

This Woodways contemporary kitchen highlights the natural beauty of this range. The high contrast between the dark cabinetry and bright white backsplash and counter draw emphasis to this area of the space. Undercabinet lighting is added for better visibility when using this space for tasks.


 Thayer Design Build
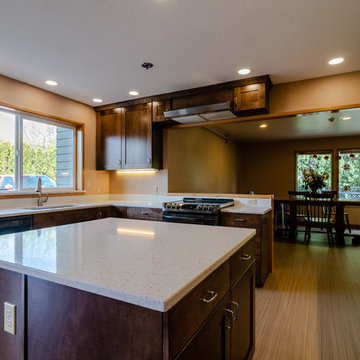
Large transitional u-shaped light wood floor and beige floor enclosed kitchen photo with an undermount sink, recessed-panel cabinets, dark wood cabinets, quartz countertops, stainless steel appliances, an island and white countertops
 Pathway Design & Construction
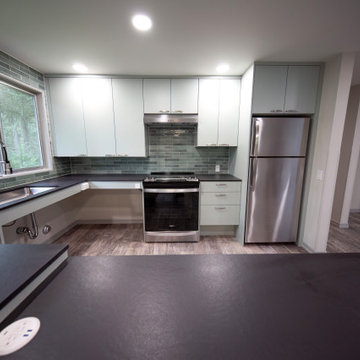
A functional, modern kitchen designed with accessibility in mind—includes lowered countertops, an open peninsula for wheelchair access, and smooth-glide drawers in a muted green finish for effortless aging-in-place living.
 Rushing Design
Jacqueline Rushing

Example of a small arts and crafts courtyard concrete paver and rectangular lap pool fountain design
Example of a small arts and crafts courtyard concrete paver and rectangular lap pool fountain design
17