
Search results for "Ada shape" in Home Design Ideas

 Leslie Driscoll Design
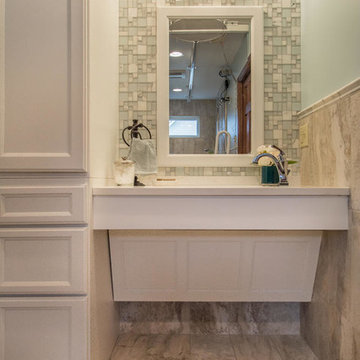
This view of the sink base shows the lower doors closed. When the owner needs to use the sink in his wheelchair, the doors open and slide into the cabinet. Lever handle on the faucet makes it easy to operate.

 Cascade West Development
Paint by Sherwin Williams
Body Color - Agreeable Gray - SW 7029
Trim Color - Dover White - SW 6385
Media Room Wall Color - Accessible Beige - SW 7036
Interior Stone by Eldorado Stone
Stone Product Stacked Stone in Nantucket
Gas Fireplace by Heat & Glo
Flooring & Tile by Macadam Floor & Design
Hardwood by Kentwood Floors
Hardwood Product Originals Series - Milltown in Brushed Oak Calico
Kitchen Backsplash by Surface Art
Tile Product - Translucent Linen Glass Mosaic in Sand
Sinks by Decolav
Slab Countertops by Wall to Wall Stone Corp
Quartz Product True North Tropical White
Windows by Milgard Windows & Doors
Window Product Style Line® Series
Window Supplier Troyco - Window & Door
Window Treatments by Budget Blinds
Lighting by Destination Lighting
Fixtures by Crystorama Lighting
Interior Design by Creative Interiors & Design
Custom Cabinetry & Storage by Northwood Cabinets
Customized & Built by Cascade West Development
Photography by ExposioHDR Portland
Original Plans by Alan Mascord Design Associates
 Woodways
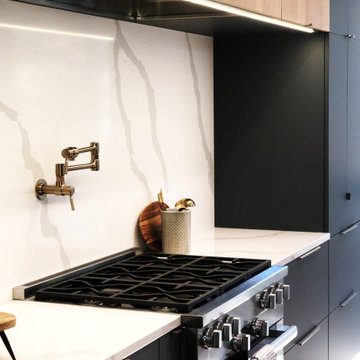
This Woodways contemporary kitchen utilizes a mix of materials to add depth and warmth to the space. The high contrast between the dark cabinetry and bright white backsplash and counter draw emphasis to this area. Undercabinet lighting is added for better visibility when using this space for tasks.
Find the right local pro for your project
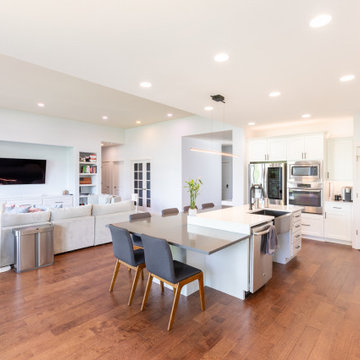
 Cascade West Development
Paint by Sherwin Williams
Body Color - Agreeable Gray - SW 7029
Trim Color - Dover White - SW 6385
Media Room Wall Color - Accessible Beige - SW 7036
Interior Stone by Eldorado Stone
Stone Product Stacked Stone in Nantucket
Gas Fireplace by Heat & Glo
Flooring & Tile by Macadam Floor & Design
Hardwood by Kentwood Floors
Hardwood Product Originals Series - Milltown in Brushed Oak Calico
Kitchen Backsplash by Surface Art
Tile Product - Translucent Linen Glass Mosaic in Sand
Sinks by Decolav
Slab Countertops by Wall to Wall Stone Corp
Quartz Product True North Tropical White
Windows by Milgard Windows & Doors
Window Product Style Line® Series
Window Supplier Troyco - Window & Door
Window Treatments by Budget Blinds
Lighting by Destination Lighting
Fixtures by Crystorama Lighting
Interior Design by Creative Interiors & Design
Custom Cabinetry & Storage by Northwood Cabinets
Customized & Built by Cascade West Development
Photography by ExposioHDR Portland
Original Plans by Alan Mascord Design Associates
 42 North | DESIGN…at your doorstep®
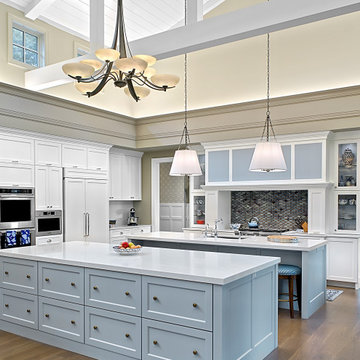
Huge farmhouse l-shaped medium tone wood floor and brown floor eat-in kitchen photo in Grand Rapids with an undermount sink, recessed-panel cabinets, white cabinets, quartzite countertops, blue backsplash, mosaic tile backsplash, stainless steel appliances, two islands and white countertops
 Donna McKnight Interiors
Jim Schmid Photography

Alcove bathtub - mid-sized traditional master gray tile and mosaic tile travertine floor alcove bathtub idea in Charlotte with an undermount sink, shaker cabinets, medium tone wood cabinets, marble countertops, a two-piece toilet and beige walls
Alcove bathtub - mid-sized traditional master gray tile and mosaic tile travertine floor alcove bathtub idea in Charlotte with an undermount sink, shaker cabinets, medium tone wood cabinets, marble countertops, a two-piece toilet and beige walls
 Neil Kelly Company

Universal Design Kitchen. The cooktop is lowered and pot storage rolls out from the lower cabinet for wheelchair accessibility.
Mid-sized transitional l-shaped light wood floor eat-in kitchen photo in Portland with flat-panel cabinets, medium tone wood cabinets, quartz countertops, gray backsplash, quartz backsplash, stainless steel appliances, a peninsula and gray countertops
Mid-sized transitional l-shaped light wood floor eat-in kitchen photo in Portland with flat-panel cabinets, medium tone wood cabinets, quartz countertops, gray backsplash, quartz backsplash, stainless steel appliances, a peninsula and gray countertops

Sponsored
Fredericksburg, OH

High Point Cabinets
Columbus' Experienced Custom Cabinet Builder | 4x Best of Houzz Winner
 Woodways

This Woodways contemporary kitchen utilizes a mix of materials to add depth and warmth to the space. The high contrast between the dark cabinetry and bright white backsplash and counter draw emphasis to this area. Undercabinet lighting is added for better visibility when using this space for tasks.
 True Life Design Co

Open concept kitchen - large cottage u-shaped laminate floor and vaulted ceiling open concept kitchen idea in Portland with a farmhouse sink, shaker cabinets, medium tone wood cabinets, quartzite countertops, white backsplash, ceramic backsplash, stainless steel appliances, an island and white countertops
 Cusp Group Interior Design
ashley avila photography
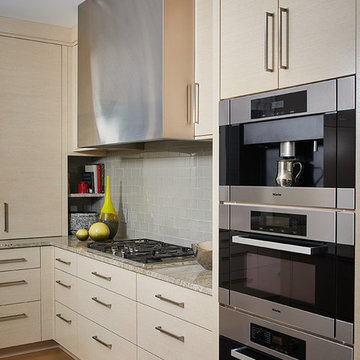
Large trendy l-shaped light wood floor enclosed kitchen photo in Grand Rapids with flat-panel cabinets, white cabinets, gray backsplash, glass tile backsplash and stainless steel appliances
Large trendy l-shaped light wood floor enclosed kitchen photo in Grand Rapids with flat-panel cabinets, white cabinets, gray backsplash, glass tile backsplash and stainless steel appliances
 Holtzman Home Improvement LLC
Photo: Dino Tom

Turned subway tile, wood look porcelain floor in this galley style guest bathroom.
Alcove shower - mid-sized contemporary 3/4 blue tile and subway tile porcelain tile alcove shower idea in Phoenix with flat-panel cabinets, dark wood cabinets, blue walls, an undermount sink and granite countertops
Alcove shower - mid-sized contemporary 3/4 blue tile and subway tile porcelain tile alcove shower idea in Phoenix with flat-panel cabinets, dark wood cabinets, blue walls, an undermount sink and granite countertops
 Woodways

This Woodways contemporary kitchen highlights the natural beauty of this range. The high contrast between the dark cabinetry and bright white backsplash and counter draw emphasis to this area of the space. Undercabinet lighting is added for better visibility when using this space for tasks.

 Schroeder Design/Build, Inc.
It's hard to believe that this gorgeous master bath was once a small, dull bathroom. Our clients wanted a luxurious, yet practical bath. To accommodate a double vanity, we re-claimed space from an existing closet and replaced the lost space by adding a cantilever on the other side of the room.
The material selections bring the mission style aesthetic to life - natural cherry cabinets, black pearl granite, oil rubbed bronze medicine cabinets, vessel sink, multi-color slate floors and shower tile surround.


 Lamont Bros. Design & Construction
ADA Friendly kitchen, complete with wider pathways, a floating sink, table height counters, and an updated design.
Inspiration for a large timeless l-shaped brown floor open concept kitchen remodel in Portland with flat-panel cabinets, white cabinets, quartz countertops, white backsplash, ceramic backsplash, stainless steel appliances, an island and white countertops
Inspiration for a large timeless l-shaped brown floor open concept kitchen remodel in Portland with flat-panel cabinets, white cabinets, quartz countertops, white backsplash, ceramic backsplash, stainless steel appliances, an island and white countertops
 Palmer Industries
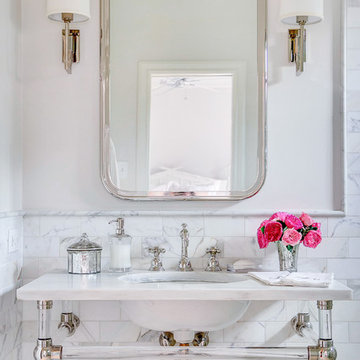
Example of a classic bathroom design in Providence with white walls and an undermount sink
 42 North | DESIGN…at your doorstep®
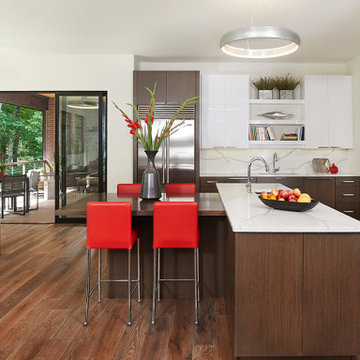
Example of a 1960s l-shaped dark wood floor and brown floor eat-in kitchen design in Grand Rapids with flat-panel cabinets, white cabinets, marble countertops, white backsplash, marble backsplash, stainless steel appliances, an island and white countertops
 Woodways

This Woodways contemporary kitchen utilizes a mix of materials to add depth and warmth to the space. The high contrast between the dark cabinetry and bright white backsplash and counter draw emphasis to this area.


 Ashwood Designs and Custom Homes
TK Images

Beautiful master bathroom with a stone wall with custom ledges for candles.
Award-Winning Custom Home Builder in Central Houston. We are a design/build company offering clients 3D renderings to see their design before work begins.
www.ashwooddesigns.com
 Cascade West Development

Paint by Sherwin Williams
Body Color - Agreeable Gray - SW 7029
Trim Color - Dover White - SW 6385
Media Room Wall Color - Accessible Beige - SW 7036
Floor & Wall Tile by Macadam Floor & Design
Tile Countertops & Tub Walls by Florida Tile
Tile Product Sequence in Breeze (in Drift on floor)
Shower Wall Accent & Niche Tile by Tierra Sol
Tile Product - Driftwood in Muretto Brown Mosaic
Sinks by Decolav
Sink Faucet by Delta Faucet
Windows by Milgard Windows & Doors
Window Product Style Line® Series
Window Supplier Troyco - Window & Door
Window Treatments by Budget Blinds
Lighting by Destination Lighting
Fixtures by Crystorama Lighting
Interior Design by Creative Interiors & Design
Custom Cabinetry & Storage by Northwood Cabinets
Customized & Built by Cascade West Development
Photography by ExposioHDR Portland
Original Plans by Alan Mascord Design Associates
19