
Search results for "Ada shape" in Home Design Ideas
 DJK Custom Homes
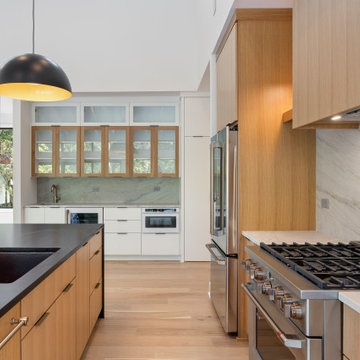
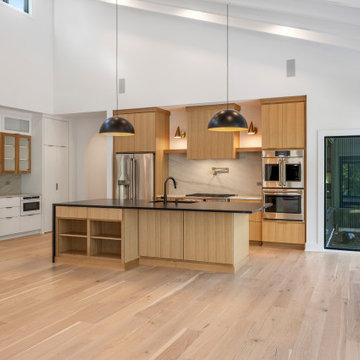
This modern kitchen combines warm natural materials with sleek contemporary details for a refined yet inviting look. Natural white oak cabinetry grounds the space, paired with a dramatic matte-black island that creates a strong architectural focal point. Large dome pendants add sculptural lighting above the island, and the full-height slab backsplash with pot filler brings a luxurious, seamless feel behind the range. A secondary prep wall with glass-front cabinets and integrated appliances expands both function and storage while maintaining the clean, modern aesthetic. Floor-to-ceiling black-framed windows pull in natural light and woodland views, while the vaulted white-beam ceiling elevates the entire space with volume and brightness. Every detail feels custom, cohesive, and high-end.

 w.b. builders
Seth Hannula
Inspiration for a 3/4 white tile and subway tile marble floor bathroom remodel in Minneapolis with blue cabinets, an undermount sink and marble countertops
Inspiration for a 3/4 white tile and subway tile marble floor bathroom remodel in Minneapolis with blue cabinets, an undermount sink and marble countertops
Find the right local pro for your project
 Green Love Homes, LLC
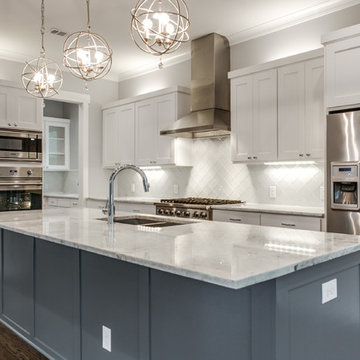
Inspiration for a large craftsman l-shaped medium tone wood floor kitchen remodel in Dallas with an undermount sink, shaker cabinets, white cabinets, quartzite countertops, white backsplash, glass tile backsplash, stainless steel appliances and an island
 DJK Custom Homes
This modern kitchen combines warm natural materials with sleek contemporary details for a refined yet inviting look. Natural white oak cabinetry grounds the space, paired with a dramatic matte-black island that creates a strong architectural focal point. Large dome pendants add sculptural lighting above the island, and the full-height slab backsplash with pot filler brings a luxurious, seamless feel behind the range. A secondary prep wall with glass-front cabinets and integrated appliances expands both function and storage while maintaining the clean, modern aesthetic. Floor-to-ceiling black-framed windows pull in natural light and woodland views, while the vaulted white-beam ceiling elevates the entire space with volume and brightness. Every detail feels custom, cohesive, and high-end.
 Samantha G

Inspiration for a small modern gray tile porcelain tile alcove bathtub remodel in San Diego with a wall-mount sink, a wall-mount toilet and white walls
 Scales Building Corporation
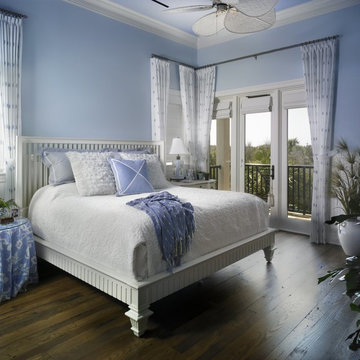
Inspiration for a mid-sized transitional guest medium tone wood floor bedroom remodel in Miami with blue walls


 RIVUSS
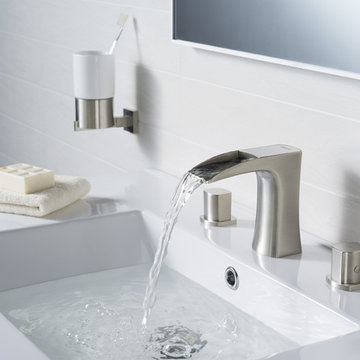
RIVUSS Carrión FBWS-300
•Lead-Free Solid Brass Widespread Bathroom Faucet.
•Complete Solid Brass Drain Kit Included.
•Flühs - German Brand ceramic disc cartridge for near friction free movement for a lifetime.
•Neoperl - Switzerland Brand Water Flow Regulator Saves Water - Reduces Energy
•All mounting hardware and hot/cold waterlines are included.
•Premium color finish resists tarnishing and corrosion.
•Faucet mounts in a widespread configuration.
•Three Holes Required for installation
•Distance Between Handle Installation Holes: 8" - 16" (adjustable)
•ADA Compliant
•Lead Free - AB 1953 / NSF 372 / NSF 61 Compliant
•WaterSense certified product - 1.5 GPM uses at least 30% less water than standard 2.2 GPM faucets.
•Certified and Listed by: cUPC / NSF 372 / NSF 61 / AB 1953 / WaterSense / CAL Green
•Designed for standard US plumbing connections
•Limited Lifetime Warranty
*Available in Chrome & Brushed Nickel Finish
 L&L Reclaimed Wood

Inspiration for a rustic master beige tile beige floor freestanding bathtub remodel with beige walls, a vessel sink, a hinged shower door and gray countertops
 Evelyn James Interiors

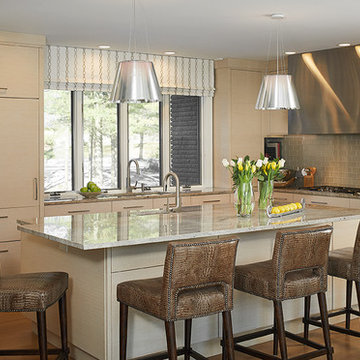
This kitchen was designed by Jill Menhoff Architects, they were WONDERFUL to work with!
Mid-sized trendy u-shaped light wood floor and brown floor kitchen photo in New York with an undermount sink, flat-panel cabinets, medium tone wood cabinets, metallic backsplash, metal backsplash, paneled appliances, a peninsula, white countertops and marble countertops
Mid-sized trendy u-shaped light wood floor and brown floor kitchen photo in New York with an undermount sink, flat-panel cabinets, medium tone wood cabinets, metallic backsplash, metal backsplash, paneled appliances, a peninsula, white countertops and marble countertops

 Fresh Start Interiors
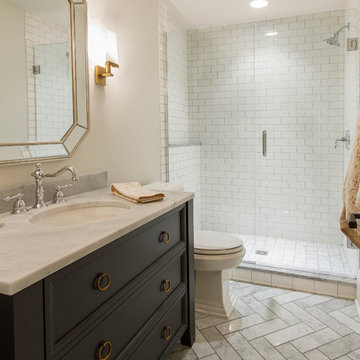

This petite en-suite guest bath was a small second story addition to a Tudor home. We used classic hexagon marble floor tiles and pale gray subway tiles across the entire wall to keep the design timeless. The navy vanity and sparkling Polished Chrome fixtures add pops of visual interest to this functional new space.
 Cusp Group Interior Design
ashley avila photography
Inspiration for a large contemporary l-shaped light wood floor enclosed kitchen remodel in Grand Rapids with a drop-in sink, flat-panel cabinets, white cabinets, beige backsplash, glass tile backsplash, stainless steel appliances and an island
Inspiration for a large contemporary l-shaped light wood floor enclosed kitchen remodel in Grand Rapids with a drop-in sink, flat-panel cabinets, white cabinets, beige backsplash, glass tile backsplash, stainless steel appliances and an island

 Classic Remodeling & Construction, Inc.
Photography: Jason Stemple

Mid-sized transitional master beige tile and porcelain tile porcelain tile, beige floor and double-sink walk-in shower photo in Charleston with raised-panel cabinets, white cabinets, beige walls, an undermount sink, quartz countertops, white countertops and a built-in vanity
Mid-sized transitional master beige tile and porcelain tile porcelain tile, beige floor and double-sink walk-in shower photo in Charleston with raised-panel cabinets, white cabinets, beige walls, an undermount sink, quartz countertops, white countertops and a built-in vanity

 Metropolis Drafting and Construction Inc
Who said that a Burbank bungalow home needs to be doll and old fashioned.
In this Burbank remodeling project we took this 1200sq. bungalow home and turned it to a wonderful mixture of European modern kitchen space and calm transitional modern farmhouse furniture and flooring.
The kitchen was a true challenge since space was a rare commodity, but with the right layout storage and work space became abundant.
A floating 5' long sitting area was constructed and even the back face of the cabinets was used for wine racks.
Exterior was updated as well with new black windows, new stucco over layer and new light fixtures all around.
both bedrooms were fitted with huge 10' sliding doors overlooking the green backyard.
 RAD Designs (Robert Adam Dorn)

Example of a small classic beige tile travertine floor powder room design in Orange County with a wall-mount sink, a two-piece toilet and gray walls
 Keilty Remodeling LLC
Chris Keilty
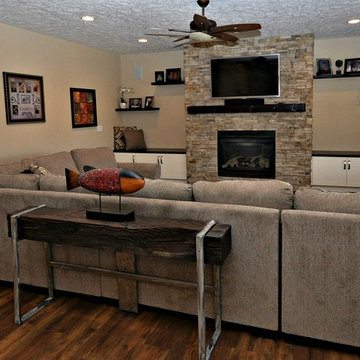
Inspiration for a large timeless formal and enclosed dark wood floor and brown floor living room remodel in Boise with beige walls, a standard fireplace, a stone fireplace and a wall-mounted tv
Inspiration for a large timeless formal and enclosed dark wood floor and brown floor living room remodel in Boise with beige walls, a standard fireplace, a stone fireplace and a wall-mounted tv

Sponsored
Fredericksburg, OH

High Point Cabinets
Columbus' Experienced Custom Cabinet Builder | 4x Best of Houzz Winner

 Delphinium Design
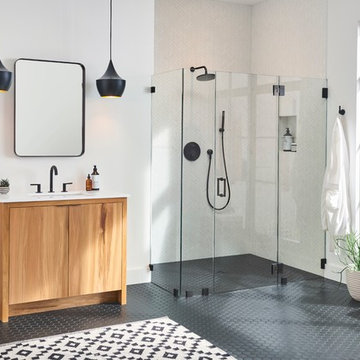
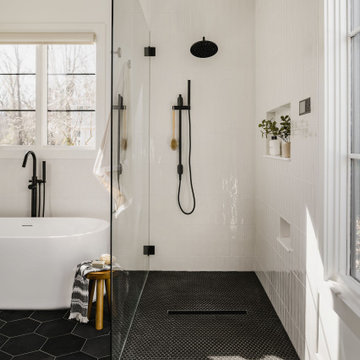
Primary bathroom from a new construction transitional modern home in Charlotte, NC including a white freestanding tub, ADA compliant curbless walk-in shower, black porcelain hexagon floor files, shower niches, white shower tile and wainscoting, black plumbing and wall-mounted digital control
 Tom Meaney Architect, AIA

Tuscan galley medium tone wood floor and brown floor eat-in kitchen photo in Santa Barbara with a farmhouse sink, an island, white countertops, white cabinets, white backsplash, stone slab backsplash, paneled appliances and beaded inset cabinets
25