
Search results for "Ada shape" in Home Design Ideas
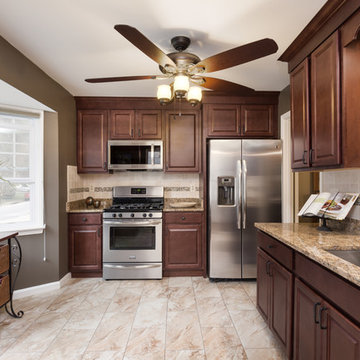
 Graves Design & Remodeling, Inc.
Photography by Jenn Verrier
Small tuscan u-shaped ceramic tile kitchen pantry photo in DC Metro with an undermount sink, raised-panel cabinets, dark wood cabinets, granite countertops, multicolored backsplash, mosaic tile backsplash and stainless steel appliances
Small tuscan u-shaped ceramic tile kitchen pantry photo in DC Metro with an undermount sink, raised-panel cabinets, dark wood cabinets, granite countertops, multicolored backsplash, mosaic tile backsplash and stainless steel appliances

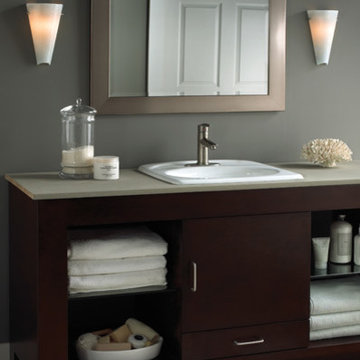
 LBC Lighting
Mini Larkspur Wall Light
By Tech Lighting
Cone shaped, slumped glass shade, rich with color and pattern. Provides ambient up-light. Includes 120 volt, 40 watt G9 bi-pin lamp, 13 watt 2GX7 base twin tube compact fluorescent lamp (electronic ballast included) or 10 watt, 600 lumen, 2700K LED module. Incandescent version dimmable with standard incandescent dimmer. LED version dimmable with low-voltage electronic dimmer. ADA compliant.
Find the right local pro for your project
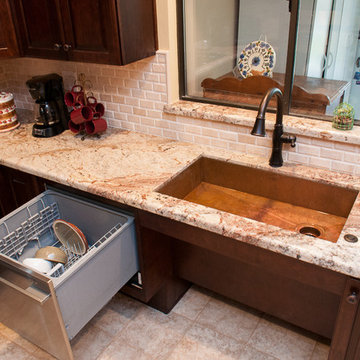
 Stockdale Kitchen and Bath
Inspiration for a mid-sized contemporary l-shaped porcelain tile and beige floor enclosed kitchen remodel with an undermount sink, raised-panel cabinets, dark wood cabinets, granite countertops, beige backsplash, stone tile backsplash, stainless steel appliances and no island
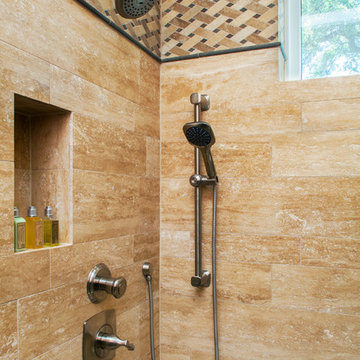
 Dawn Hearn Interior Design
This guest bath shower showcases a lovely travertine plank tile and a dramatic tile accent band. A hand held shower and grab bars offer guests some additional shower options when needed. Tre Dunham with Fine Focus Photography
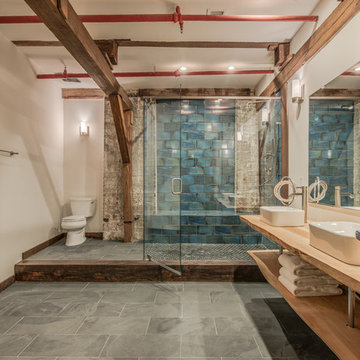
 Gill Design Co.
Garrett Buel
Example of a large urban master blue tile and ceramic tile slate floor walk-in shower design in Nashville with a vessel sink, open cabinets, light wood cabinets, wood countertops and white walls
Example of a large urban master blue tile and ceramic tile slate floor walk-in shower design in Nashville with a vessel sink, open cabinets, light wood cabinets, wood countertops and white walls

 Skovlund Interiors
Living room - transitional living room idea with beige walls, a stone fireplace and a wall-mounted tv


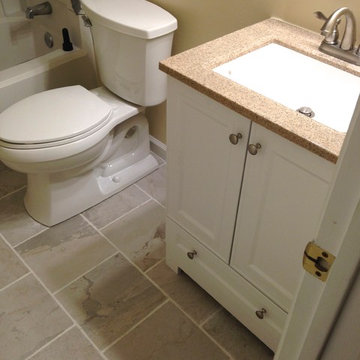
 Lowe's of E. Virginia Beach
Photo Credit: Mary Ford, Project Specialist for Interiors at Lowe's E. Virginia Beach on Virginia Beach Blvd.
Small transitional 3/4 white tile and porcelain tile porcelain tile alcove bathtub photo with an integrated sink, flat-panel cabinets, white cabinets, solid surface countertops, a one-piece toilet and beige walls
Small transitional 3/4 white tile and porcelain tile porcelain tile alcove bathtub photo with an integrated sink, flat-panel cabinets, white cabinets, solid surface countertops, a one-piece toilet and beige walls
 ADABT - Accessible Design and Build Team

Inspiration for a huge timeless single-wall medium tone wood floor open concept kitchen remodel in Orange County with an undermount sink, raised-panel cabinets, beige cabinets, granite countertops, beige backsplash, stone tile backsplash, stainless steel appliances and an island

 Progressive Design Build
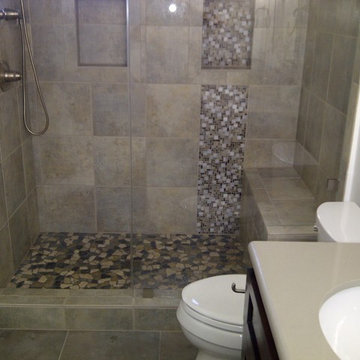
Now separate from the master bathroom, this new stunning guest bathroom dares to impress with its impressive walk-in shower designed with an Aura Shell accent wall, Tesoro tile surround, and a raindrop tile floor. Adding to the contemporary feel is the functional, frameless rolling shower door.
Other striking features include a large mirror with built-in lighting and a built-in vanity using the same Dura Supreme cabinetry used in the master bathroom.
 Pearl Remodeling
Turning a 3' stand up shower and a single sink vanity to a 5' shower with dual sink vanity and heated floors.
Mid-sized trendy 3/4 gray tile and porcelain tile porcelain tile alcove shower photo in Los Angeles with an undermount sink, shaker cabinets, dark wood cabinets, quartz countertops, a two-piece toilet and gray walls
Mid-sized trendy 3/4 gray tile and porcelain tile porcelain tile alcove shower photo in Los Angeles with an undermount sink, shaker cabinets, dark wood cabinets, quartz countertops, a two-piece toilet and gray walls
 Denise Quade Design

Curved glass sliding doors were selected for this bathtub/shower enclosure. The curve gives the bathtub a larger feeling.
Inspiration for a mid-sized transitional master gray tile and marble tile marble floor and white floor alcove bathtub remodel with shaker cabinets, white cabinets, a two-piece toilet, gray walls, an undermount sink and quartz countertops
Inspiration for a mid-sized transitional master gray tile and marble tile marble floor and white floor alcove bathtub remodel with shaker cabinets, white cabinets, a two-piece toilet, gray walls, an undermount sink and quartz countertops
 G. Christianson Construction, Inc.

Dark stone, custom cherry cabinetry, misty forest wallpaper, and a luxurious soaker tub mix together to create this spectacular primary bathroom. These returning clients came to us with a vision to transform their builder-grade bathroom into a showpiece, inspired in part by the Japanese garden and forest surrounding their home. Our designer, Anna, incorporated several accessibility-friendly features into the bathroom design; a zero-clearance shower entrance, a tiled shower bench, stylish grab bars, and a wide ledge for transitioning into the soaking tub. Our master cabinet maker and finish carpenters collaborated to create the handmade tapered legs of the cherry cabinets, a custom mirror frame, and new wood trim.

Sponsored
Columbus, OH

Hope Restoration & General Contracting
Columbus Design-Build, Kitchen & Bath Remodeling, Historic Renovations
 Boyles Home Improvement Inc
Meghan Morrison
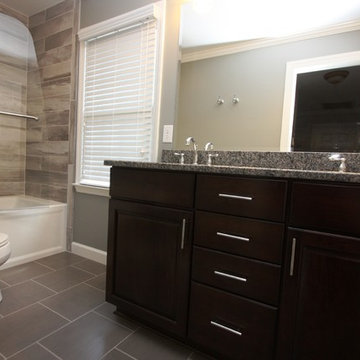
Mid-sized trendy kids' gray tile and porcelain tile porcelain tile alcove bathtub photo in Raleigh with an undermount sink, recessed-panel cabinets, dark wood cabinets, granite countertops, a one-piece toilet and gray walls
Mid-sized trendy kids' gray tile and porcelain tile porcelain tile alcove bathtub photo in Raleigh with an undermount sink, recessed-panel cabinets, dark wood cabinets, granite countertops, a one-piece toilet and gray walls
 ProSource Wholesale
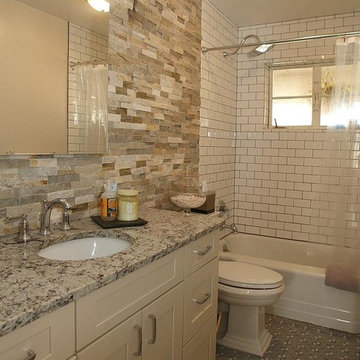
We love the look of this bathroom by members, White Construction in San Antonio, TX.
Bathroom - craftsman bathroom idea in Dallas
Bathroom - craftsman bathroom idea in Dallas
 Stockdale Kitchen and Bath
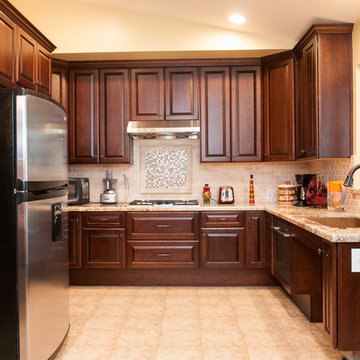
Enclosed kitchen - mid-sized contemporary l-shaped porcelain tile and beige floor enclosed kitchen idea with an undermount sink, raised-panel cabinets, dark wood cabinets, granite countertops, beige backsplash, stone tile backsplash, stainless steel appliances and no island
 Stockdale Kitchen and Bath
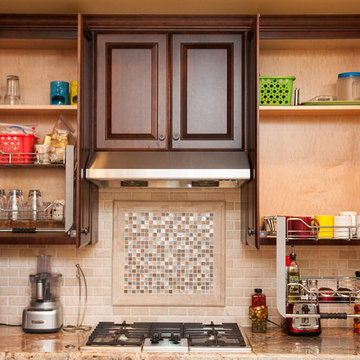
Example of a mid-sized trendy l-shaped porcelain tile and beige floor enclosed kitchen design with an undermount sink, raised-panel cabinets, dark wood cabinets, granite countertops, beige backsplash, stone tile backsplash, stainless steel appliances and no island

Sponsored
Fredericksburg, OH

High Point Cabinets
Columbus' Experienced Custom Cabinet Builder | 4x Best of Houzz Winner
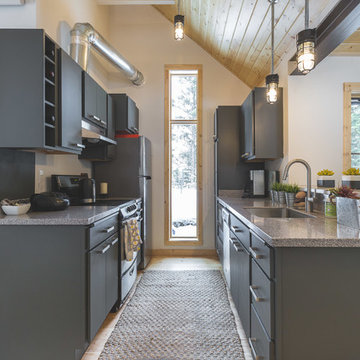
Trendy galley light wood floor and beige floor kitchen photo with an undermount sink, flat-panel cabinets, gray cabinets, white backsplash, stainless steel appliances and gray countertops
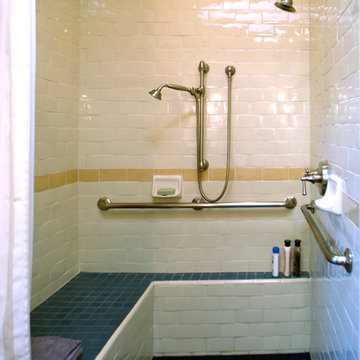
 Mikiten Architecture
Hand-made tile gives this roll-in shower a wonderful Craftsman texture. Large enough for a shower wheelchair, this shower also allows for standing use or seated use from the built-in tile bench.
A zero-threshold entry means wheelchair convenience, and greater safety for everyone.
Photo: Erick Mikiten, AIA
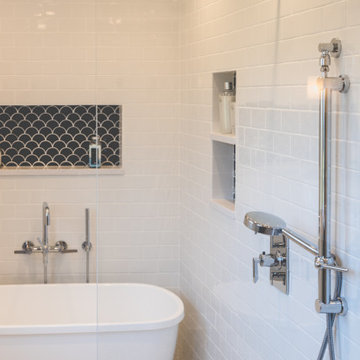
 North Shore Kitchen & Bath
Blue, White & Gray Master Bath
Inspiration for a mid-sized transitional master white tile and subway tile porcelain tile and gray floor freestanding bathtub remodel in Chicago with flat-panel cabinets, blue cabinets, a two-piece toilet, gray walls, an undermount sink, quartz countertops and white countertops
Inspiration for a mid-sized transitional master white tile and subway tile porcelain tile and gray floor freestanding bathtub remodel in Chicago with flat-panel cabinets, blue cabinets, a two-piece toilet, gray walls, an undermount sink, quartz countertops and white countertops
29