
Search results for "Ada shape" in Home Design Ideas

 Renovisions
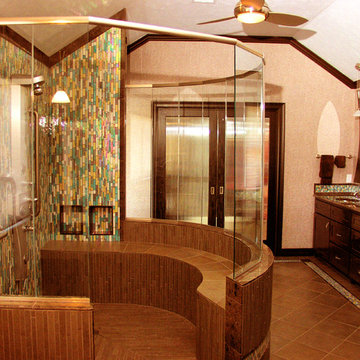
Renovisions received a request from these homeowners to remodel their existing master bath with the design goal: a spa-like environment featuring a large curb-less shower with multiple showerheads and a linear drain. Accessibility features include a hand-held showerhead mounted on a sliding bar with separate volume controls, a large bench seat in Blue Pearl granite and a decorative safety bar in a chrome finish. Multiple showerheads accommodated our clients ranging heights and requests for options including a more rigorous spray of water to a soft flow from a ceiling mounted rain showerhead. The various sprays provide a full luxury shower experience.
The curb-less Schluter shower system incorporates a fully waterproof and vapor tight environment to ensure a beautiful, durable and functional tiled shower. In this particular shower, Renovisions furnished and installed an elegant low-profile linear floor drain with a sloped floor design to enable the use of the attractive large-format (17” x 17”) Carrera-look porcelain tiles. Coordinating Carrera-look porcelain tiles with a band of color and shower cubby in Blue Pearl granite tie in with the color of the tile seat and ledge. A custom frameless glass shower enclosure with sleek glass door handles showcases the beautiful tile design.
Replacing the existing Corian acrylic countertops and integrated sinks with granite countertops in Blue Pearl and rectangular under mount porcelain sinks created a gorgeous, striking contrast to the white vanity cabinetry. The widespread faucets featuring crystal handles in a chrome finish, sconce lighting with crystal embellishments and crystal knobs were perfect choices to enhance the elegant look for the desired space.
After a busy day at work, our clients come home and enjoy a renewed, more open sanctuary/spa-like master bath and relax in style.

 Design First Builders
While keeping in mind the limitations of the customer, but also their needs, we managed to recreate their space with custom cabinets in a soft gray with trim to match. The quartz countertops and backsplash brought in the existing tile floor finish that was to remain.

 Cataldo Custom Builders, Inc.
Dan Cutrona
Kitchen - coastal medium tone wood floor and orange floor kitchen idea in Boston with an undermount sink, shaker cabinets, white cabinets, beige backsplash, stainless steel appliances and two islands
Kitchen - coastal medium tone wood floor and orange floor kitchen idea in Boston with an undermount sink, shaker cabinets, white cabinets, beige backsplash, stainless steel appliances and two islands
Find the right local pro for your project

 Neil Kelly Company

Universal Design Kitchen. The cooktop and sink are lowered and appliances are installed in the lower cabinets for wheelchair accessibility.
Inspiration for a mid-sized transitional l-shaped light wood floor eat-in kitchen remodel in Portland with a double-bowl sink, flat-panel cabinets, medium tone wood cabinets, quartz countertops, gray backsplash, quartz backsplash, stainless steel appliances, a peninsula and gray countertops
Inspiration for a mid-sized transitional l-shaped light wood floor eat-in kitchen remodel in Portland with a double-bowl sink, flat-panel cabinets, medium tone wood cabinets, quartz countertops, gray backsplash, quartz backsplash, stainless steel appliances, a peninsula and gray countertops
 True Life Design Co

Open concept kitchen - large country u-shaped laminate floor and vaulted ceiling open concept kitchen idea in Portland with a farmhouse sink, shaker cabinets, medium tone wood cabinets, quartzite countertops, white backsplash, ceramic backsplash, stainless steel appliances, an island and white countertops


Sponsored
Plain City, OH

Kuhns Contracting, Inc.
Central Ohio's Trusted Home Remodeler Specializing in Kitchens & Baths
 TZS Design

Large trendy master gray tile and ceramic tile freestanding bathtub photo in Chicago with a wall-mount sink, flat-panel cabinets, dark wood cabinets, quartz countertops and black walls
 Neil Kelly Company

Universal Design Kitchen. The cooktop and sink lowered and appliances are installed in the lower cabinets for wheelchair accessibility.
Example of a mid-sized transitional l-shaped light wood floor eat-in kitchen design in Portland with a double-bowl sink, flat-panel cabinets, medium tone wood cabinets, quartz countertops, gray backsplash, quartz backsplash, stainless steel appliances, a peninsula and gray countertops
Example of a mid-sized transitional l-shaped light wood floor eat-in kitchen design in Portland with a double-bowl sink, flat-panel cabinets, medium tone wood cabinets, quartz countertops, gray backsplash, quartz backsplash, stainless steel appliances, a peninsula and gray countertops
 True Life Design Co
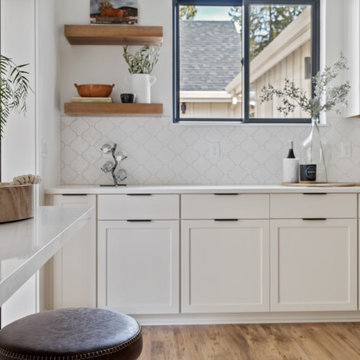
Inspiration for a large farmhouse u-shaped laminate floor and vaulted ceiling open concept kitchen remodel in Portland with a farmhouse sink, shaker cabinets, medium tone wood cabinets, quartzite countertops, white backsplash, ceramic backsplash, stainless steel appliances, an island and white countertops
 Kimball Modern Design + Interiors

Inspiration for a modern l-shaped light wood floor open concept kitchen remodel in Denver with a farmhouse sink, shaker cabinets, green cabinets, quartzite countertops, white backsplash, ceramic backsplash, stainless steel appliances, an island and white countertops
 Design First Builders
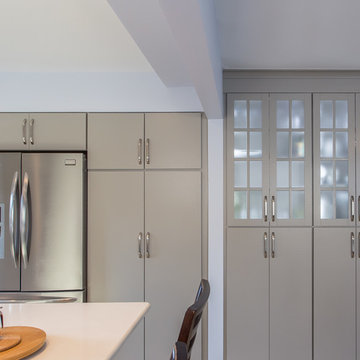
While keeping in mind the limitations of the customer, but also their needs, we managed to recreate their space with custom cabinets in a soft gray with trim to match. The quartz countertops and backsplash brought in the existing tile floor finish that was to remain.
 Legacy Adirondack Chairs
Custom Home New Construction by Valley View Customs LLC.
Photo courtesy of Courier Journal 2014

Inspiration for a craftsman laundry room remodel in Louisville
Inspiration for a craftsman laundry room remodel in Louisville


 True Life Design Co
Inspiration for a large country u-shaped laminate floor and vaulted ceiling open concept kitchen remodel in Portland with a farmhouse sink, shaker cabinets, medium tone wood cabinets, quartzite countertops, white backsplash, ceramic backsplash, stainless steel appliances, an island and white countertops
 True Life Design Co
Example of a large farmhouse u-shaped laminate floor and vaulted ceiling open concept kitchen design in Portland with a farmhouse sink, shaker cabinets, medium tone wood cabinets, quartzite countertops, white backsplash, ceramic backsplash, stainless steel appliances, an island and white countertops

 Astleford Interiors, Inc.
Open concept home built for entertaining, Spanish inspired colors & details, known as the Hacienda Chic style from Interior Designer Ashley Astleford, ASID, TBAE, BPN Photography: Dan Piassick of PiassickPhoto

 Gilbert Design Build
Walk-in shower - mid-sized transitional master light wood floor and brown floor walk-in shower idea in Tampa with white cabinets, yellow walls, an undermount sink, quartzite countertops and a two-piece toilet
Sponsored
Plain City, OH
Kuhns Contracting, Inc.
Central Ohio's Trusted Home Remodeler Specializing in Kitchens & Baths
 True Life Design Co
Inspiration for a large cottage u-shaped laminate floor and vaulted ceiling open concept kitchen remodel in Portland with a farmhouse sink, shaker cabinets, medium tone wood cabinets, quartzite countertops, white backsplash, ceramic backsplash, stainless steel appliances, an island and white countertops

 Masters Touch Design Build
Inspiration for a mid-sized transitional 3/4 gray tile, white tile and marble tile vinyl floor and gray floor corner shower remodel in Boston with shaker cabinets, white cabinets, a two-piece toilet, gray walls, an undermount sink, quartzite countertops and a hinged shower door
 True Life Design Co
Inspiration for a large cottage u-shaped laminate floor and vaulted ceiling open concept kitchen remodel in Portland with a farmhouse sink, shaker cabinets, medium tone wood cabinets, quartzite countertops, white backsplash, ceramic backsplash, stainless steel appliances, an island and white countertops
21