
Search results for "Ada shape" in Home Design Ideas

 Custom Surface Solutions
Custom Surface Solutions (www.css-tile.com) - Owner Craig Thompson (512) 430-1215. This project shows new 12 x 24 tile installed vertically with offset layout pattern on wall and floor. Includes shower box with linear glass accent tile back and vertical glass accent band. Tile edges are finished with Schluter Jolly satin aluminum profile edge trim.
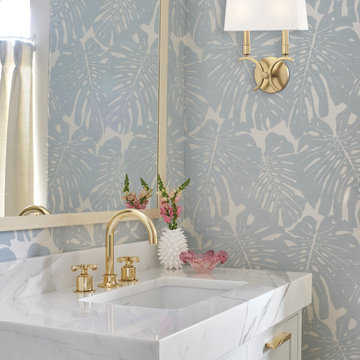
 Mitzi by Hudson Valley
We get it. Everyone deserves to enjoy the benefits of good design in their home—and now everyone can. Meet Mitzi. Inspired by the founder of Hudson Valley Lighting’s grandmother, a painter and master antique-finder, Mitzi mixes classic with contemporary, sacrificing no quality along the way. Designed with thoughtful simplicity, each fixture embodies form and function in perfect harmony. Less clutter and more creativity, Mitzi is attainable high design.
Sconces are a throwback that remains vital in thoughtful design. Whether entertaining friends or staying in and catching up on “you-time,” sconces set to a dimmer switch* allow you to master the mood. Use them to playfully add personality to your space, taking it from functional to optimal along the way.
*Lighting Tip 101: Sconces should always be wired to a dimmer switch. ;)
Features:
May Only Be Installed As Shown
Suitable for indoor locations only
Compliant with the Americans with Disabilities Act (ADA) standards
UL certified in compliance with nationally recognized product safety standards
Specifications:
Included shade measures as 5.25” High x 3.25” Diameter (Top) x 3.75” Diameter (Bottom)
Included backplate measures as 4.75"" Diameter
Voltage - 120
Requires 2 x 40-watt E12 shape E12 base Incandescent bulbs (Not Included)
 Cascade West Development
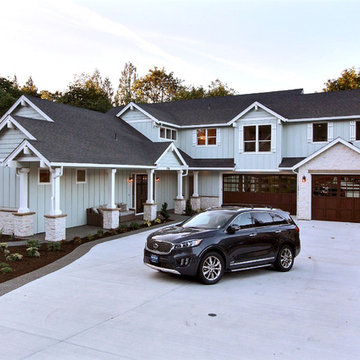
Paint by Sherwin Williams
Body Color - Pearl Gray - SW 0052
Trim Color - Alabaster - SW 7008
Front Door Stain - Ranch Oak - SW 3125-B
Exterior Stone by Eldorado Stone
Stone Product Roughcut in Casa Blanca
Doors by Western Pacific Building Materials
Windows by Milgard Windows & Doors
Window Product Style Line® Series
Window Supplier Troyco - Window & Door
Lighting by Destination Lighting
Garage Doors by NW Door
LAP Siding by James Hardie USA
Construction Supplies via PROBuild
Landscaping by GRO Outdoor Living
Customized & Built by Cascade West Development
Photography by ExposioHDR Portland
Original Plans by Alan Mascord Design Associates
Find the right local pro for your project

 Elegant Hardwood Floors
maple hardwood floor, water-popped, and stained with 50% rosewood and 50% neutral stains.
Inspiration for a timeless medium tone wood floor living room remodel in Salt Lake City
Inspiration for a timeless medium tone wood floor living room remodel in Salt Lake City
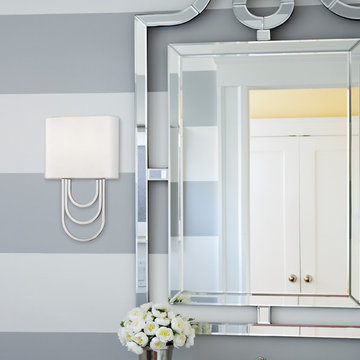 Mitzi by Hudson Valley
We get it. Everyone deserves to enjoy the benefits of good design in their home—and now everyone can. Meet Mitzi. Inspired by the founder of Hudson Valley Lighting’s grandmother, a painter and master antique-finder, Mitzi mixes classic with contemporary, sacrificing no quality along the way. Designed with thoughtful simplicity, each fixture embodies form and function in perfect harmony. Less clutter and more creativity, Mitzi is attainable high design.
Sconces are a throwback that remains vital in thoughtful design. Whether entertaining friends or staying in and catching up on “you-time,” sconces set to a dimmer switch* allow you to master the mood. Use them to playfully add personality to your space, taking it from functional to optimal along the way.
*Lighting Tip 101: Sconces should always be wired to a dimmer switch. ;)
Features:
May Only Be Installed As Shown
Suitable for indoor locations only
Compliant with the Americans with Disabilities Act (ADA) standards
UL certified in compliance with nationally recognized product safety standards
Specifications:
Included shade measures as 8"" Wide
Included backplate measures as 4.75"" Diameter
Voltage - 120
Requires 2 x 40-watt E12 shape E12 base Incandescent bulbs (Not Included)
 ADA - arata hatanaka design atelier
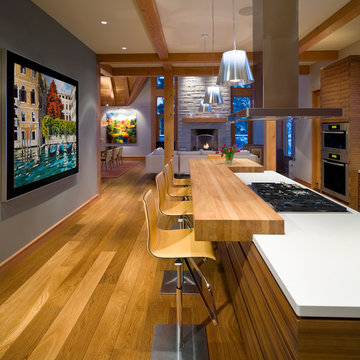
Fully custom designed kitchen.
Horizontal grain of American Walnut with solid Anegre raised eating bar are modern yet warm response to it's space.
*illustrated images are from participated project while working with: Openspace Architecture Inc.

 Bloomington Carpet One
Beautiful custom runner to match the unique measurements of this staircase.
Small wooden curved staircase photo in Minneapolis with wooden risers
Small wooden curved staircase photo in Minneapolis with wooden risers



 CTi South Florida
Old stamped concrete has been resurfaced with soft beige color using Hallmark System. With additional 2 color highlights the look is beautiful and maintenance is no cost. No slippery, long duration, 10 YRS warranty
 ASID San Diego Chapter
2nd Place
Specialty Design
Anne Kellett, ASID
A Kinder Space

Example of a mid-sized trendy master brown tile and mosaic tile porcelain tile walk-in shower design in San Diego with an undermount sink, light wood cabinets, quartz countertops, a one-piece toilet and yellow walls
Example of a mid-sized trendy master brown tile and mosaic tile porcelain tile walk-in shower design in San Diego with an undermount sink, light wood cabinets, quartz countertops, a one-piece toilet and yellow walls
 Construction by Meyer
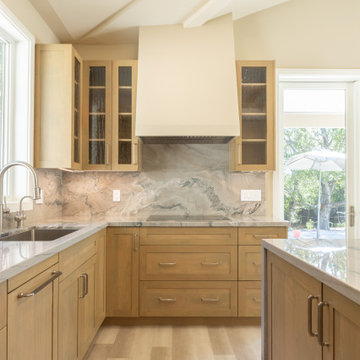
Small beach style l-shaped vinyl floor, beige floor and exposed beam eat-in kitchen photo in San Francisco with an undermount sink, shaker cabinets, light wood cabinets, quartzite countertops, multicolored backsplash, stone slab backsplash, stainless steel appliances, an island and multicolored countertops
 Kepler Design
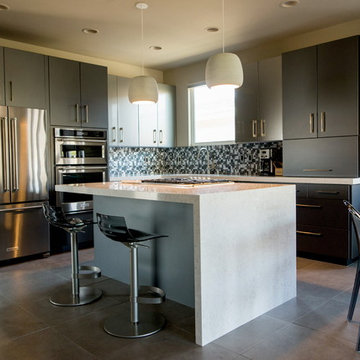
• Lead Designer: Tammy Cody, Custom Cabinetry from Kepler Design; Photography: Tina Loveridge
Inspiration for a mid-sized contemporary l-shaped beige floor open concept kitchen remodel in San Luis Obispo with an undermount sink, flat-panel cabinets, gray cabinets, quartzite countertops, black backsplash, glass tile backsplash, stainless steel appliances and an island
Inspiration for a mid-sized contemporary l-shaped beige floor open concept kitchen remodel in San Luis Obispo with an undermount sink, flat-panel cabinets, gray cabinets, quartzite countertops, black backsplash, glass tile backsplash, stainless steel appliances and an island
 Construction by Meyer
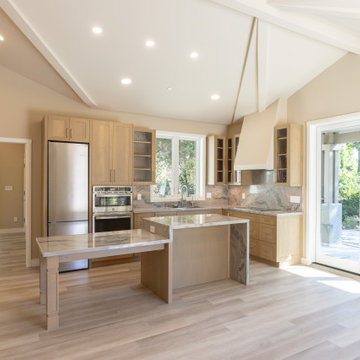
Eat-in kitchen - small coastal l-shaped vinyl floor, beige floor and exposed beam eat-in kitchen idea in San Francisco with an undermount sink, shaker cabinets, light wood cabinets, quartzite countertops, multicolored backsplash, stone slab backsplash, stainless steel appliances, an island and multicolored countertops
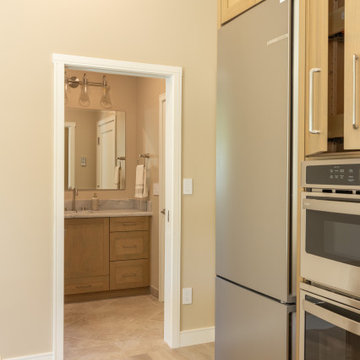 Construction by Meyer
Small beach style l-shaped vinyl floor, beige floor and exposed beam eat-in kitchen photo in San Francisco with an undermount sink, shaker cabinets, light wood cabinets, quartzite countertops, multicolored backsplash, stone slab backsplash, stainless steel appliances, an island and multicolored countertops

Sponsored
Columbus, OH

Hope Restoration & General Contracting
Columbus Design-Build, Kitchen & Bath Remodeling, Historic Renovations
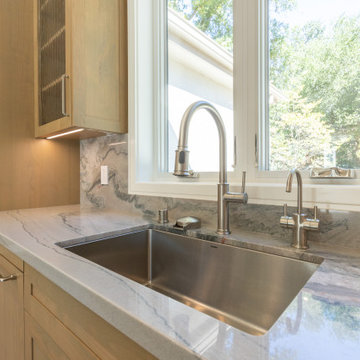 Construction by Meyer
Example of a small beach style l-shaped vinyl floor, beige floor and exposed beam eat-in kitchen design in San Francisco with an undermount sink, shaker cabinets, light wood cabinets, quartzite countertops, multicolored backsplash, stone slab backsplash, stainless steel appliances, an island and multicolored countertops
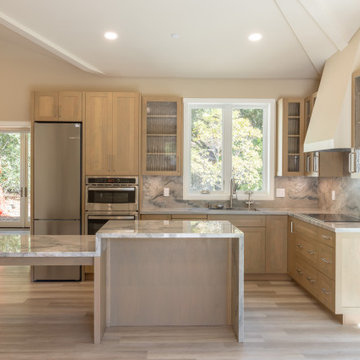 Construction by Meyer
Inspiration for a small coastal l-shaped vinyl floor, beige floor and exposed beam eat-in kitchen remodel in San Francisco with an undermount sink, shaker cabinets, light wood cabinets, quartzite countertops, multicolored backsplash, stone slab backsplash, stainless steel appliances, an island and multicolored countertops





Sponsored
Fredericksburg, OH

High Point Cabinets
Columbus' Experienced Custom Cabinet Builder | 4x Best of Houzz Winner
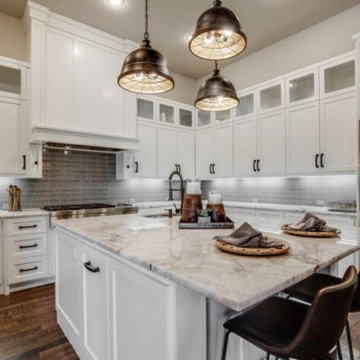
 Ada Maynor Design and Consulting
Materials selected for new build in Heath, TX. They chose a Crystalo Quartzite for the countertops.
Transitional u-shaped medium tone wood floor and brown floor enclosed kitchen photo in Dallas with an undermount sink, shaker cabinets, white cabinets, quartzite countertops, gray backsplash, glass tile backsplash, stainless steel appliances, an island and white countertops
Transitional u-shaped medium tone wood floor and brown floor enclosed kitchen photo in Dallas with an undermount sink, shaker cabinets, white cabinets, quartzite countertops, gray backsplash, glass tile backsplash, stainless steel appliances, an island and white countertops

 Lodi Tile Works, Inc
Wood-look tile floor using porcelain plank tiles in a herringbone pattern.
Living room - traditional porcelain tile living room idea in Sacramento
Living room - traditional porcelain tile living room idea in Sacramento
 Arise Art Group

These clients have a high sense of design and have always built their own homes. They just downsized into a typical town home and needed this new space to stand out but also be accommodating of aging in place. The client, Jim, has a handful of challenges ahead of him with dealing with Parkinson and all of it symptoms. We optimized the shower, enlarging it by eliminating the tub and not using a shower door. We were able to do a curbless shower, reducing the likelihood of falling. We used larger tiles in the bathroom and shower but added the anti slip porcelain. I included a built-in seat in the shower and a stand-alone bench on the other side. We used a separate hand shower and easy to grab handles.
A natural palette peppered with some aqua and green breathes fresh, new life into a re-imagined UTC town home. Choosing materials and finishes that have higher contrast helps make the change from flooring to wall, as well as cabinet to counter, more obvious. Large glass wall tiles make the bathroom seem much larger. A flush installation of drywall to tile is easy on the eye while showing the attention to detail.
A modern custom floating vanity allows for walker wheels if needed. Personal touches like adding a filter faucet at the sink makes his trips to take medicine a bit easier.
One of my favorite things in design for any project is lighting. Not only can lighting add to the look and feel of the space, but it can also create a safer environment. Installing different types of lighting, including scones on either side of the mirror, recessed can lights both inside and outside of the shower, and LED strip lighting under the floating vanity, keep this modern bathroom current and very functional. Because of the skylight and the round window, light is allowed in to play with the different colors in the glass and the shapes around the room, which created a bright and playful bathroom.
It is not often that I get to play with stain-glass, but this existing circular window, that we could NOT change, needed some love. We used a local craftsman that allowed us to design a playful stain-glass piece for the inside of the bathroom window, reminding them of their front door in their custom home years ago.
36