
Search results for "Ada shape" in Home Design Ideas
 Atelier ADA Ltd.
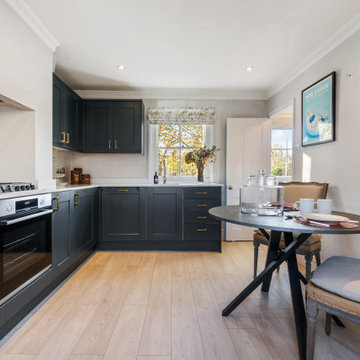
Mid-sized mid-century modern l-shaped eat-in kitchen photo in London with shaker cabinets and no island
 Atelier ADA Ltd.
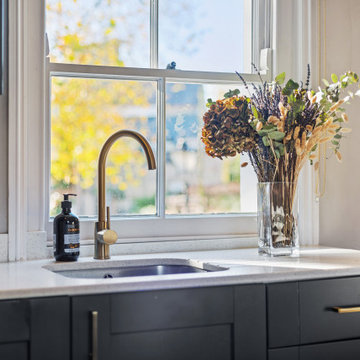
Example of a mid-sized 1960s l-shaped eat-in kitchen design in London with shaker cabinets and no island
 The Garcia Group, Kitchens & Bathrooms, LLC

Master Bath w/ corner shower and separate water closet. Window seat cabinet matches vanities.
Inspiration for a transitional master white tile marble floor walk-in shower remodel in Tampa with white cabinets, white walls, a vessel sink, marble countertops, a hinged shower door and recessed-panel cabinets
Inspiration for a transitional master white tile marble floor walk-in shower remodel in Tampa with white cabinets, white walls, a vessel sink, marble countertops, a hinged shower door and recessed-panel cabinets
Find the right local pro for your project

 Cyr Kitchen and Bath
This Bathroom was designed by Tiasha from our Salem showroom. This bathroom remodel features Cabico Essence Vanity Cabinets with Maple Cartago door style (Raised Panel) and Brazilia (Brown) stain finish. This bathroom remodel also includes Cambria Quartz with Canterburry Color with an Ogee edge, double bowl vanity with reduced depth linen tower and matching mirrors. Other features include FloridaTile Mingle 12x12 soft Rock (flor, walls and shower), FloridaTile Mingle Warm Listello (Border in shower), Kohler Archer (Tub) and for faucets and hardware; Kohler Devonshire Brushed Bronze.
 DMC Design
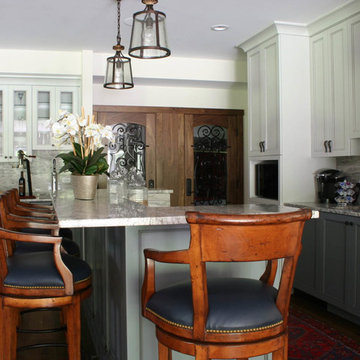
Large transitional l-shaped dark wood floor eat-in kitchen photo in Grand Rapids with an undermount sink, recessed-panel cabinets, white cabinets, granite countertops, white backsplash, stone slab backsplash, paneled appliances and an island
 Grand Home Solutions, Inc
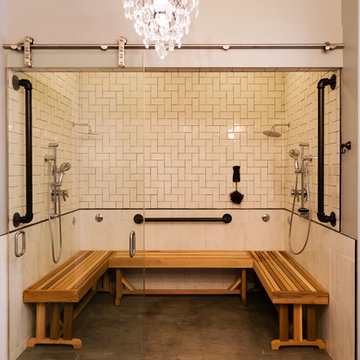
This custom shower had many things to consider when planning. Both owner's are in wheelchair, so it needed to be accessible for them. Grab bars, a custom U-shaped wood bench, and all shower fixtures needed to be at certain heights and placed appropriately for the owners. The concrete floor extends into the shower with no threshold and a trench drain offer easy access into the shower. Large white tile wainscot are topped with a black metallic pencil trim and a herring bone pattern with white tile and dark grout add visual interest in the shower.
 Maykke

Relax and enjoy the ride in the Naples Freestanding Bathtub. You will feel yourself drift to a world of relaxation and tranquility with this transitional piece with a modern flare. This deep soaking tub will allow you to be enveloped in warm water. Its sloped back and offset oval design allows for a comforting bath. Our high-quality acrylic construction is both strong and light. The exceptional insulation allows this tub to stay warmer longer than other tub materials. The included drain allows for fast and easy drainage. Finish the look with a freestanding faucet.
* The transitional design of the Naples freestanding bathtub will be a perfect addition to any bathroom.
* The white finish of this bathtub works perfectly with its clean oval shape.
* Our high-quality acrylic construction is both strong and light. The exceptional insulation allows this tub to stay warmer longer than other tub materials. Great for both occasional and everyday use.
* Overall Dimensions: 66.93"W x 33.46"D x 23.62"H
* Tub includes drain and overflow assembly with polished chrome trim.
Additional Information:
Weight: 132.28lbs
Dimension: 66.93"W x 33.46"D x 23.62"H
Tub Interior Width(in): 41
Tub Interior Depth(in): 23-5/8
Tub Interior Height(in): 16-15/16
Tub Style: Freestanding
Material: Acrylic
Finish: White
Interior Treatment: Smooth
Shape: Oval
Water Depth(in): 13-13/16
Drain Placement: Center
Faucet Drillings: No Drillings
Overflow Hole: Yes
Tap Deck: No
Design: Modern
About Maykke
Maykke provides high quality, stylish home furnishings from around the world to your home at affordable prices. We work tirelessly to ensure that every product offered on our store has been manufactured to meet our high standards and your expectations. We save you time, money, and hassle so you can relax while we do the heavy lifting.


 Michael L Pelzer
Unnek Image
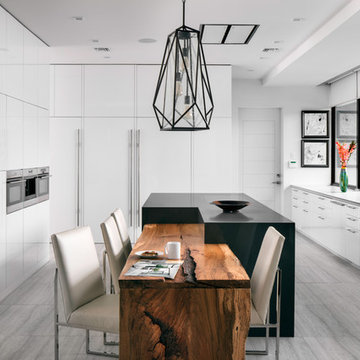
Trendy u-shaped gray floor eat-in kitchen photo in Orlando with an undermount sink, flat-panel cabinets, white cabinets, window backsplash, paneled appliances, an island and white countertops
Trendy u-shaped gray floor eat-in kitchen photo in Orlando with an undermount sink, flat-panel cabinets, white cabinets, window backsplash, paneled appliances, an island and white countertops
 Grand Home Solutions, Inc
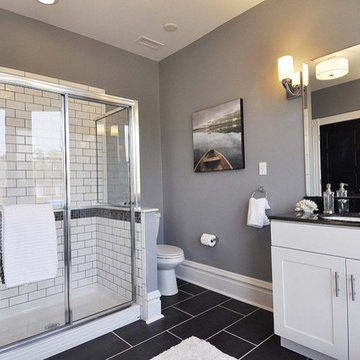
Mixing traditional and new, black and white: white subway tile and black glass mosaic tile in the shower surround. Modern black floor tile with traditional white shaker cabinets and black granite vanity with a white sink. A bit of glam added with the chrome fixtures and lighting.
 REED DESIGN @ KCC
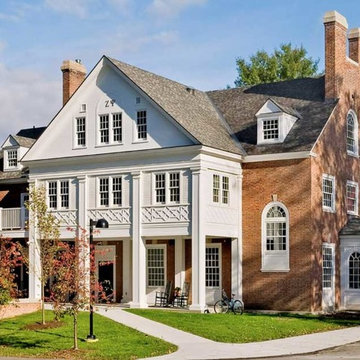
This handsome frat house was designed in 1926 by a young architect, Jens Frederick Larson. He went on to design many buildings on the Dartmouth campus, and many houses around the campus. Then he went on to design buildings and entire campuses around he United States.
Smith & Vansant rescued this building from possible demolition. One of the problem areas was the original flat roofed wood sleeping porch on the back of the building, over a popular back porch.. It had been made into a kitchen. The form and trim was great, but it was in rough shape.
We removed the original. The replacement has a raised bottom, so there is easy wheelchair access to the house. We added two feet to the depth to add space to the 2nd floor. We cut the amount of glazing in half between the columns. Then we added a big gable dormer on top for more bedroom space.
But we replicated the column trim and the chinoiserie band under the windows.
Photo by Rob Karosis.
 Lightology
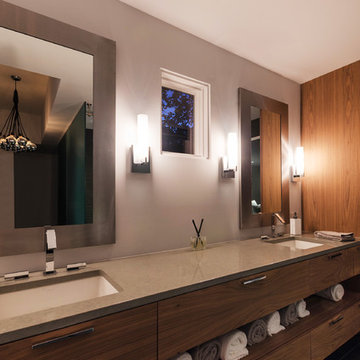
Tube vanity wall sconce features a hand blown etched opal glass diffuser. The shade is held by an l-shape glass holder extending from a rectangular wall plate. Finish available in chrome, brushed nickel, dark restoration bronze and honey gold. Chrome finish available with compact fluorescent lamping. LED version available in chrome, brushed nickel and dark restoration bronze finish. Two 50 watt, 120 volt, T4 DC Bayonet base krypton/xenon lamps included. General light distribution. ADA compliant. 4.75W x 13.25H x 4 inch depth.
 TheBathOutlet

Beautiful, elegant modern white bathroom concept.
Example of a white and mid-sized minimalist ada compliant and master ceramic round and light wood floor bathroom design in Philadelphia with 1 faucet hole, a wall-mount sink, open cabinets, a wall-mount toilet and white walls
Example of a white and mid-sized minimalist ada compliant and master ceramic round and light wood floor bathroom design in Philadelphia with 1 faucet hole, a wall-mount sink, open cabinets, a wall-mount toilet and white walls


Sponsored
Fredericksburg, OH

High Point Cabinets
Columbus' Experienced Custom Cabinet Builder | 4x Best of Houzz Winner
 House of Funk
Photography by Peter Rymwid
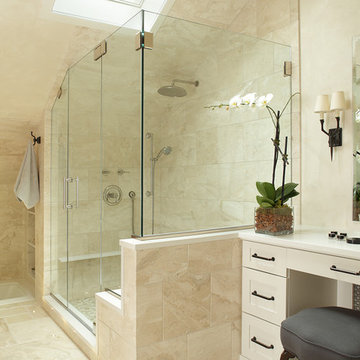
Drop-in bathtub - large traditional master beige tile and stone tile travertine floor drop-in bathtub idea in New York with recessed-panel cabinets, white cabinets, a two-piece toilet, beige walls, an undermount sink and quartz countertops
Drop-in bathtub - large traditional master beige tile and stone tile travertine floor drop-in bathtub idea in New York with recessed-panel cabinets, white cabinets, a two-piece toilet, beige walls, an undermount sink and quartz countertops

 McCullough's Flooring
Gorgeous master bath finished with Dal-Tile's Fabrique porcelain tile in the color Noir Linen polished. Tile size is 12"x24" installed in a brick joint pattern. The floor boasts underfloor heating on a timed thermostat.
 Merola Tile
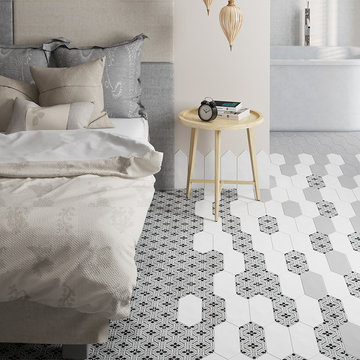
The SomerTile Cometa series offers a unique, picket shape format that is great for bringing a contemporary look to any living space. This elongated hexagon tile has a rich satin glazed finish that brings a modern feel to your floor or wall installation. This patterned tile features a monochrome color scheme with an encaustic-inspired geometric design. There is slight undulation throughout each piece for added dimension. With a wide variety of layout and color options that can be incorporated with one another, this tile is perfect for expressing your creativity. This tile is ADA-compliant and offers a medium resistance to abrasion, making it great for any residential floor use, including kitchens, showers and even patios.
 Meadowlark Design+Build

Master Bathroom with free standing Travertine tub and custom maple cabinets by Meadowlark Design+Build in Ann Arbor, Michigan. This custom home was designed and built using accessible aging-in-place design strategies.

 WW Design Studio
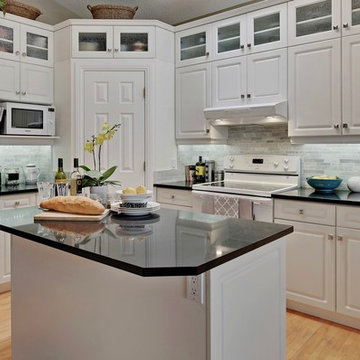
A former kitchen with a staggered sight line, tiled countertop, and brass trim gains a fresh perspective with small updates. The cabinetry was in excellent shape, so the kitchen was largely re-purposed with all the original cabinetry intact and the same footprint used. The wish list included extra storage and with a vaulted ceiling, the obvious choice was to gain additional storage in height. As the original cabinets were no longer being manufactured, glass front uppers were chosen and painted to match. With the addition of new side panels and crown moulding, the new uppers cabinets blend seamlessly in place. The pantry walls were also painted to match the cabinetry to give it the appearance of a built-in. New countertops in black Caesarstone, marble backsplash, Blanco sink, brushed nickel knobs, and kitchen faucet gives this kitchen a fresh updated look!
Photo Credit: Zoon Media
 Ellen Farber Strategic Design

The kitchen was originally planned to mimic the location of appliances in her current kitchen to minimize re-learning of appliance locations. The only change was adding a trash cabinet between the fridge and the sink. A french door fridge allows someone in a wheelchair to easily access frozen and cold foods, while the water and ice dispenser on the outside of the door make it easy to stay hydrated rather than using the sink each time. She can roll up to the kitchen sink due to the recessed cabinetry under the sink or stand at counter height to put away dishes from the dishwasher. The dishwasher is ADA and very simple to use , and is raised off the floor so whether she is sitting or standing it's easier to reach. The gas cooktop has controls at the front making it easy to reach from the wheelchair and the exhaust fan above also has a control at the front. All cabinet door handles are D-shape, which makes them easy to grasp and there is plenty of electric outlets for charging phones, computers and small appliances. The kitchen island is table height at 30" so meal prep can be easily done in a wheelchair while guests and can be seated in a chair or wheelchair around the island. The dining chairs can also be turned around to add extra seating in the living room area. Pendant lights above the kitchen island light up the space, while recessed lighting in the kitchen and living room provide overall room lighting. There is also under cabinet lighting which makes the room glow at night! Wainscoting made of commercial grade material is strategically placed on sharp corners and exposed walls to reduce and minimize damage from the wheel chair, while creating a finished and complete look! We selected a free standing microwave to sit below the island, which is easy to use and is the same style as in her previous apartment. The island is 48" from the appliance wall, leaving ample space to open doors and maneuver around in the wheelchair and has easy access to the laundry area as well. We eliminated the pocket doors that had been in front of the laundry area for easy access, and since it was exposed, dressed it up with coordinating tile to the kitchen with additional cabinets above. There is a coordinating quartz counter on top of the washer and dryer for folding laundry or storing additional supplies.
 LaFauci Tile and Marble
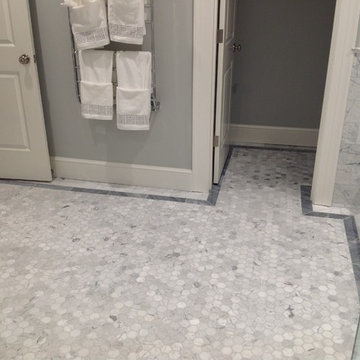
6" Statuario border with a 3" Bardiglio border and then filled with 2" Statuario hexagon
Example of a mid-sized classic kids' white tile and ceramic tile marble floor alcove bathtub design in Boston with an undermount sink, recessed-panel cabinets, white cabinets, marble countertops and a two-piece toilet
Example of a mid-sized classic kids' white tile and ceramic tile marble floor alcove bathtub design in Boston with an undermount sink, recessed-panel cabinets, white cabinets, marble countertops and a two-piece toilet
33