
Search results for "Ada shape" in Home Design Ideas
 Hauschild Custom Builders
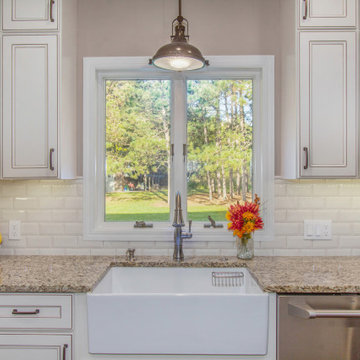
Eat-in kitchen - mid-sized traditional u-shaped dark wood floor and brown floor eat-in kitchen idea in Grand Rapids with a farmhouse sink, beaded inset cabinets, white cabinets, granite countertops, white backsplash, subway tile backsplash, stainless steel appliances, an island and multicolored countertops

 Goodall Custom Cabinetry
Living room - traditional formal dark wood floor living room idea in Phoenix with beige walls, a standard fireplace and a media wall
 Interior Reflections
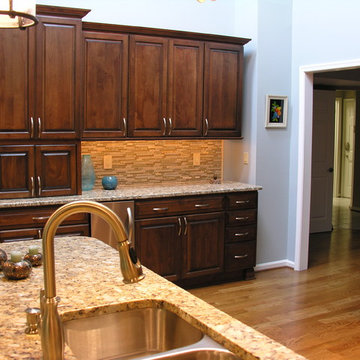
Inspiration for a mid-sized timeless u-shaped light wood floor and beige floor open concept kitchen remodel in Baltimore with a double-bowl sink, raised-panel cabinets, dark wood cabinets, granite countertops, beige backsplash, ceramic backsplash, stainless steel appliances and a peninsula
Find the right local pro for your project
 Braitman Design Studio

We gutted the original hall bath, closed-off the opening to the hall, and opened the space into the master bedroom. All updates were budget-conscious, with the exception of one splurge – the glass tile used in the room’s backsplash and shower. Other materials were modest, including concrete-look porcelain floor tile and laminate counters.
 Barclay Butera Interiors

Alcove bathtub - eclectic master white tile and subway tile marble floor alcove bathtub idea in Orange County with an undermount sink, furniture-like cabinets, white cabinets, quartz countertops, a one-piece toilet and white walls
 Coastal Interiors
Don Anderson, Insight Photos
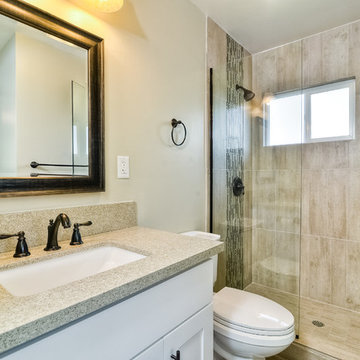
Example of a small classic beige tile alcove shower design in San Diego with an undermount sink, shaker cabinets, white cabinets, quartzite countertops and green walls
Example of a small classic beige tile alcove shower design in San Diego with an undermount sink, shaker cabinets, white cabinets, quartzite countertops and green walls
 Hauschild Custom Builders
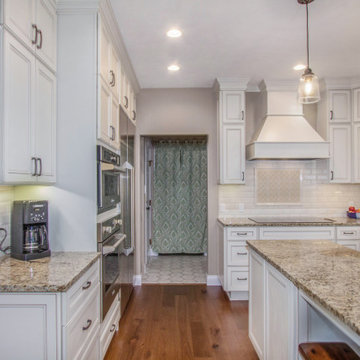
Eat-in kitchen - mid-sized traditional u-shaped dark wood floor and brown floor eat-in kitchen idea in Grand Rapids with a farmhouse sink, beaded inset cabinets, white cabinets, granite countertops, white backsplash, subway tile backsplash, stainless steel appliances, an island and multicolored countertops

Sponsored
Plain City, OH

Kuhns Contracting, Inc.
Central Ohio's Trusted Home Remodeler Specializing in Kitchens & Baths
 Hauschild Custom Builders

Eat-in kitchen - mid-sized traditional u-shaped dark wood floor and brown floor eat-in kitchen idea in Grand Rapids with a farmhouse sink, beaded inset cabinets, white cabinets, granite countertops, white backsplash, subway tile backsplash, stainless steel appliances, an island and multicolored countertops
 The Selection Center
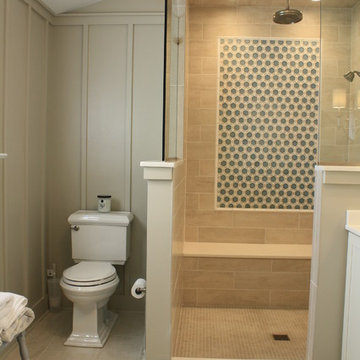
By not having a shower door, the space feel larger and more functional. It is also one less thing to clean.
Inspiration for a mid-sized transitional master white tile and glass tile porcelain tile doorless shower remodel in Philadelphia with an undermount sink, shaker cabinets, white cabinets, quartz countertops, a two-piece toilet and gray walls
Inspiration for a mid-sized transitional master white tile and glass tile porcelain tile doorless shower remodel in Philadelphia with an undermount sink, shaker cabinets, white cabinets, quartz countertops, a two-piece toilet and gray walls
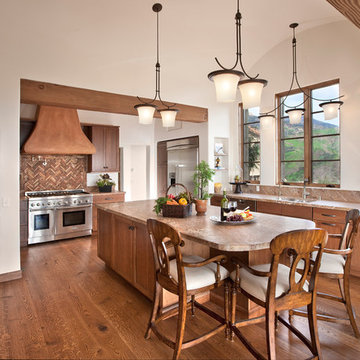
 Allen Construction
Example of a tuscan medium tone wood floor and brown floor kitchen design in Santa Barbara with an undermount sink, shaker cabinets, medium tone wood cabinets, multicolored backsplash, stainless steel appliances and an island
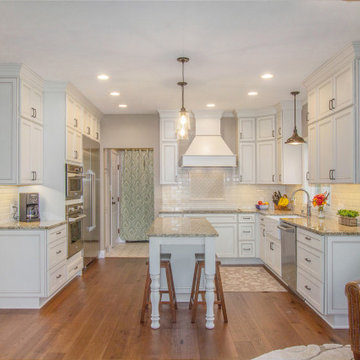 Hauschild Custom Builders
Mid-sized elegant u-shaped dark wood floor and brown floor eat-in kitchen photo in Grand Rapids with a farmhouse sink, beaded inset cabinets, white cabinets, granite countertops, white backsplash, subway tile backsplash, stainless steel appliances, an island and multicolored countertops
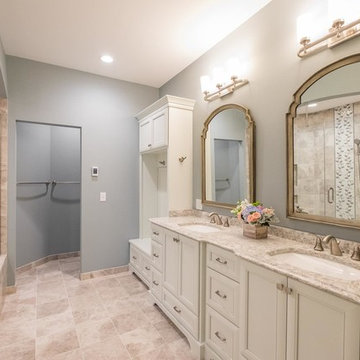
 Devane Design
Tim and Madie Photography
Inspiration for a mid-sized timeless master gray tile and stone tile walk-in shower remodel in Minneapolis with recessed-panel cabinets, white cabinets, blue walls, an undermount sink and quartz countertops
Inspiration for a mid-sized timeless master gray tile and stone tile walk-in shower remodel in Minneapolis with recessed-panel cabinets, white cabinets, blue walls, an undermount sink and quartz countertops
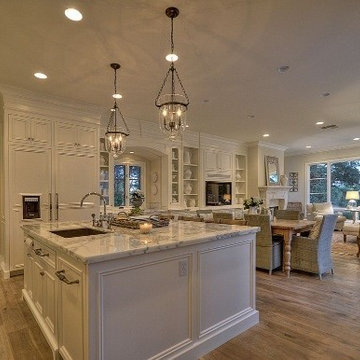



 Hauschild Custom Builders
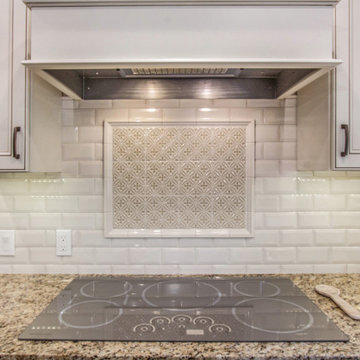
Inspiration for a mid-sized timeless u-shaped dark wood floor and brown floor eat-in kitchen remodel in Grand Rapids with a farmhouse sink, beaded inset cabinets, white cabinets, granite countertops, white backsplash, subway tile backsplash, stainless steel appliances, an island and multicolored countertops
 Hauschild Custom Builders
Inspiration for a mid-sized timeless u-shaped dark wood floor and brown floor eat-in kitchen remodel in Grand Rapids with a farmhouse sink, beaded inset cabinets, white cabinets, granite countertops, white backsplash, subway tile backsplash, stainless steel appliances, an island and multicolored countertops
 Normandy Remodeling

The end of this island features clean lines and plenty of storage. Additionally, there is a prep sink and plenty of seating.
Eat-in kitchen - large traditional l-shaped dark wood floor eat-in kitchen idea in Chicago with an undermount sink, raised-panel cabinets, white cabinets, granite countertops, gray backsplash, stone tile backsplash, stainless steel appliances and an island
Eat-in kitchen - large traditional l-shaped dark wood floor eat-in kitchen idea in Chicago with an undermount sink, raised-panel cabinets, white cabinets, granite countertops, gray backsplash, stone tile backsplash, stainless steel appliances and an island
 in.site:architecture
Architect: In. Site: Architecture.
Photo: Tim Wilkes Photography
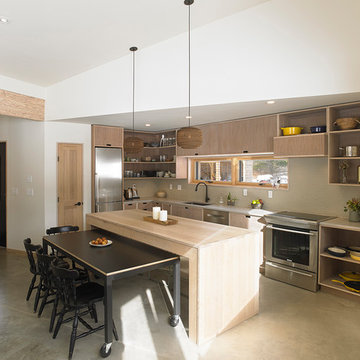
Open concept kitchen - small contemporary l-shaped open concept kitchen idea in New York with flat-panel cabinets and an island
Open concept kitchen - small contemporary l-shaped open concept kitchen idea in New York with flat-panel cabinets and an island


 Agape Design Group

Large island, white, marble and satin brass finishes are complemented by the luxury vinyl fabric on the counterstools, chairs and banquette cushion. Spills and stains are no worry
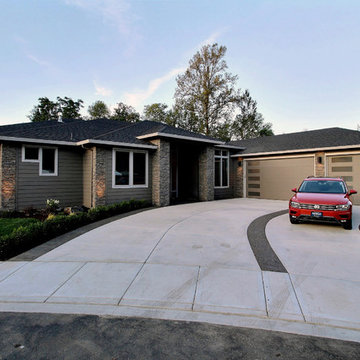
 Cascade West Development
Paint by Sherwin Williams
Body Color - Backdrop - SW 7025
Trim Color - Worldly Gray - SW 7043
Exterior Stone by Eldorado Stone
Stone Product Stacked Stone in Nantucket
Doors by Western Pacific Building Materials
Windows by Milgard Windows & Doors
Window Product Style Line® Series
Window Supplier Troyco - Window & Door
Lighting by Destination Lighting
Garage Doors by NW Door
LAP Siding by James Hardie USA
Construction Supplies via PROBuild
Landscaping by GRO Outdoor Living
Customized & Built by Cascade West Development
Photography by ExposioHDR Portland
Original Plans by Alan Mascord Design Associates
 Allen Construction
Architect: Thompson Naylor; Landscape: everGREEN Landscape Architects; Photography: Jim Bartsch Photography
Inspiration for a 1950s open concept dark wood floor living room remodel in Santa Barbara with white walls, no fireplace and a tv stand
Inspiration for a 1950s open concept dark wood floor living room remodel in Santa Barbara with white walls, no fireplace and a tv stand
32