
Search results for "Ada take" in Home Design Ideas
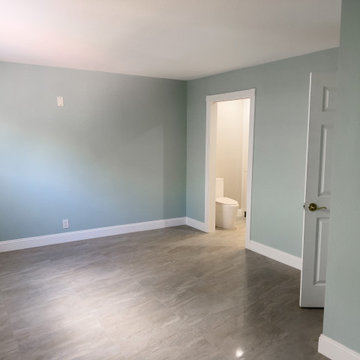
 Cal Green Remodeling
This project was a home extension to create an in-law suite with an on-suite bathroom. This addition was created by taking space from the garage to extend a small bonus room, this created more space and allowed us to add a large window, large closet and sitting area. We added an on suite by taking space from a hall closet behind the staircase, this allowed us enough room to add an on-suite that was handicap accessible with a roll-in shower and disability bars.

 Talmadge Construction, Inc.
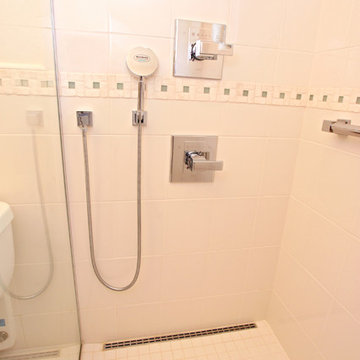
The slot drain sits along the wall of this shower, keeping it out of the way while the homeowner is bathing in this space. The floor is subtly sloped in this curbless shower so that water flows to the slot drain. Since we removed the tub in this bathroom, the shower seems to be more expansive and easier to move around in, even though it takes up the same amount of floor space. The hand held shower hose allows the homeowner to bath with convenience in this age-in-place shower.
Find the right local pro for your project
 Manotick Kitchen and Bath
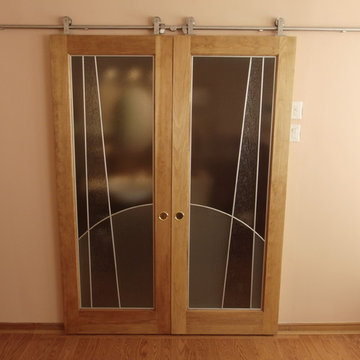
Example of a classic master brown tile and ceramic tile ceramic tile walk-in shower design in Ottawa with beige walls, a wall-mount sink and quartz countertops

 Boyd Lighting
This surprising LED wall sconce by Brooklyn artist, Fiyel Levant, for Boyd Lighting is a fresh take on middle-eastern motifs. Arabesques and curlicues cover the front of the Alhambra Sconce, yet as if by magic, a different pattern emerges when the fixture is lit. The perfect feminine touch for bedrooms, living rooms, libraries and offices. Sconce provides soft up light and down light. Comes in a creamy white solid surface polymer with one of four metal finish options. ADA compliant. Perfect for luxury commercial and hospitality projects.

 12/12 Architects & Planners
Several years after the original work, it only takes a new wall color to update the space for new users. Accessible Bath with walk-in shower.
Photography by the homeowner.

 J.P. Hoffman Design Build
We designed and built a handicap accessible bathroom that looked like it belonged in a traditional home environment. We worked closely with the homeowners, including a Korean War veteran, to learn what their needs were and seamlessly applied those needs to the rules and guidelines of the American Disabilities Act to successfully exceed their expectations. Working with The Veterans Administration gives us an opportunity to use our talents and abilities to give back to those who gave so much for the freedoms we take for granted every day. Please remember to thank the vets you may encounter in your daily ventures and travels for their service.

Sponsored
Delaware, OH

Buckeye Basements, Inc.
Central Ohio's Basement Finishing ExpertsBest Of Houzz '13-'21

 Kowalske Kitchen & Bath
Kowalske Kitchen & Bath was the remodeling contractor for this beautiful Waukesha first floor remodel. The homeowners recently purchased the home and wanted to immediately update the space. The old kitchen was outdated and closed off from the great room. The goal was to design an open-concept space for hosting family and friends.
LAYOUT
The first step was to remove the awkward dining room walls. This made the room feel large and open. We tucked the refrigerator into a wall of cabinets so it didn’t impose. Seating at the island and peninsula makes the kitchen very versatile.
DESIGN
We created an elegant entertaining space to take advantage of the lake view. The Waukesha homeowners wanted a contemporary design with neutral colors and finishes. They chose soft gray lower cabinets and white upper cabinets. We added texture with wood accents and a herringbone marble backsplash tile.
The desk area features a walnut butcher block countertop. We also used walnut for the open shelving, detail on the hood and the legs on the island.
CUSTOM CABINETRY
Frameless custom cabinets maximize storage in this Waukesha kitchen. The upper cabinets have hidden light rail molding. Angled plug molding eliminates outlets on the backsplash. Drawers in the lower cabinets allow for excellent storage. The cooktop has a functioning top drawer with a hidden apron to hide the guts of the cooktop. The clients also asked for a home office desk area and pantry cabinet.

 Cabinet Designers, Inc
Inspiration for a mid-sized farmhouse master white tile and subway tile light wood floor and beige floor freestanding bathtub remodel in New York with furniture-like cabinets, dark wood cabinets, white walls, an undermount sink and black countertops
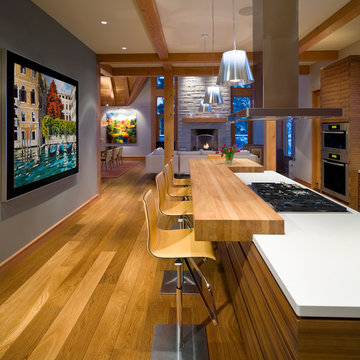
 ADA - arata hatanaka design atelier
Fully custom designed kitchen.
Horizontal grain of American Walnut with solid Anegre raised eating bar are modern yet warm response to it's space.
*illustrated images are from participated project while working with: Openspace Architecture Inc.
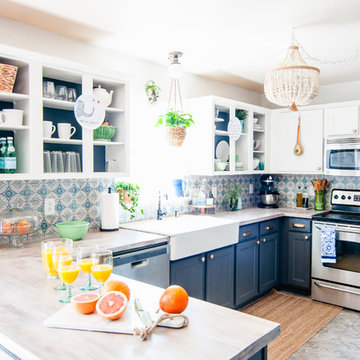
 Alexandra Crafton
Photo: Alexandra Crafton © 2016 Houzz
Example of a country kitchen design in Louisville
Example of a country kitchen design in Louisville


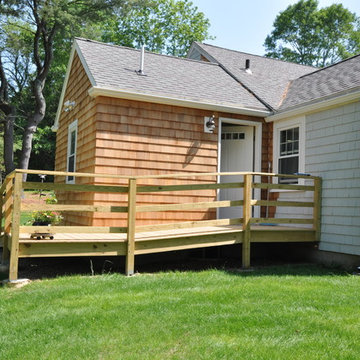 J.P. Hoffman Design Build
We designed and built a handicap accessible bathroom that looked like it belonged in a traditional home environment. We worked closely with the homeowners, including a Korean War veteran, to learn what their needs were and seamlessly applied those needs to the rules and guidelines of the American Disabilities Act to successfully exceed their expectations. Working with The Veterans Administration gives us an opportunity to use our talents and abilities to give back to those who gave so much for the freedoms we take for granted every day. Please remember to thank the vets you may encounter in your daily ventures and travels for their service.
 J.P. Hoffman Design Build
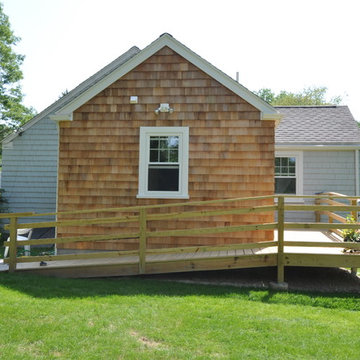
Note: Siding was painted to match the house after photos were taken. We designed and built a handicap accessible bathroom that looked like it belonged in a traditional home environment. We worked closely with the homeowners, including a Korean War veteran, to learn what their needs were and seamlessly applied those needs to the rules and guidelines of the American Disabilities Act to successfully exceed their expectations. Working with The Veterans Administration gives us an opportunity to use our talents and abilities to give back to those who gave so much for the freedoms we take for granted every day. Please remember to thank the vets you may encounter in your daily ventures and travels for their service.
 Imperial Kitchens and Baths, Inc.
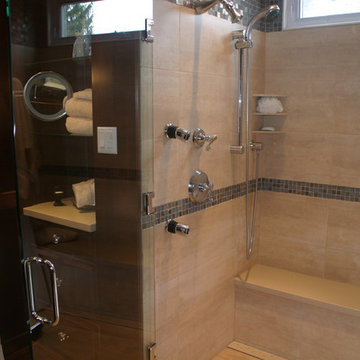
This bathroom takes the desire to "age in place" to glamorous levels. So often, hospital grade products come to mind when thinking of an ADA compliant space. This renovation removed the existing tub and replaced it with a large shower. The zero-height threshold and double glass doors allow for a standard sized PVC wheelchair. A built-in bench gives someone who doesn't require a wheelchair a place to sit. The linear drain along the seat gives a flat floor with a slight pitch in one direction, rather than a drain in the center of the space which would need the floor to be pitched in four directions. The handheld shower is perfect for a sitting bather or care-giver. The pedestal sink with two legs instead of a central center stand gives leg room for someone in a wheelchair. And, as both owners of the home are fully able bodied now, behind the walls is blocking for future grab bars, if needed.
Designer: Larry Rych
Photo: Stephanie Bullwinkel
 Imperial Kitchens and Baths, Inc.
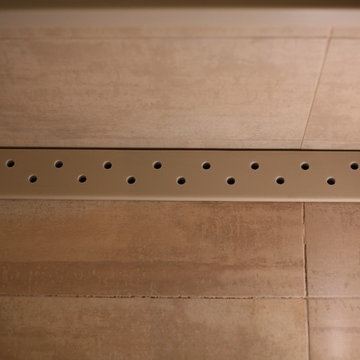
This bathroom takes the desire to "age in place" to glamorous levels. So often, hospital grade products come to mind when thinking of an ADA compliant space. This renovation removed the existing tub and replaced it with a large shower. The zero-height threshold and double glass doors allow for a standard sized PVC wheelchair. A built-in bench gives someone who doesn't require a wheelchair a place to sit. The linear drain along the seat gives a flat floor with a slight pitch in one direction, rather than a drain in the center of the space which would need the floor to be pitched in four directions. The handheld shower is perfect for a sitting bather or care-giver. The pedestal sink with two legs instead of a central center stand gives leg room for someone in a wheelchair. And, as both owners of the home are fully able bodied now, behind the walls is blocking for future grab bars, if needed.
Designer: Larry Rych
Photo: Stephanie Bullwinkel
 Imperial Kitchens and Baths, Inc.
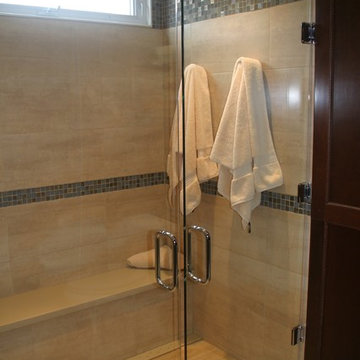
This bathroom takes the desire to "age in place" to glamorous levels. So often, hospital grade products come to mind when thinking of an ADA compliant space. This renovation removed the existing tub and replaced it with a large shower. The zero-height threshold and double glass doors allow for a standard sized PVC wheelchair. A built-in bench gives someone who doesn't require a wheelchair a place to sit. The linear drain along the seat gives a flat floor with a slight pitch in one direction, rather than a drain in the center of the space which would need the floor to be pitched in four directions. The handheld shower is perfect for a sitting bather or care-giver. The pedestal sink with two legs instead of a central center stand gives leg room for someone in a wheelchair. And, as both owners of the home are fully able bodied now, behind the walls is blocking for future grab bars, if needed.
Designer: Larry Rych
Photo: Stephanie Bullwinkel
 Imperial Kitchens and Baths, Inc.
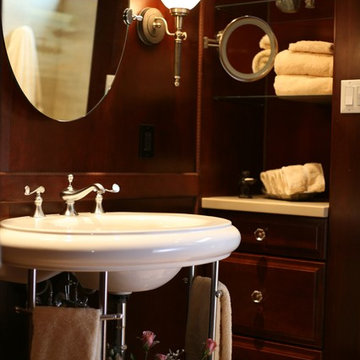
This bathroom takes the desire to "age in place" to glamorous levels. So often, hospital grade products come to mind when thinking of an ADA compliant space. This renovation removed the existing tub and replaced it with a large shower. The zero-height threshold and double glass doors allow for a standard sized PVC wheelchair. A built-in bench gives someone who doesn't require a wheelchair a place to sit. The linear drain along the seat gives a flat floor with a slight pitch in one direction, rather than a drain in the center of the space which would need the floor to be pitched in four directions. The handheld shower is perfect for a sitting bather or care-giver. The pedestal sink with two legs instead of a central center stand gives leg room for someone in a wheelchair. And, as both owners of the home are fully able bodied now, behind the walls is blocking for future grab bars, if needed.
Designer: Larry Rych
Photo: Stephanie Bullwinkel
 Unique Dwelling
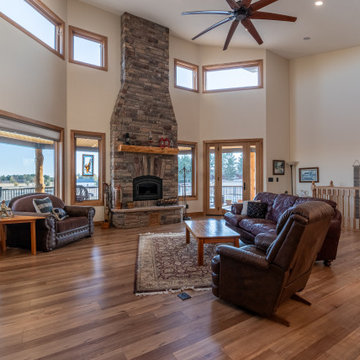
In order to take advantage of the views, I laid the house out so that the most important rooms all had good views: the great room, master bathroom and office. This great room is impressive with the tall ceilings, fireplace and clearstory windows.
 Imperial Kitchens and Baths, Inc.
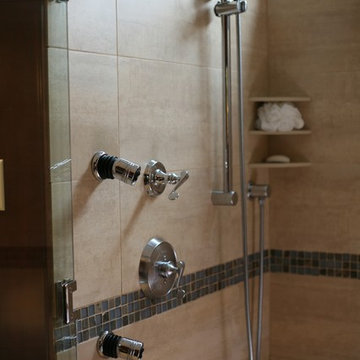
This bathroom takes the desire to "age in place" to glamorous levels. So often, hospital grade products come to mind when thinking of an ADA compliant space. This renovation removed the existing tub and replaced it with a large shower. The zero-height threshold and double glass doors allow for a standard sized PVC wheelchair. A built-in bench gives someone who doesn't require a wheelchair a place to sit. The linear drain along the seat gives a flat floor with a slight pitch in one direction, rather than a drain in the center of the space which would need the floor to be pitched in four directions. The handheld shower is perfect for a sitting bather or care-giver. The pedestal sink with two legs instead of a central center stand gives leg room for someone in a wheelchair. And, as both owners of the home are fully able bodied now, behind the walls is blocking for future grab bars, if needed.
Designer: Larry Rych
Photo: Stephanie Bullwinkel
8