
Search results for "Ada take" in Home Design Ideas
 Trueform Concrete, LLC
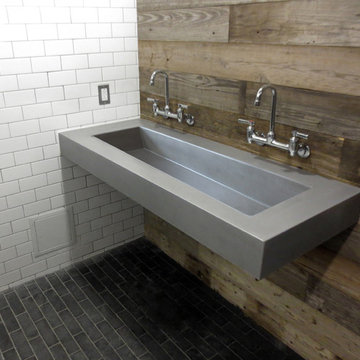
Custom Long Gray Floating Concrete Bathroom Sink
Bathroom photo in New York with a wall-mount sink
Bathroom photo in New York with a wall-mount sink
 Cardello Lighting & Electric Supply

Sleek and chic, the LED, ADA-compliant Alto effortlessly takes center stage. Mastering both form and function, Alto unifies energy-efficiency, durability and sophistication.
 Ellen Farber Strategic Design

The hallway provides easy access to the kitchen, the laundry area and then directly into the Master Bath. The Master Bath is separated from the rest of the space with a pocket door, which provides for privacy without taking up space like a traditional door. The hallway on the guest side of the apartment flows through to the guest bath and bedroom.
Find the right local pro for your project
 Ellen Farber Strategic Design

The hallway provides easy access to the kitchen, the laundry area and then directly into the Master Bath. The Master Bath is separated from the rest of the space with a pocket door, which provides for privacy without taking up space like a traditional door.
 Closets Las Vegas
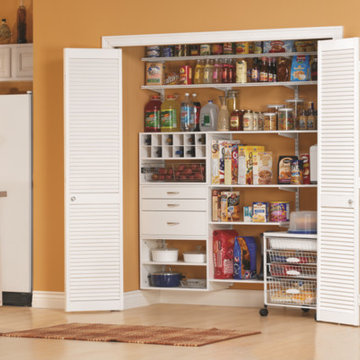
Take your pantry to the height of organization with freedomRail adjustable products from Closets Las Vegas. Shown here in White with a variety of components - including shelves, drawer units, baskets and more.
 GB General Contractors

Complete bathroom remodel for wheelchair access and 5' wheelchair turning radius. Bath tub and existing closet taken in to create 5' x 5' wheelchair accessible shower. Bathroom door enlarged to 42" cased opening for better access. Toilet moved and rotated for better access and bidet installed. Lift installed by Eric Strader with Rehab Outfitters. Blocking installed for all grab bars by toilet and in shower. New ADA vanity built for roll up wheelchair access. New hallway created by taking in existing closet and built in cabinets.
 J. Kurtz Design

Example of a classic medium tone wood floor and brown floor powder room design in Los Angeles with a two-piece toilet, multicolored walls and a wall-mount sink

Sponsored
Delaware, OH

Buckeye Basements, Inc.
Central Ohio's Basement Finishing ExpertsBest Of Houzz '13-'21
 Clawson Cabinets

This home was designed around access. While the desire was not to have it ADA compliant it was designed with wheelchair access in mind. The mud room boasts access to a screened porch and an elevator that can take you down to the patio, firepit and grill or any other level you wish.

 Normandy Remodeling
This classic Victorian home embraces bright colors to create a light, cheery space.
In addition to being colorful, this kitchen is functional, with two distinct working sides. Additionally, every cabinet has organizers, dividers, roll outs and tray dividers.
 Tallgrass Landscape & Construction
Stephen Kurtenbach
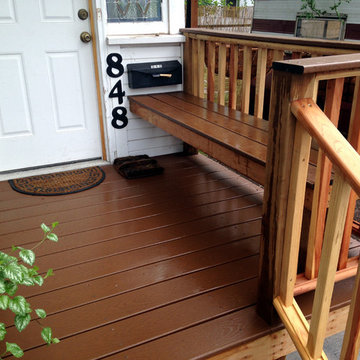
Small arts and crafts front porch photo in Denver with decking
Small arts and crafts front porch photo in Denver with decking

 TEXAS TILE HOUSE
Bathroom - mid-sized traditional master bathroom idea in Dallas with recessed-panel cabinets, dark wood cabinets and granite countertops
 Debra Poppen Designs
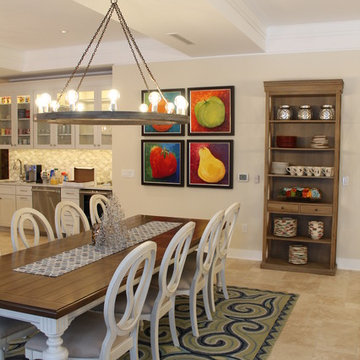
Converted Furniture Factory Condo by Debra Poppen Designs of Ada, MI || The dining area needed to be central to the space but not take over, yet accommodate many friends and family members weekly gatherings and meetings.
 Applegate Tran Interiors
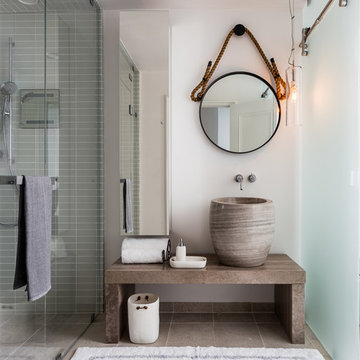
Example of a beach style bathroom design in San Francisco with a hinged shower door
 Ellen Farber Strategic Design


The hallway provides easy access to the kitchen, the laundry area and then directly into the Master Bath. The Master Bath is separated from the rest of the space with a pocket door, which provides for privacy without taking up space like a traditional door. The hallway on the guest side of the apartment flows through to the guest bath and bedroom and includes wider doorways and pocket doors for easy bathroom access.
 Ellen Farber Strategic Design
The hallway provides easy access to the kitchen, the laundry area and then directly into the Master Bath. The Master Bath is separated from the rest of the space with a pocket door, which provides for privacy without taking up space like a traditional door. The hallway on the guest side of the apartment flows through to the guest bath and bedroom and includes wider doorways and pocket doors for easy bathroom access.
 Ellen Farber Strategic Design

The hallway provides easy access to the kitchen, the laundry area and then directly into the Master Bath. The Master Bath is separated from the rest of the space with a pocket door, which provides for privacy without taking up space like a traditional door. The hallway on the guest side of the apartment flows through to the guest bath and bedroom and includes wider doorways and pocket doors for easy bathroom access.

 Isla Homes
I built this on my property for my aging father who has some health issues. Handicap accessibility was a factor in design. His dream has always been to try retire to a cabin in the woods. This is what he got.
It is a 1 bedroom, 1 bath with a great room. It is 600 sqft of AC space. The footprint is 40' x 26' overall.
The site was the former home of our pig pen. I only had to take 1 tree to make this work and I planted 3 in its place. The axis is set from root ball to root ball. The rear center is aligned with mean sunset and is visible across a wetland.
The goal was to make the home feel like it was floating in the palms. The geometry had to simple and I didn't want it feeling heavy on the land so I cantilevered the structure beyond exposed foundation walls. My barn is nearby and it features old 1950's "S" corrugated metal panel walls. I used the same panel profile for my siding. I ran it vertical to math the barn, but also to balance the length of the structure and stretch the high point into the canopy, visually. The wood is all Southern Yellow Pine. This material came from clearing at the Babcock Ranch Development site. I ran it through the structure, end to end and horizontally, to create a seamless feel and to stretch the space. It worked. It feels MUCH bigger than it is.
I milled the material to specific sizes in specific areas to create precise alignments. Floor starters align with base. Wall tops adjoin ceiling starters to create the illusion of a seamless board. All light fixtures, HVAC supports, cabinets, switches, outlets, are set specifically to wood joints. The front and rear porch wood has three different milling profiles so the hypotenuse on the ceilings, align with the walls, and yield an aligned deck board below. Yes, I over did it. It is spectacular in its detailing. That's the benefit of small spaces.
Concrete counters and IKEA cabinets round out the conversation.
For those who could not live in a tiny house, I offer the Tiny-ish House.
Photos by Ryan Gamma
Staging by iStage Homes
Design assistance by Jimmy Thornton
 Pantuso Architecture
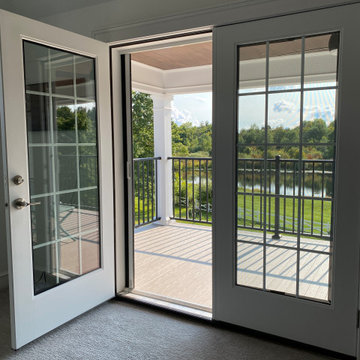
The primary suite has it's own private balcony that takes full advantage of the bucolic pond views. French doors invite the outside in and retractable screen doors protect from insects when needed.
 Closets Las Vegas
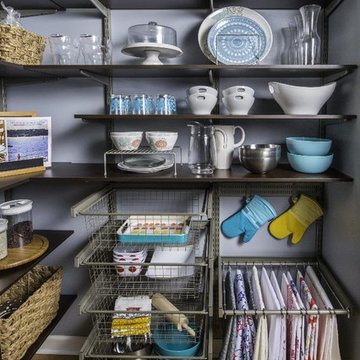
Take your pantry to the height of organization with freedomRail adjustable products from Closets Las Vegas. Shown here in Chocolate Pear with a variety of components - including shelves, drawer units, Reveal baskets and hanging racks, jar/condiment shelves and more.
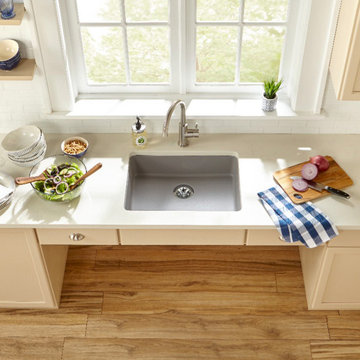
 Elkay
ElkayElkay Quartz Classic sinks have a smooth surface and a visible depth to their structure. They're crafted from natural quartz and come in a range of UV-stable neutral colors in shades of black, brown, gray and white that allow you to add an unexpected pop of color to your space. Whether it's a kitchen sink or a prep, bar or laundry sink, this composite sink has the durability you need to take on tough tasks. Available in ADA depths.
5