
Search results for "Ada take" in Home Design Ideas
 Glickman Design Build
Wheelchair accessible renovation
Wheelchair accessible
Wheelchair access
Barrier free remodel
ADA approved
Accessible design ideas
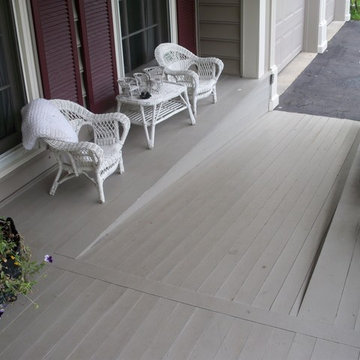
Accessible exterior ramp ideas
ADA ideas

 Kaplan Architects, AIA
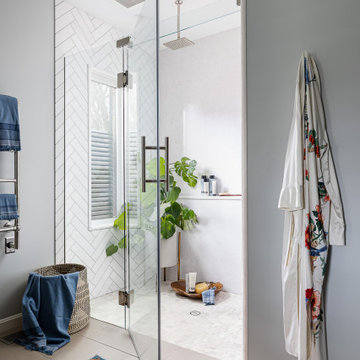
This master bath in a condo high rise was completely remodeled and transformed. Careful attention was given to tile selection and placement. The medicine cabinet display was custom design for optimum function and integration to the overall space. Various lighting systems are utilized to provide proper lighting and drama.
Mitchell Shenker, Photography

Find the right local pro for your project
 GB General Contractors

Complete bathroom remodel for wheelchair access and 5' wheelchair turning radius. Bath tub and existing closet taken in to create 5' x 5' wheelchair accessible shower. Bathroom door enlarged to 42" cased opening for better access. Toilet moved and rotated for better access and bidet installed. Lift installed by Eric Strader with Rehab Outfitters. Blocking installed for all grab bars by toilet and in shower. New ADA vanity built for roll up wheelchair access. New hallway created by taking in existing closet and built in cabinets.

 Wade Weissmann Architecture
The main entrance is modest, in keeping with Midwestern values.
Country front door photo in Milwaukee with a dark wood front door
Country front door photo in Milwaukee with a dark wood front door
 Closets Las Vegas
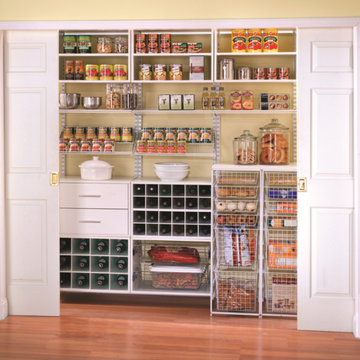
Take your pantry to the height of organization with freedomRail adjustable products from Closets Las Vegas. Shown here in White with a variety of components - including shelves, drawer units, baskets and more.
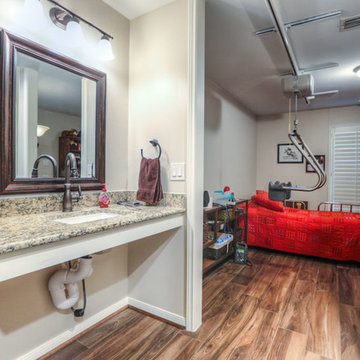 GB General Contractors
Complete bathroom remodel for wheelchair access and 5' wheelchair turning radius. Bath tub and existing closet taken in to create 5' x 5' wheelchair accessible shower. Bathroom door enlarged to 42" cased opening for better access. Toilet moved and rotated for better access and bidet installed. Lift installed by Eric Strader with Rehab Outfitters. Blocking installed for all grab bars by toilet and in shower. New ADA vanity built for roll up wheelchair access. New hallway created by taking in existing closet and built in cabinets.

Sponsored
Delaware, OH

Buckeye Basements, Inc.
Central Ohio's Basement Finishing ExpertsBest Of Houzz '13-'21

 Carpet One Floor & Home
INVINCIBLE H2O LUXURY VINYL PLANK flooring from Carpet One Floor & Home, is a easy choice for your laundry room. If your laundry room is also your mud room, you'll want a colored vinyl floor that blends in well with dirt.
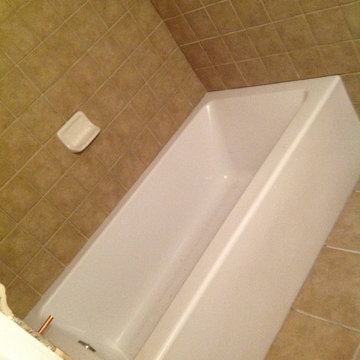
 Quality Design Renovations LLC
This is an after photo of a custom bathroom remodel. Take a look at the nice deep bathtub.
Home design - small contemporary home design idea in Cleveland
Home design - small contemporary home design idea in Cleveland
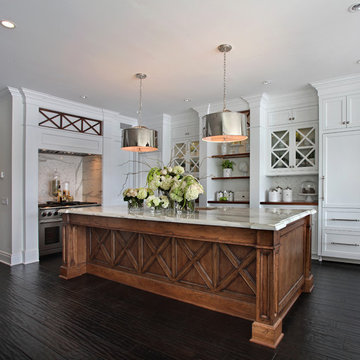
 Jodi Fleming Design
photo by jeri koegel
Beach style dark wood floor open concept kitchen photo in Orange County with white cabinets, marble countertops, white walls, an island and shaker cabinets
Beach style dark wood floor open concept kitchen photo in Orange County with white cabinets, marble countertops, white walls, an island and shaker cabinets
 Calvin Florian
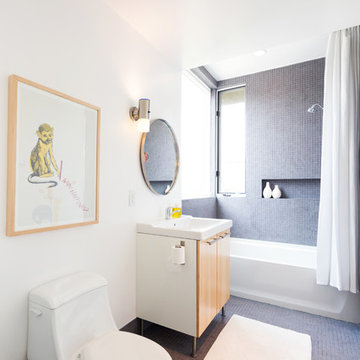
Interior photo of our guest bathroom.
Old Fourth Ward, Atlanta, Ga.
Architecture by bldgs.org
Photos by maibri.com
Example of a trendy gray tile alcove bathtub design in Atlanta with flat-panel cabinets, medium tone wood cabinets, a one-piece toilet and white walls
Example of a trendy gray tile alcove bathtub design in Atlanta with flat-panel cabinets, medium tone wood cabinets, a one-piece toilet and white walls
 GB General Contractors
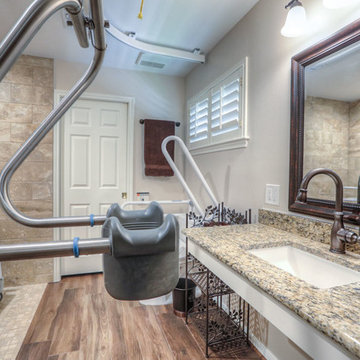
Complete bathroom remodel for wheelchair access and 5' wheelchair turning radius. Bath tub and existing closet taken in to create 5' x 5' wheelchair accessible shower. Bathroom door enlarged to 42" cased opening for better access. Toilet moved and rotated for better access and bidet installed. Lift installed by Eric Strader with Rehab Outfitters. Blocking installed for all grab bars by toilet and in shower. New ADA vanity built for roll up wheelchair access. New hallway created by taking in existing closet and built in cabinets.
 CONTENT Architecture
Photo by Benjamin Hill
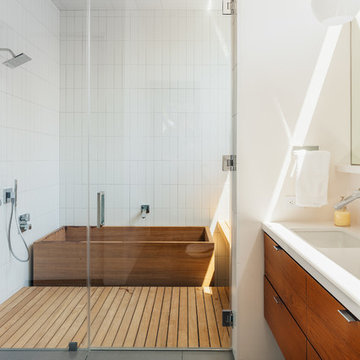
Japanese bathtub - contemporary white tile double-sink japanese bathtub idea in Houston with an undermount sink, flat-panel cabinets, medium tone wood cabinets and white walls
Japanese bathtub - contemporary white tile double-sink japanese bathtub idea in Houston with an undermount sink, flat-panel cabinets, medium tone wood cabinets and white walls
 Cal Green Remodeling

This project was a home extension to create an in-law suite with an on-suite bathroom. This addition was created by taking space from the garage to extend a small bonus room, this created more space and allowed us to add a large window, large closet and sitting area. We added an on suite by taking space from a hall closet behind the staircase, this allowed us enough room to add an on-suite that was handicap accessible with a roll-in shower and disability bars.
 Amy Storm & Company
Joe Kwon Photography

Freestanding bathtub - large transitional master white tile and ceramic tile marble floor and gray floor freestanding bathtub idea in Chicago with beaded inset cabinets, gray cabinets, a two-piece toilet, gray walls, an undermount sink, quartzite countertops and a hinged shower door
Freestanding bathtub - large transitional master white tile and ceramic tile marble floor and gray floor freestanding bathtub idea in Chicago with beaded inset cabinets, gray cabinets, a two-piece toilet, gray walls, an undermount sink, quartzite countertops and a hinged shower door
 ph design

while a bit unorthodox, the new owners of this recent brownstone condo conversion wanted to combine two modest bathrooms to create one larger space with a cohesive, modern feel.
wood elements combine with a wood textured tile to give warmth to the space, while introducing a cohesive design palette that is at once modern and timeless.

 Balzer & Tuck Architecture

The boat house doubles as a large deck with ample living and entertaining space on the water.
Elegant boathouse photo in Boston
Elegant boathouse photo in Boston
 American Dream Design Build
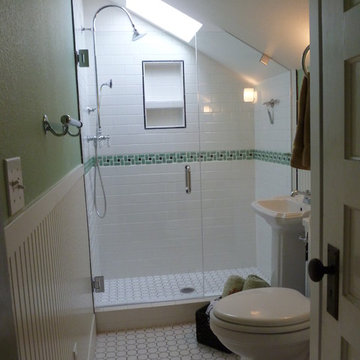
Example of a small ornate 3/4 white tile and porcelain tile porcelain tile alcove shower design in Seattle with a pedestal sink, a two-piece toilet and green walls
 DBK Home

We carried the beveled subway and penny tile detail around the room to give a more cohesive feel to the space.
The vanity was customized as a drawer style piece, allowing each of the boys his own storage space.
4