
Search results for "Ada" in Home Design Ideas
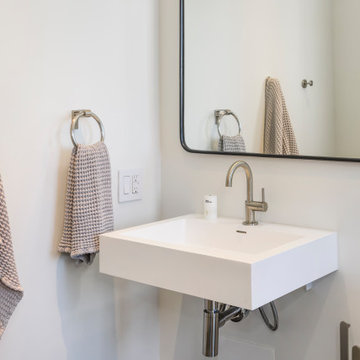
 Knocknock
Example of a mid-sized trendy porcelain tile single-sink shower bench design in San Francisco with blue walls and a built-in vanity

 Ed Rutter
Onyx Low Profile Shower Pan, Euro Frameless Shower Door, ADA Grab Bars & Pedestal Sink
Inspiration for a small timeless master beige tile and porcelain tile porcelain tile walk-in shower remodel in Kansas City with a two-piece toilet, beige walls and a pedestal sink
Inspiration for a small timeless master beige tile and porcelain tile porcelain tile walk-in shower remodel in Kansas City with a two-piece toilet, beige walls and a pedestal sink

 Simple Project
Transform your bathroom this spring with Simple Project’s curated collection of accessible and modern bathroom fixtures. Our lineup includes high-efficiency upflush toilets, raised-height toilets, sleek vessel sink vanities, and ADA-compliant cabinets—all crafted for durability, style, and ease of use. Perfect for aging in place, family-friendly spaces, or a fresh contemporary update. ✨ Special Offer: Get 10% OFF your entire order with discount code BATH10. Shop now to refresh your space!
Find the right local pro for your project
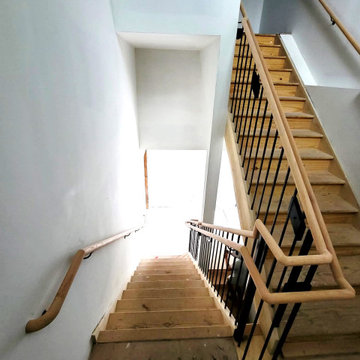
 Pinto Carpentry
Custom ADA Compliant railings with round rail profile and metal satin black balusters & metal newels.
Staircase - large mid-century modern straight mixed material railing staircase idea in New York
Staircase - large mid-century modern straight mixed material railing staircase idea in New York
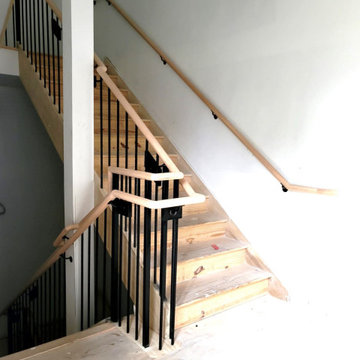 Pinto Carpentry
Custom ADA Compliant railings with round rail profile and metal satin black balusters & metal newels.
Staircase - large 1950s straight mixed material railing staircase idea in New York
Staircase - large 1950s straight mixed material railing staircase idea in New York
 Pinto Carpentry
Custom ADA Compliant railings with round rail profile and metal satin black balusters & metal newels.
Inspiration for a large 1960s straight mixed material railing staircase remodel in New York
Inspiration for a large 1960s straight mixed material railing staircase remodel in New York
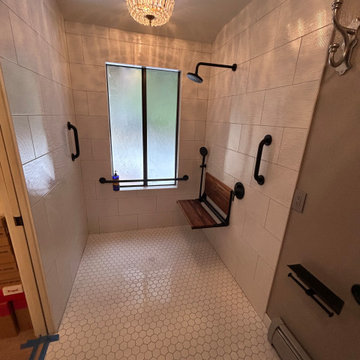

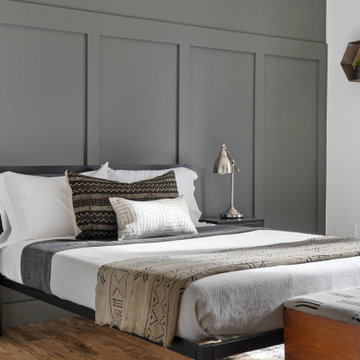
 True Life Design Co
Beautiful Teen Bedroom refresh
Bedroom - large rustic guest laminate floor and wood wall bedroom idea in Portland with white walls
Bedroom - large rustic guest laminate floor and wood wall bedroom idea in Portland with white walls
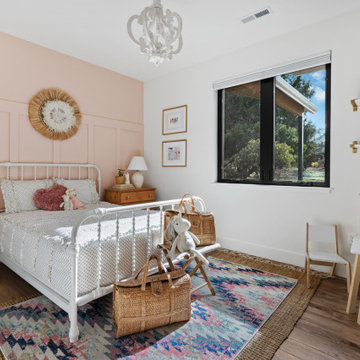 True Life Design Co
Beautiful little girl's room refresh
Mid-sized cottage guest laminate floor, white floor and wood wall kids' room photo in Portland with pink walls
Mid-sized cottage guest laminate floor, white floor and wood wall kids' room photo in Portland with pink walls

 Dane Cronin Photography
www.fuentesdesign.com, www.danecronin.com
Inspiration for a contemporary bathroom remodel in Denver with concrete countertops
Inspiration for a contemporary bathroom remodel in Denver with concrete countertops


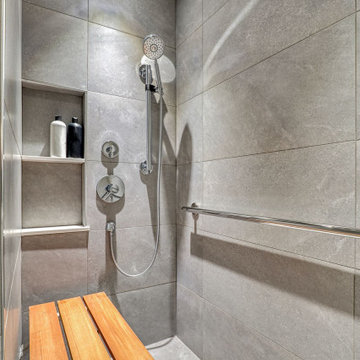
 Schulte Design Build
 completed a major remodel of two bathrooms and the front entryway of a mid-century modern home. The project focused on enhancing both aesthetics and functionality, especially for ADA and accessibility purposes. The entryway was updated with a new sidelight and a bright blue door, replacing the old double door. The hallway was widened, and the bathroom was remodeled to be ADA-compliant, featuring grab bars and a roll-in shower to accommodate the homeowners' son who uses a wheelchair.
During the design phase, Schulte Design Build provided guidance on finishes and materials, ensuring the design complemented the home's mid-century style. The team maintained clear communication regarding pricing, change orders, and timelines, and kept the living space organized and sectioned off during construction. The project was executed with craftsmanship and attention to detail, making the remodeling process seamless and enjoyable for the homeowners.

 Oakley Roots LLC
Accessible ADA Compliant entries don't have to be an eyesore. Here a concrete paver with a natural stone look navigates the slope smoothly.
Photo Credit: Ryan Corrigan

 Eva Quateman Interiors
Werner Straube Photography
Inspiration for a mid-sized timeless 3/4 gray tile and limestone tile porcelain tile, single-sink and gray floor alcove shower remodel in Chicago with an undermount sink, open cabinets, white cabinets, a two-piece toilet, gray walls, a hinged shower door, gray countertops and a freestanding vanity
Inspiration for a mid-sized timeless 3/4 gray tile and limestone tile porcelain tile, single-sink and gray floor alcove shower remodel in Chicago with an undermount sink, open cabinets, white cabinets, a two-piece toilet, gray walls, a hinged shower door, gray countertops and a freestanding vanity
 Ed Rutter
ADA Grab Bar. Shower Head Controller
Inspiration for a small contemporary master beige tile and porcelain tile walk-in shower remodel in Kansas City
Inspiration for a small contemporary master beige tile and porcelain tile walk-in shower remodel in Kansas City
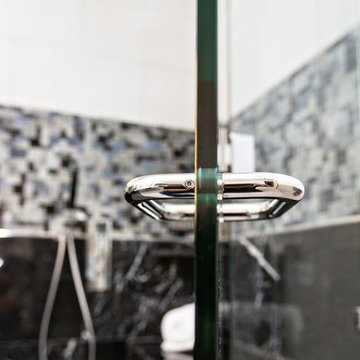
 STYLE BATH ENCLOSURES
Audra Miller Interiors requested horizontal placement of the handle on the door for easier access for her client with limited manual dexterity.
Trendy home design photo in Orange County
Trendy home design photo in Orange County
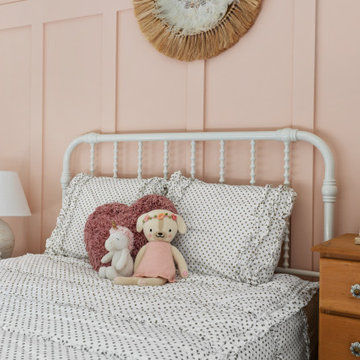 True Life Design Co
Beautiful little girls bedroom refresh
Mid-sized farmhouse laminate floor and wood wall bedroom photo in Portland with pink walls
Mid-sized farmhouse laminate floor and wood wall bedroom photo in Portland with pink walls

 Corinthian Fine Homes
We designed and renovated a Mid-Century Modern home into an ADA compliant home with an open floor plan and updated feel. We incorporated many of the homes original details while modernizing them. We converted the existing two car garage into a master suite and walk in closet, designing a master bathroom with an ADA vanity and curb-less shower. We redesigned the existing living room fireplace creating an artistic focal point in the room. The project came with its share of challenges which we were able to creatively solve, resulting in what our homeowners feel is their first and forever home.
This beautiful home won three design awards:
• Pro Remodeler Design Award – 2019 Platinum Award for Universal/Better Living Design
• Chrysalis Award – 2019 Regional Award for Residential Universal Design
• Qualified Remodeler Master Design Awards – 2019 Bronze Award for Universal Design

 McKay Construction
Inspiration for a coastal pebble tile floor powder room remodel in Boston with a pedestal sink
 STYLE BATH ENCLOSURES
Audra Miller Interiors' client is handicapped and this bathroom is fully functional to access all features easily with his wheelchair. The design concept was created to be clean, simple, yet textural, mixing materials to bring in color.
53