
Search results for "Ada" in Home Design Ideas

 Cascade West Development
Paint by Sherwin Williams
Body Color - Backdrop - SW 7025
Trim Color - Worldly Gray - SW 7043
Exterior Stone by Eldorado Stone
Stone Product Stacked Stone in Nantucket
Doors by Western Pacific Building Materials
Windows by Milgard Windows & Doors
Window Product Style Line® Series
Window Supplier Troyco - Window & Door
Lighting by Destination Lighting
Garage Doors by NW Door
LAP Siding by James Hardie USA
Construction Supplies via PROBuild
Landscaping by GRO Outdoor Living
Customized & Built by Cascade West Development
Photography by ExposioHDR Portland
Original Plans by Alan Mascord Design Associates

 Nicolette Interiors, LLC.
-Curbless Shower-
Daltile porcelain wall tile, quartz corner shelves, brushed nickel plumbing fixtures, and decorative grab bars.
Example of a mid-sized trendy master beige tile and porcelain tile porcelain tile and white floor alcove bathtub design in New York with flat-panel cabinets, beige cabinets, a two-piece toilet, beige walls, an undermount sink, quartz countertops, a hinged shower door and white countertops
Example of a mid-sized trendy master beige tile and porcelain tile porcelain tile and white floor alcove bathtub design in New York with flat-panel cabinets, beige cabinets, a two-piece toilet, beige walls, an undermount sink, quartz countertops, a hinged shower door and white countertops

 Lifestyle Kitchen Studio
Designed by Lifestyle Kitchen Studio. Ultracraft Cabinetry, Soapstone Countertops, Walnut peninsula countertop, Faber hood, Richelieu hardware, Julien faucet, and Franke Fireclay sink.
Photo Credits: Lifestyle Kitchen Studio
Find the right local pro for your project
 DJK Custom Homes
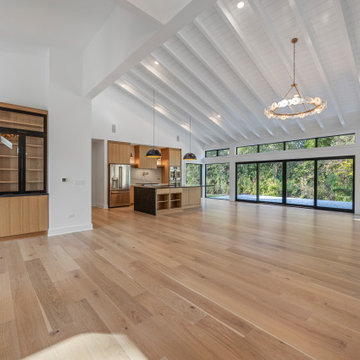
This expansive great room is the centerpiece of the home, defined by soaring vaulted ceilings with exposed white beams that amplify natural light throughout the space. A full wall of floor-to-ceiling black-framed glass doors opens to serene wooded views, creating a seamless indoor–outdoor experience. Wide-plank light oak flooring brings warmth and continuity, while the modern kitchen blends natural wood cabinetry with matte-black accents for a refined, cohesive look. Statement lighting fixtures anchor both the dining and living areas, and clerestory windows above the glass wall add another layer of brightness and architectural appeal. The result is a breathtaking open-concept space designed for modern living, entertaining, and ADA-focused accessibility without sacrificing luxury.
 Lifestyle Kitchen Studio
Designed by Lifestyle Kitchen Studio. Ultracraft Cabinetry, Soapstone Countertops, Walnut peninsula countertop, Faber hood, Richelieu hardware, Julien faucet, and Franke Fireclay sink.
Photo Credits: Lifestyle Kitchen Studio

 niczhomes
This open plan kitchen, breakfast area, family room and dining room are roomy enough to be easily navigated in a wheelchair. The sink is made wheelchair-accessible, like the one in the bathroom, and is served by a touchless faucet.

 Bestbath
https://bestbath.com/products/tubs/
Bestbath walk in tub ada tub aging in place tub sit down tub
walk in tub
best bath walk in tubs
extra large walk in tub
bathrooms with walk in tubs
big and tall walk in tubs
bathroom designs with walk in tubs
walk in tub commercial
best walk in tubs
walk in tub cost
whirlpool systems walk in tub
fancy walk in tubs
walk in tub shower combo
walk in tub shower
walk in tub with shower enclosure
walk in tub comparisons
new bath walk in tubs
universal walk in tubs
walk in tub sizes
what is the best walk in tub
walk in tubs near me
walk in tub shower combination
walk in tubs los angeles
walk in tub without jets
cost of walk in tubs for seniors
diy walk in tub conversion kit
safe walk in tub
wheelchair accessible walk in tubs
walk in tubs lowest price
used walk in tubs
universal tubs walk in tub
walk in tubs for disabled
best rated walk in tubs
walk in tub with air jets
access walk in tubs
therapeutic walk in tubs
walk in tub gallons
walk in tubs houston texas
walk in tubs new york
walk in tub and shower cost
safe step walk in tub models
safe spa walk in tubs
walk in tub company
best walk in tubs and showers
walk in tubs for two
walk in tub door handle
walk in tubs houston
best walk in tubs 2017
what is a walk in tub
walk in tub and shower combination
walk in tub replacement parts
walk in tub and shower units
walk in tub dimensions
corner walk in tub
american standard walk in tub cost
safe step walk in tub commercial
walk in tub manufacturers usa
designed for seniors walk in tub
walk in tubs utah
what are the dimensions of a walk in tub
china walk in tubs
standard walk in tub
walk in tub price comparison
american standard walk in tub price
walk in tubs installation cost
how much is a walk in tub
best walk in tubs for seniors
walk in tub photos
walk in tub shower unit
shower doors for walk in tubs
walk in tubs cost comparison
walk in tub video
best walk in tub shower combination
walk in tubs canada
how do walk in tubs work
walk in tub installation guide
walk in tubs chicago
what is the cost of a walk in tub
walk in tub installation
stylish walk in tubs
shower walk in tub combo
access tubs walk in jetted bathtub
san spa walk in tub
walk in tubs indiana
american standard walk in tub specifications
american walk in tubs
walk in tub and shower with jets
comfort walk in tubs
what does a walk in tub cost
walk in tubs for seniors
safety tub walk in bathtub
walk in tub manufacturers
walk in tubs of wisconsin
compare walk in tubs
bathtub with door walk in tub

 Lifestyle Kitchen Studio
Designed by Lifestyle Kitchen Studio. Ultracraft Cabinetry, Soapstone Countertops, Walnut peninsula countertop, Faber hood, Richelieu hardware, Julien faucet, and Franke Fireclay sink.
Photo Credits: Lifestyle Kitchen Studio

 True Homes USA
Large elegant master gray tile and ceramic tile ceramic tile alcove shower photo in Charlotte with a vessel sink, gray cabinets, granite countertops, a two-piece toilet, beige walls and shaker cabinets

 Alpine Lumber
Photography | Jon Kohlwey
Designer | Tara Bender
Starmark Cabinetry
Mid-sized elegant kids' gray tile and ceramic tile ceramic tile and gray floor doorless shower photo in Denver with shaker cabinets, medium tone wood cabinets, a one-piece toilet, purple walls, an undermount sink and granite countertops
Mid-sized elegant kids' gray tile and ceramic tile ceramic tile and gray floor doorless shower photo in Denver with shaker cabinets, medium tone wood cabinets, a one-piece toilet, purple walls, an undermount sink and granite countertops
 Lifestyle Kitchen Studio
Designed by Lifestyle Kitchen Studio. Ultracraft Cabinetry, Soapstone Countertops, Walnut peninsula countertop, Faber hood, Richelieu hardware, Julien faucet, and Franke Fireclay sink.
Photo Credits: Lifestyle Kitchen Studio
 Lifestyle Kitchen Studio
Designed by Lifestyle Kitchen Studio. Ultracraft Cabinetry, Soapstone Countertops, Walnut peninsula countertop, Faber hood, Richelieu hardware, Julien faucet, and Franke Fireclay sink.
Photo Credits: Lifestyle Kitchen Studio

 Good Construction Inc
This roll-in shower works well for everyone with a linear drain allowing water to properly drain without splashing into the main bathroom. The decorative mosaic tile was added to shampoo/soap niche tying both spaces together. The niche has a lower and upper section allowing for use when standing or sitting.

 Zapata Design, LLC
ZD Photography
Inspiration for a small transitional master multicolored tile and mosaic tile vinyl floor and white floor open shower remodel in Portland with shaker cabinets, dark wood cabinets, a one-piece toilet, beige walls, an integrated sink, solid surface countertops and white countertops
Inspiration for a small transitional master multicolored tile and mosaic tile vinyl floor and white floor open shower remodel in Portland with shaker cabinets, dark wood cabinets, a one-piece toilet, beige walls, an integrated sink, solid surface countertops and white countertops

 Interior Reflections
Mid-sized elegant u-shaped light wood floor and beige floor open concept kitchen photo in Baltimore with a double-bowl sink, raised-panel cabinets, dark wood cabinets, granite countertops, beige backsplash, ceramic backsplash, stainless steel appliances and a peninsula


 Sweeney Design Remodel
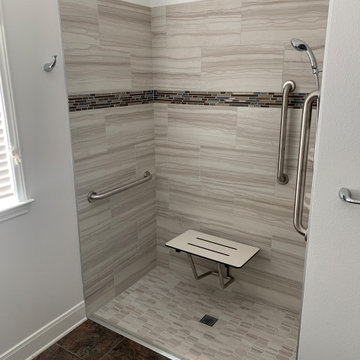
In keeping with ADA compliance guidelines, we designed reduced-height cabinetry into this bathroom renovation with a deep 9″ high toe kick. We also created a zero clearance threshold shower. A wheelchair radius of 78 inches allowed space for ease of movement between essential features in the bathroom, to include the sink, toilet, shower, and soaking tub. The tile was also intentionally chosen for the bathroom for its aesthetics, wearability, and easy-to-clean properties.

 Pace Construction Services/Aging in Place
This bathroom is designed for a client who has the beginning stages of limited mobility. They chose not have a traditional sink vs a lower wheel chair accessible one. The sower is wheel chair accessible. They realize they may update again in their future should their mobility be more limited.
91