
Search results for "Ada" in Home Design Ideas

 Cascade West Development
Paint by Sherwin Williams
Body Color - Agreeable Gray - SW 7029
Trim Color - Dover White - SW 6385
Media Room Wall Color - Accessible Beige - SW 7036
Flooring & Carpet by Macadam Floor & Design
Carpet by Shaw Floors
Carpet Product Caress Series - Linenweave Classics II in Pecan Bark (or Froth)
Windows by Milgard Windows & Doors
Window Product Style Line® Series
Window Supplier Troyco - Window & Door
Window Treatments by Budget Blinds
Lighting by Destination Lighting
Fixtures by Crystorama Lighting
Interior Design by Creative Interiors & Design
Custom Cabinetry & Storage by Northwood Cabinets
Customized & Built by Cascade West Development
Photography by ExposioHDR Portland
Original Plans by Alan Mascord Design Associates
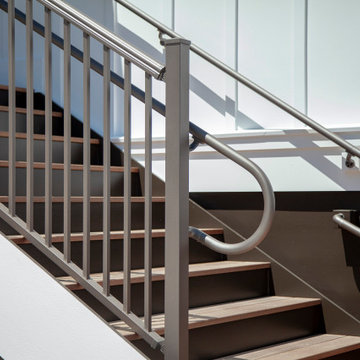


 Fosmore Construction Inc
The client is mostly confined to a wheelchair and she asked us to design and produce a bathroom she could use in her chair for the sink, and have a bench she could slide across with the help of grab bars to help her access the overhead rain shower and handheld. Every aspect of this bathroom was designed with the client and made specific to her needs. We added a ceiling soffit with rope lights to create lighting along with fun surface mounted lights with added reflection. A floating shelf was installed under the mirror to hold items she needed. Rope lights were added under the shelving to reflect off the counter. The highly graphic tile picked out by the client stimulates the imagination. Within the shower room every area is water tight. A clever design with the niche was employed making the pony wall cap have double duty as a shelf within the niche.
Find the right local pro for your project

 Case Architects & Remodelers
Project Developer Jim Wrenn
https://www.houzz.com/pro/jwrenn1/jim-wrenn-case-design-remodeling-inc
Designer Allie Mann
https://www.houzz.com/pro/inspiredbyallie/allie-mann-case-design-remodeling-inc
Photography by Stacy Zarin Goldberg

 Bestbath
https://bestbath.com/products/showers/
Craftsman Bathrooms walk in shower barrier free shower craftsman shower
...
walk in shower
walk in showers
walk-in showers
walk-in shower
roll-in shower
handicap showers
ada shower
handicap shower
barrier free shower
barrier free showers
commercial bathroom
accessible shower
accessible showers
ada shower stall
barrier free shower pan
barrier free shower pans
wheelchair shower
ada bathtub
ada roll in shower
roll-in showers
ada compliant shower
commercial shower
rollin shower
barrier free shower stall
barrier free shower stalls
wheel chair shower
ada shower base
commercial shower stalls
barrier free bathroom
barrier free bathrooms
ada compliant shower stall
accessible roll in shower
ada shower threshold
ada shower units
wheelchair accessible shower threshold
wheelchair access shower
ada accessible shower
ada shower enclosures
innovative bathroom design
barrier free shower floor
bathroom dealer
bathroom dealers
ada compliant shower enclosures
ada tubs and showers

 Leslie Driscoll Design
Runtal towel warmer also heats the room in addition to radiant floor heat.
Interesting Flemish Bond subway tile in two sizes.
Example of a large transitional master white tile and subway tile mosaic tile floor alcove shower design in Bridgeport with flat-panel cabinets, beige cabinets, green walls and a drop-in sink
Example of a large transitional master white tile and subway tile mosaic tile floor alcove shower design in Bridgeport with flat-panel cabinets, beige cabinets, green walls and a drop-in sink
 DJK Custom Homes
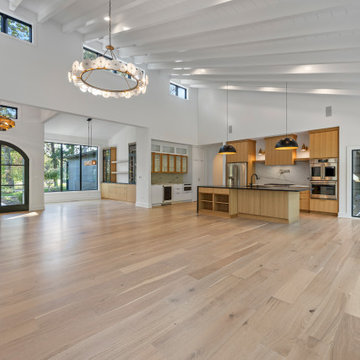
This great room showcases an incredible blend of volume, light, and modern craftsmanship. The vaulted ceiling with exposed white beams draws the eye upward, creating an airy, open feel throughout the entire space. A full wall of sliding glass doors, paired with clerestory windows above, floods the room with natural light and frames uninterrupted views of the wooded landscape. The warm wide-plank oak flooring adds softness and warmth, balancing the crisp white walls and ceiling. On the right, a sleek built-in media wall features floating shelves, lower cabinetry, and a clean-lined modern fireplace wrapped in a smooth concrete-look surround. The kitchen anchors the left side with natural wood cabinetry, a striking black waterfall island, and oversized matte-black pendants. Designed for luxury, ADA-friendly living, and seamless indoor–outdoor connection, this room is both breathtaking and highly functional.
 True Life Design Co
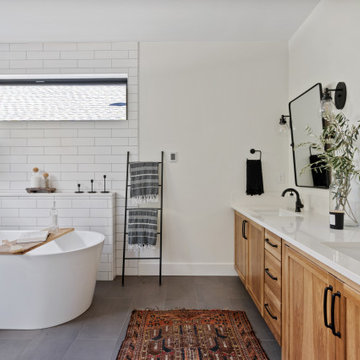
Beautiful Primary ensuite Bathroom
Freestanding bathtub - large farmhouse master white tile and subway tile ceramic tile, gray floor and double-sink freestanding bathtub idea in Portland with shaker cabinets, brown cabinets, a one-piece toilet, white walls, an undermount sink, quartzite countertops, white countertops, a niche and a built-in vanity
Freestanding bathtub - large farmhouse master white tile and subway tile ceramic tile, gray floor and double-sink freestanding bathtub idea in Portland with shaker cabinets, brown cabinets, a one-piece toilet, white walls, an undermount sink, quartzite countertops, white countertops, a niche and a built-in vanity

 Red Ranch Studios
© Eric Kazmirek, Red Ranch Studios
Alcove shower - traditional white tile and subway tile alcove shower idea in New York with an undermount sink, flat-panel cabinets and gray cabinets
Alcove shower - traditional white tile and subway tile alcove shower idea in New York with an undermount sink, flat-panel cabinets and gray cabinets

 L.T. Henderson
This ADA compliant roll in shower provided a safe solution for independent living and self care. It included a portable shower seat, hand held shower wand with dual valve, grab bars for stabile entry and exit, and a curved shower rod with weighted shower curtain. Showers can be high end with custom tile and high end accessories or more budget friendly shower units can be used.

 David Crosson Design Collective
The client decided that she was in her "forever home" and wanted to create a space that felt clean and fresh but referenced elements of a vintage aesthetic. Panel molding, gently swooping paintable wallpaper, a high-contrast palette and gleaming fixtures from Kohler's Artifacts line all contributed to the look. "I'm never leaving this room," she said when we were done--and somehow I believe that might just be true!
Image shot by John Bilodeau


 GB General Contractors
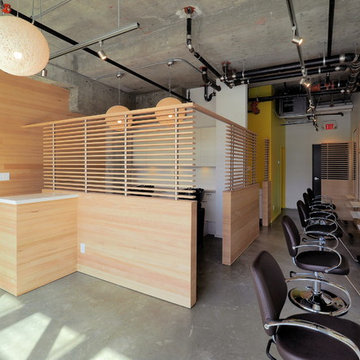
Master Bath ADA Universal Design
Demo Existing Repour Foundation in Shower for Zero Barrier Shower
Installed
Shower Glass 3/4 Clear Glass Coated with Enduro Sheild.
Ice Glass Block Window for Natural Lighting.
Brushed Nickel Plumbing Fixtures and Bath Accessories.
Lighting with Smart Switches.
Vanity Top Quartz ICED WHITE QUARTZ 3cm EASED EDGE
Cabinets with offset drain for better access to sink while in chair.
Doors - 6 Pannel and Barn
Tile Information
MAPEI FLEX COLOR CQ 93 WARM GRAY
IDYLLIC BLENDS TRANQUIL SNOW WALL SHOWER ACCENT
COVE CREEK CC10 WALL SHOWER MB / FLOOR ROOM
KEYSTONES D014 DESERT GRAY FLOOR SHOWER

 Christophersen Construction Company, LLC
Mid-sized elegant master marble floor drop-in bathtub photo in Atlanta with flat-panel cabinets, medium tone wood cabinets, a one-piece toilet, blue walls and granite countertops

 Scheinholtz Associates
Thibault Cartier
Inspiration for a mediterranean master white tile and subway tile cement tile floor and multicolored floor alcove shower remodel in San Francisco with shaker cabinets, gray cabinets, gray walls, an undermount sink, a hinged shower door and white countertops
Inspiration for a mediterranean master white tile and subway tile cement tile floor and multicolored floor alcove shower remodel in San Francisco with shaker cabinets, gray cabinets, gray walls, an undermount sink, a hinged shower door and white countertops
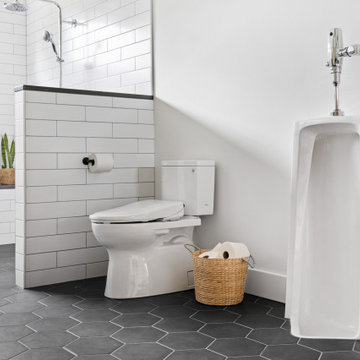 True Life Design Co
Beautiful Jack and Jill bathroom remodel
Inspiration for a large country 3/4 white tile and subway tile ceramic tile, gray floor and double-sink freestanding bathtub remodel in Portland with shaker cabinets, light wood cabinets, a one-piece toilet, white walls, an undermount sink, quartzite countertops, white countertops and a freestanding vanity
Inspiration for a large country 3/4 white tile and subway tile ceramic tile, gray floor and double-sink freestanding bathtub remodel in Portland with shaker cabinets, light wood cabinets, a one-piece toilet, white walls, an undermount sink, quartzite countertops, white countertops and a freestanding vanity
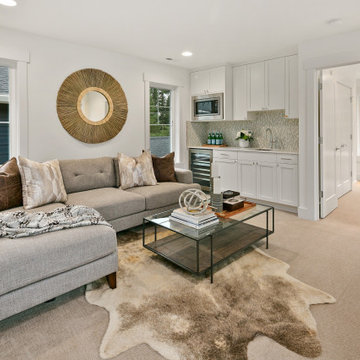
 JayMarc Homes
The Ada's Media Room is a serene haven designed for ultimate relaxation and enjoyment. The clean and uncluttered walls create a sense of simplicity and tranquility, allowing you to fully immerse yourself in the cinematic experience. The plush gray couches provide a comfortable and cozy seating arrangement, inviting you to sink in and unwind while watching your favorite movies.

 North Shore Kitchen & Bath
Blue, White & Gray Master Bath
Freestanding bathtub - mid-sized transitional master white tile and subway tile porcelain tile and gray floor freestanding bathtub idea in Chicago with flat-panel cabinets, blue cabinets, a two-piece toilet, gray walls, an undermount sink, quartz countertops and white countertops
Freestanding bathtub - mid-sized transitional master white tile and subway tile porcelain tile and gray floor freestanding bathtub idea in Chicago with flat-panel cabinets, blue cabinets, a two-piece toilet, gray walls, an undermount sink, quartz countertops and white countertops
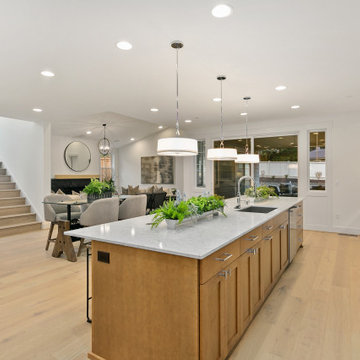 JayMarc Homes
The Ada's Kitchen is a spacious and inviting culinary space. With its elegant white cabinets and a large breakfast bar, this kitchen is designed to inspire both creativity and functionality. The inclusion of a sliding glass door seamlessly connects the indoors with the outdoors, allowing natural light to flood the space and offering a glimpse of the picturesque surroundings. Enhanced by the light hardwood floor, the kitchen exudes warmth and charm, creating a welcoming atmosphere for culinary adventures and delightful gatherings. Immerse yourself in the beauty and functionality of the Ada's Kitchen, where every detail has been meticulously crafted to elevate your cooking and dining experience.
 GB General Contractors
Covered Patio Back Door with Concrete Ramp ADA Universal Design and Covered Breezeway
Demo Existing Space
Pour concrete foundation - Larger covered outdoor space. Open-air firepit. Detached Man Cave Elevator.
Exterior Doors with concrete Ramp.
Roof match existing roofline and material.
Brick / Mason match existing Color Boral Brick - Old Boston.
Siding Vinyl match existing.
Natural gas grill and 22Kw Generator
Lighting and Fans
Elevator Shaft and Elevator for detached Man Cave
Paint and Gutters
87