
Search results for "Ada" in Home Design Ideas
 Che Bella Interiors Design + Remodeling
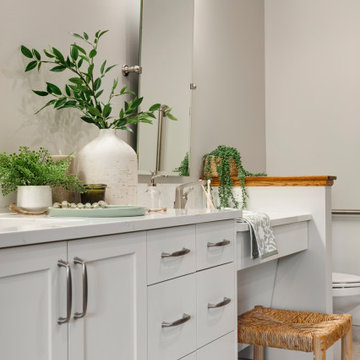
With an eye toward accessibility, this bathroom is designed to ease the everyday routines of a homeowner who often uses a wheelchair. Universal design strategies guided the project structurally with ADA-compatible elements incorporated throughout. One side of the vanity is set lower and left intentionally open underneath to accommodate the wheelchair when needed.
Photos by Spacecrafting Photography

 Bath Creations
Mid-sized transitional master brown tile and ceramic tile ceramic tile and beige floor alcove bathtub photo in San Diego with brown walls, a drop-in sink, raised-panel cabinets, dark wood cabinets, granite countertops and a hinged shower door

 North Shore Kitchen & Bath
Blue, White & Gray Master Bath
Inspiration for a mid-sized transitional master white tile and subway tile porcelain tile and gray floor freestanding bathtub remodel in Chicago with flat-panel cabinets, blue cabinets, a two-piece toilet, gray walls, an undermount sink, quartz countertops and white countertops
Inspiration for a mid-sized transitional master white tile and subway tile porcelain tile and gray floor freestanding bathtub remodel in Chicago with flat-panel cabinets, blue cabinets, a two-piece toilet, gray walls, an undermount sink, quartz countertops and white countertops
Find the right local pro for your project
 Cabinet-S-Top
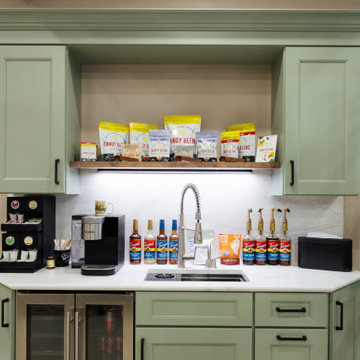
The conference room and kitchen feature custom maple cabinetry, pairing green-painted wall cabinets with Cappuccino-stained base cabinets for a distinctive blend of color and warmth. Cambria Inverness Everleigh quartz countertops in a polished finish, complemented by a Ridgeline edge profile and matching 2cm polished backsplash, add a refined finishing touch.
The ADA-compliant bathroom continues the custom design with maple cabinetry in a Provincial stain, paired with a Laventa Snow Drift quartz countertop for a clean, sophisticated look.
 Cabinet-S-Top
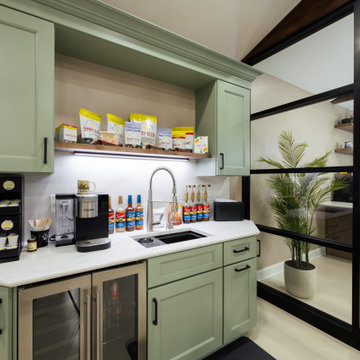
The conference room and kitchen feature custom maple cabinetry, pairing green-painted wall cabinets with Cappuccino-stained base cabinets for a distinctive blend of color and warmth. Cambria Inverness Everleigh quartz countertops in a polished finish, complemented by a Ridgeline edge profile and matching 2cm polished backsplash, add a refined finishing touch.
The ADA-compliant bathroom continues the custom design with maple cabinetry in a Provincial stain, paired with a Laventa Snow Drift quartz countertop for a clean, sophisticated look.

 Lauren Shadid Architecture + Interiors
This small bathroom previously had a 3/4 shower. The bath was reconfigured to include a tub/shower combination. The square arch over the tub conceals a shower curtain rod. Carrara stone vanity top and tub deck along with the mosaic floor and subway tile give timeless polished and elegance to this small space.
photo by Holly Lepere
 DJK Custom Homes
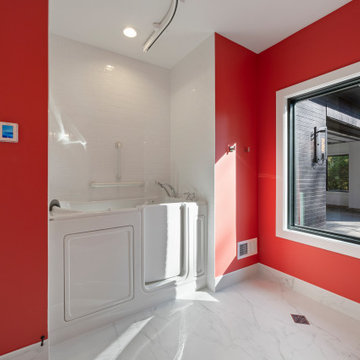
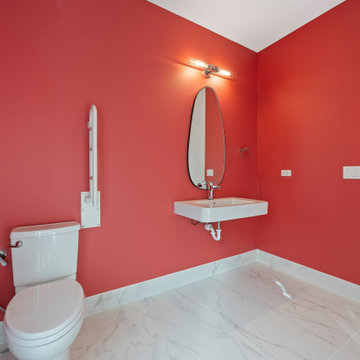
This ADA-compliant bathroom blends bold design with thoughtful accessibility. Vivid red walls create a dramatic, modern backdrop, contrasted by crisp white trim and large marble-look porcelain flooring that gives the space a bright, luxurious feel. The floating ADA sink allows full wheelchair accessibility, while the walk-in therapeutic tub—visible on the left—provides safe, independent bathing supported by discreetly placed grab bars. A large picture window fills the room with natural light, enhancing visibility and adding warmth to the space. Smooth, oversized floor tiles ensure easy wheelchair maneuvering and limit grout lines for simpler cleaning. Sleek chrome lighting, a sculptural black-framed mirror, and clean-lined fixtures elevate the room into a modern, wellness-oriented retreat designed for both independence and comfort.
 DJK Custom Homes
This ADA-compliant bathroom blends bold design with thoughtful accessibility. Vivid red walls create a dramatic, modern backdrop, contrasted by crisp white trim and large marble-look porcelain flooring that gives the space a bright, luxurious feel. The floating ADA sink allows full wheelchair accessibility, while the walk-in therapeutic tub—visible on the left—provides safe, independent bathing supported by discreetly placed grab bars. A large picture window fills the room with natural light, enhancing visibility and adding warmth to the space. Smooth, oversized floor tiles ensure easy wheelchair maneuvering and limit grout lines for simpler cleaning. Sleek chrome lighting, a sculptural black-framed mirror, and clean-lined fixtures elevate the room into a modern, wellness-oriented retreat designed for both independence and comfort.

 Dakota Unlimited
Inspiration for a large transitional partial sun backyard mulch formal garden in Minneapolis.


 42 North | DESIGN…at your doorstep®
Transitional master white tile and ceramic tile terrazzo floor, white floor and double-sink freestanding bathtub photo in Grand Rapids with recessed-panel cabinets, light wood cabinets, white walls, an undermount sink, quartzite countertops, white countertops and a freestanding vanity

 Ferguson Bath, Kitchen & Lighting Gallery
Inspiration for a large tropical master gray tile travertine floor and beige floor drop-in bathtub remodel in Hawaii with an undermount sink, flat-panel cabinets, dark wood cabinets, granite countertops, green walls and a hinged shower door

 Essence Design Studio
Example of a small classic 3/4 white tile and subway tile travertine floor double shower design in Cincinnati with an undermount sink, raised-panel cabinets, dark wood cabinets, marble countertops, a two-piece toilet and blue walls

 Wendy Glaister Interiors
The spa-like feeling of the room is enhanced by artwork that is visually peaceful.
Small trendy master beige tile and porcelain tile porcelain tile alcove bathtub photo in Sacramento with flat-panel cabinets, light wood cabinets, a one-piece toilet, white walls, an undermount sink and solid surface countertops
Small trendy master beige tile and porcelain tile porcelain tile alcove bathtub photo in Sacramento with flat-panel cabinets, light wood cabinets, a one-piece toilet, white walls, an undermount sink and solid surface countertops

 Alair Homes - Salt Lake
Large arts and crafts galley medium tone wood floor eat-in kitchen photo in Salt Lake City with an undermount sink, raised-panel cabinets, white cabinets, granite countertops, gray backsplash, stainless steel appliances, an island and subway tile backsplash


 Fireclay Tile
A modern black and white tile bathroom gives the classic color duo a contemporary perspective with a sleek white subway tile shower and sophisticated black hexagon floor tile. For more bathroom and shower tile inspiration, visit fireclaytile.com. Non-Slip options available.
TILE SHOWN
White Subway Tile in Tusk, 3" Black Hexagon Tile in Basalt
DESIGN
Mark Davis Design
PHOTOS
Luis Costadone
94