
Search results for "Ada" in Home Design Ideas

 Christophersen Construction Company, LLC
This project was an addition of a master bedroom and bathroom and to add medical storage in the basement area for a disable veteran. We design the project to help our client with the moblilty of his home so he could have more freedom and space.

 Great Lakes Metal Fabrication
Stephen P.
Inspiration for a large traditional full sun backyard concrete paver landscaping in Detroit with no cover.
Inspiration for a large traditional full sun backyard concrete paver landscaping in Detroit with no cover.
 True Life Design Co
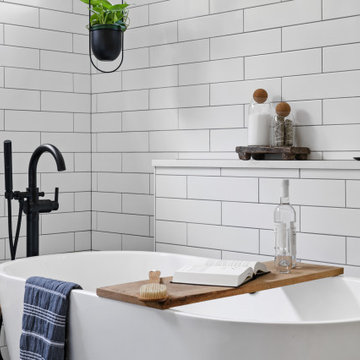
Beautiful Primary bathroom remodel
Example of a large country master white tile and subway tile ceramic tile, gray floor and double-sink freestanding bathtub design in Portland with shaker cabinets, light wood cabinets, a one-piece toilet, white walls, an undermount sink, quartzite countertops, white countertops and a freestanding vanity
Example of a large country master white tile and subway tile ceramic tile, gray floor and double-sink freestanding bathtub design in Portland with shaker cabinets, light wood cabinets, a one-piece toilet, white walls, an undermount sink, quartzite countertops, white countertops and a freestanding vanity
Find the right local pro for your project

 Very Red Design
Griswold photography
Alcove bathtub - large contemporary master marble floor and black floor alcove bathtub idea in Seattle with recessed-panel cabinets, dark wood cabinets, quartz countertops, white countertops, gray walls and an undermount sink
Alcove bathtub - large contemporary master marble floor and black floor alcove bathtub idea in Seattle with recessed-panel cabinets, dark wood cabinets, quartz countertops, white countertops, gray walls and an undermount sink

 Zapata Design, LLC
ZD photography
Inspiration for a small transitional master multicolored tile and mosaic tile vinyl floor and white floor doorless shower remodel in Portland with shaker cabinets, dark wood cabinets, a one-piece toilet, beige walls, an integrated sink, solid surface countertops and white countertops
Inspiration for a small transitional master multicolored tile and mosaic tile vinyl floor and white floor doorless shower remodel in Portland with shaker cabinets, dark wood cabinets, a one-piece toilet, beige walls, an integrated sink, solid surface countertops and white countertops

 Interior Design Concepts
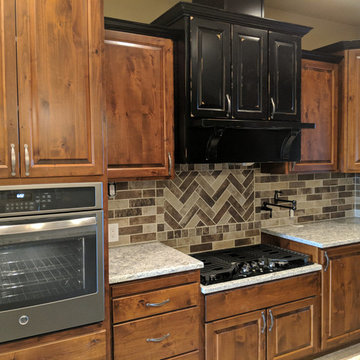
Large trendy master gray tile and porcelain tile porcelain tile, white floor and double-sink freestanding bathtub photo in Houston with shaker cabinets, gray cabinets, gray walls, an undermount sink, solid surface countertops, white countertops and a built-in vanity


 M-Squared Contracting Inc.
Kim Jeffery Photographer
www.kimjeffery.com
Example of a small transitional beige tile and ceramic tile porcelain tile alcove bathtub design in Toronto with an undermount sink, medium tone wood cabinets, quartz countertops, blue walls and recessed-panel cabinets
Example of a small transitional beige tile and ceramic tile porcelain tile alcove bathtub design in Toronto with an undermount sink, medium tone wood cabinets, quartz countertops, blue walls and recessed-panel cabinets
 Che Bella Interiors Design + Remodeling
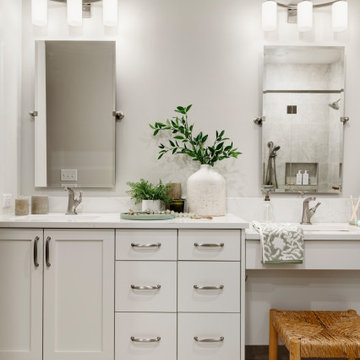
With an eye toward accessibility, this bathroom is designed to ease the everyday routines of a homeowner who often uses a wheelchair. Universal design strategies guided the project structurally with ADA-compatible elements incorporated throughout. One side of the vanity is set lower and left intentionally open underneath to accommodate the wheelchair when needed.
Photos by Spacecrafting Photography

 Charlie & Co. Design, Ltd
The cabinets in the kitchen were fabricated from reclaimed oak pallets.
Design: Charlie & Co. Design | Builder: Stonefield Construction | Interior Selections & Furnishings: By Owner | Photography: Spacecrafting

 Vision Interiors
Inspiration for a mid-sized contemporary l-shaped gray floor and porcelain tile eat-in kitchen remodel in Orange County with an undermount sink, shaker cabinets, white cabinets, gray backsplash, mosaic tile backsplash, stainless steel appliances, an island and marble countertops
 JayMarc Homes
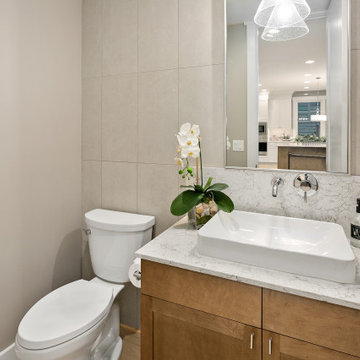
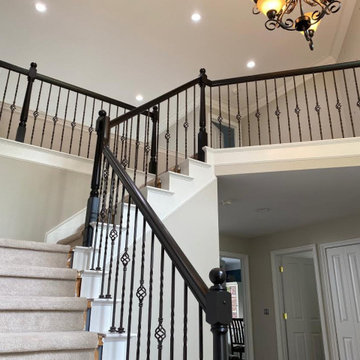
The Ada's Powder Room is an oasis of tranquility conveniently situated adjacent to the kitchen. This serene bathroom offers a respite from the hustle and bustle of daily life, providing a peaceful and refreshing experience.

 JayMarc Homes
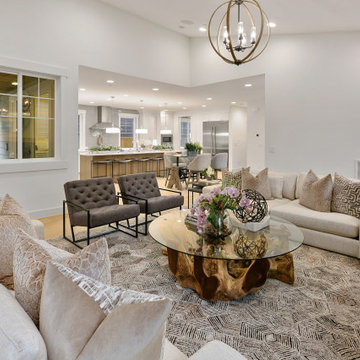
The Ada's living room exudes a sense of flow that seamlessly blends refined elegance with contemporary charm. With its spacious layout and meticulous attention to detail, this room invites you to indulge in a world of grandeur. The harmonious combination of white and gray hues creates a serene and sophisticated atmosphere, enveloping you in a tranquil haven. The open-concept design effortlessly connects the living room to the rest of the home, enhancing the sense of flow and unity. A captivating patterned rug adorns the floor, adding a touch of artistic flair and visual interest to the space.
 True Life Design Co
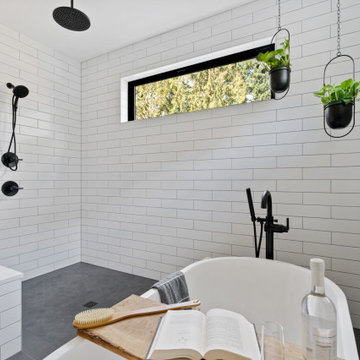
Beautiful Primary ensuite Bathroom
Example of a large cottage master white tile and subway tile ceramic tile, gray floor and double-sink freestanding bathtub design in Portland with shaker cabinets, brown cabinets, a one-piece toilet, white walls, an undermount sink, quartzite countertops, white countertops and a built-in vanity
Example of a large cottage master white tile and subway tile ceramic tile, gray floor and double-sink freestanding bathtub design in Portland with shaker cabinets, brown cabinets, a one-piece toilet, white walls, an undermount sink, quartzite countertops, white countertops and a built-in vanity

 Crown Point Cabinetry
A gorgeous table style island is topped with reclaimed wood, providing a generous work space that anchors the room. Cabinetry is finished in Truly Taupe. Hardware is un-laquered brass.
Photo by Crown Point Cabinetry

 Lifestyle Kitchen Studio
Designed by Lifestyle Kitchen Studio. Ultracraft Cabinetry, Soapstone Countertops, Walnut peninsula countertop, Faber hood, Richelieu hardware, Julien faucet, and Franke Fireclay sink.
Photo Credits: Lifestyle Kitchen Studio
 Lifestyle Kitchen Studio
Designed by Lifestyle Kitchen Studio. Ultracraft Cabinetry, Soapstone Countertops, Walnut peninsula countertop, Faber hood, Richelieu hardware, Julien faucet, and Franke Fireclay sink.
Photo Credits: Lifestyle Kitchen Studio

 Leslie Driscoll Design
Pull out cutting board makes sandwich making easier than reaching over the counter. The cutting board has a removable top for easy cleaning.
Example of a mid-sized arts and crafts u-shaped light wood floor eat-in kitchen design in Bridgeport with an undermount sink, recessed-panel cabinets, blue cabinets, granite countertops, multicolored backsplash, glass tile backsplash, stainless steel appliances and no island
Example of a mid-sized arts and crafts u-shaped light wood floor eat-in kitchen design in Bridgeport with an undermount sink, recessed-panel cabinets, blue cabinets, granite countertops, multicolored backsplash, glass tile backsplash, stainless steel appliances and no island
 Leslie Driscoll Design
Stove controls in the front of the unit and a lower pullout for spices and vinegar makes cooking convenient.
Mid-sized arts and crafts u-shaped light wood floor eat-in kitchen photo in Bridgeport with an undermount sink, shaker cabinets, blue cabinets, granite countertops, multicolored backsplash, glass tile backsplash, stainless steel appliances and no island
Mid-sized arts and crafts u-shaped light wood floor eat-in kitchen photo in Bridgeport with an undermount sink, shaker cabinets, blue cabinets, granite countertops, multicolored backsplash, glass tile backsplash, stainless steel appliances and no island
92