
Search results for "Adaptations" in Home Design Ideas


 McCutcheon Construction Inc.
this professionally equipped outdoor kitchen features top-of-the-line appliances and a built-in smoker
Eric Rorer Photography
Inspiration for a mid-sized country backyard concrete paver patio kitchen remodel in San Francisco with a pergola
Inspiration for a mid-sized country backyard concrete paver patio kitchen remodel in San Francisco with a pergola
 Adapt Interior Design
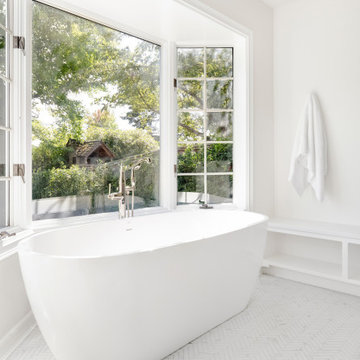
Large master bath remodel with white cabinets, herringbone mosaic tile floor, freestanding tub and large walk in shower.
Countertop: Pental Quartz "Misterio"
Shower wall: Bedrosians Troy in silver
Floor: Tierra Sol Artbell Calacatta herringbone
Find the right local pro for your project
 Adapt Interior Design
Caleb Vandermeer Photography

Large cottage vinyl floor and brown floor open concept kitchen photo in Portland with a farmhouse sink, shaker cabinets, blue cabinets, quartz countertops, white backsplash, wood backsplash, stainless steel appliances and an island
Large cottage vinyl floor and brown floor open concept kitchen photo in Portland with a farmhouse sink, shaker cabinets, blue cabinets, quartz countertops, white backsplash, wood backsplash, stainless steel appliances and an island

 CO Adaptive Architecture PLLC
Peter Dressel Photography
Small trendy single-wall ceramic tile eat-in kitchen photo in New York with a drop-in sink, open cabinets, light wood cabinets, stainless steel countertops, white backsplash and glass sheet backsplash
Small trendy single-wall ceramic tile eat-in kitchen photo in New York with a drop-in sink, open cabinets, light wood cabinets, stainless steel countertops, white backsplash and glass sheet backsplash

 MODU
MODUThe Chelsea Loft combined two adjacent lofts into a four bedroom home. The home was designed to flexibly adapt with the owners as they grew their young family. The design also preserved the open industrial spaces of the original loft building. These open spaces were created for multiple activities throughout the day: entertaining, cooking, lounging, playing, exercising, and working. Sliding wall panels and “deep” walls housed numerous storage systems, allowing for areas to be adapted differently throughout the day. The adaptability of the spaces was the essential aspect to the design-- transforming the owners’ everyday needs into a flexible and well-loved home. The interior partitions were also minimized, which maximizied the natural light flowing from three sides of the loft. One of these sides included an outdoor terrace, which was also renovated to provide a more open connection between the interior and exterior.
 A-1 Builders and Adaptations Design Studio

This rear porch mimics many of the design details of their front porch. Again, we performed both the design and the construction on this multi-phased project.
For more information and additional photos of this project, go to http://a1builders.ws/2012/03/a-new-covered-back-porch-brings-life-to-an-under-utilized-backyard/


 Adapt Interior Design
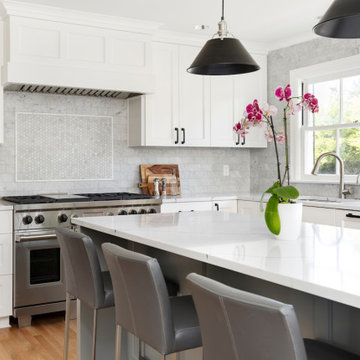
Large kitchen with 48" range, built in refrigerator and freezer, island and paneled hood.
Appliances: Sub-Zero & Wolf
Cabinet Finishes: Sherwin Williams "Pure White"
Wall Color: Sherwin Williams "Pure White"
Countertop: Pental Quartz "Arezzo"
Backsplash: Z Collection Bianco "California Rocks" Carrara Marble
Accent Tile: Z Collection Bianco "California Rocks" Hex Carrara Marble
 Miklos Architecture

Double front door - contemporary white floor double front door idea in Miami with white walls and a metal front door
 Adapt Interior Design
Engage Photo and Video
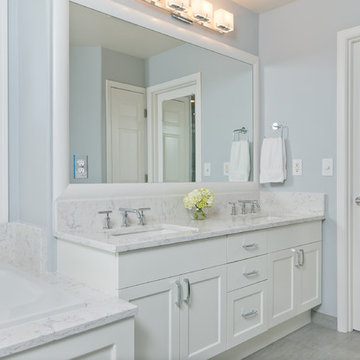
Example of a mid-sized transitional master gray tile and porcelain tile porcelain tile bathroom design in Portland with an undermount sink, shaker cabinets, white cabinets, quartz countertops and gray walls
Example of a mid-sized transitional master gray tile and porcelain tile porcelain tile bathroom design in Portland with an undermount sink, shaker cabinets, white cabinets, quartz countertops and gray walls
 Adapt Interior Design
Caleb Vandermeer Photography

Example of a mid-sized country master white tile and porcelain tile porcelain tile and gray floor bathroom design in Portland with shaker cabinets, blue cabinets, a two-piece toilet, blue walls, an undermount sink, quartz countertops and a hinged shower door
Example of a mid-sized country master white tile and porcelain tile porcelain tile and gray floor bathroom design in Portland with shaker cabinets, blue cabinets, a two-piece toilet, blue walls, an undermount sink, quartz countertops and a hinged shower door

 Belle Design + Build
Example of a trendy freestanding desk light wood floor and beige floor home office design in Los Angeles with white walls
 Adapt Interior Design
Engage Photo and Video
Inspiration for a mid-sized transitional master gray tile and porcelain tile porcelain tile alcove shower remodel in Portland with an undermount sink, shaker cabinets, white cabinets, quartz countertops and gray walls
Inspiration for a mid-sized transitional master gray tile and porcelain tile porcelain tile alcove shower remodel in Portland with an undermount sink, shaker cabinets, white cabinets, quartz countertops and gray walls
 Adapt Interior Design
Large master bath remodel with white cabinets, herringbone mosaic tile floor, freestanding tub and large walk in shower.
Countertop: Pental Quartz "Misterio"
Shower wall: Bedrosians Troy in silver
Floor: Tierra Sol Artbell Calacatta herringbone
 Belle Design + Build
Virtually Here Studios
Large trendy open concept white floor, vaulted ceiling and brick wall living room photo in Los Angeles with white walls, a standard fireplace and a brick fireplace
Large trendy open concept white floor, vaulted ceiling and brick wall living room photo in Los Angeles with white walls, a standard fireplace and a brick fireplace
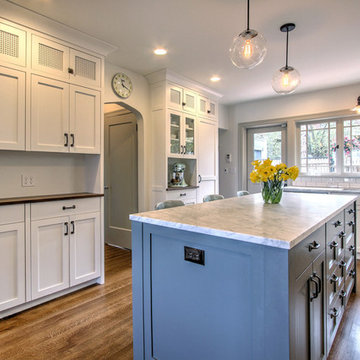

 Adapt Interior Design
Inspiration for a small timeless galley porcelain tile enclosed kitchen remodel in Portland with shaker cabinets, white cabinets, quartz countertops, white backsplash, ceramic backsplash, stainless steel appliances and no island
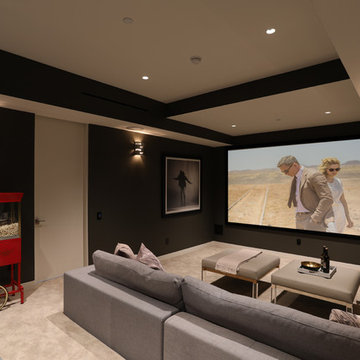 Belle Design + Build
Home theater - contemporary enclosed carpeted and beige floor home theater idea in Los Angeles with black walls
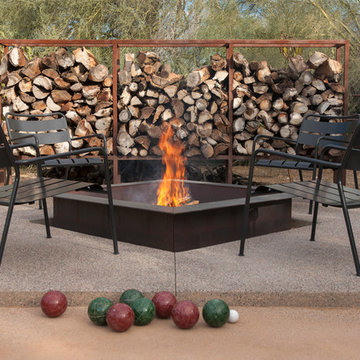
 the construction zone, ltd.
View of the exterior fire feature custom fabricated by CZ. Adaptive reuse of a former horse barn into a modern glass and steel guest suite. photograph: bill timmerman
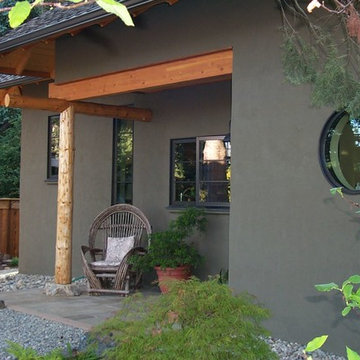 A-1 Builders and Adaptations Design Studio
Rastra blocks (insulated concrete forms) covered with a pre-colored coating add one more feature to how maintenance free and energy efficient this small home is. The 2 logs visible here were harvested from the footprint upon which the house is built.
For more information and additional photos of this project, which we both designed and built, go to http://a1builders.ws/2013/04/green-home-among-the-trees/
6