
Search results for "Adding benches" in Home Design Ideas
 Robin LaMonte/Rooms Revamped
Wing Wong
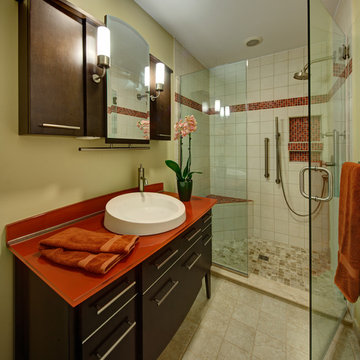
This small bathroom was renovated using some aging in place design. We added a bench, a second handheld shower next to the bench, and used a raised height toilet. I wanted the shower to be curbless, but to keep the costs down (avoiding redoing the pitch in the floor) we had a minimum curb.
The doors were widened to 36" in case my client needs to use a wheelchair.
The frameless shower and beige tile and walls opened up the bathroom. The reddish orange glass vanity and upper cabinet is modern looking but full of functional storage solutions. the red/orange accent tile pulled the glass top color into the shower.

 Jennifer Garner Interiors
Michael Hunter Photography
Eat-in kitchen - country u-shaped medium tone wood floor and brown floor eat-in kitchen idea in Austin with shaker cabinets, white cabinets, white backsplash, stainless steel appliances and an island
Eat-in kitchen - country u-shaped medium tone wood floor and brown floor eat-in kitchen idea in Austin with shaker cabinets, white cabinets, white backsplash, stainless steel appliances and an island

 Pine Street Carpenters & The Kitchen Studio
Example of a transitional entryway design in Philadelphia
Find the right local pro for your project
 Chairma Design Group
Photography by Analicia Herrmann
Bathroom - transitional bathroom idea in Houston
Bathroom - transitional bathroom idea in Houston
 Lawrence-Mayer Interior Design
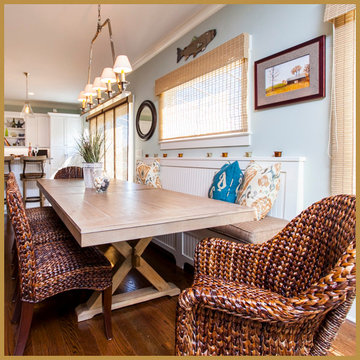
Beach style with a craftsman wood table. Seats 8 or more comfortably with its long bench on one side for extra seating. Texture is added with the rattan style chairs with no arms. End chairs are in same material but different style to create interest. Colors are from the sea, sand and stone.
 Nine Mile Cabinetry
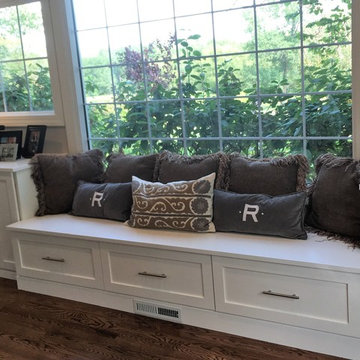
Our goal for this project was to make the kitchen larger with more work space and make the space brighter. We built Transitional, full overlay cabinets with shaker doors and painted the perimeter cabinets with Simple White (Benjamin Moore) with a Leathered Absolute Black Granite countertop. The Island is painted Software (Sherwin Williams) with a Rustic Pecan Countertop. We also Built a custom Dry bar, window seat in the living area and added a beautiful Fireplace mantle with floating shelves. This space is functional, bright and the perfect space for entertaining Family and Friends!
 Shanna Cole

Mid-sized trendy medium tone wood floor and brown floor hallway photo in New Orleans with beige walls

Sponsored
Columbus, OH

Hope Restoration & General Contracting
Columbus Design-Build, Kitchen & Bath Remodeling, Historic Renovations
 Page Home Design
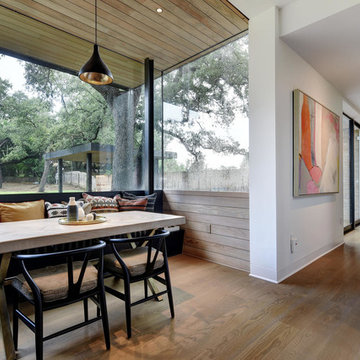
Great room - mid-sized transitional light wood floor and beige floor great room idea in Austin with white walls and no fireplace
 Dream Coast Builders

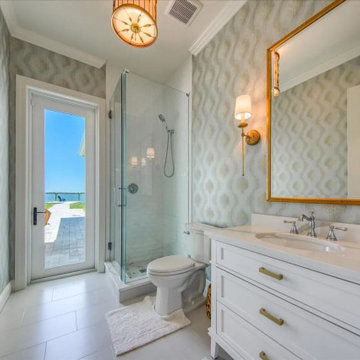
Step into a bathroom where sophistication meets coastal charm. The marble-look finishes bring timeless appeal, while the frameless glass shower enclosure keeps the space open and modern. A pristine white vanity with sleek hardware pairs beautifully with soft patterned wallpaper, giving the room a refined yet welcoming feel. Elegant gold-accented lighting fixtures highlight the mirror and create a warm, balanced glow throughout. Natural light streams in through the door leading to the waterfront, offering serene views that enhance the spa-like atmosphere. White tile flooring ties the entire look together with a clean, polished foundation. Designed with both luxury and practicality in mind, this bathroom delivers transitional style that blends seamlessly into modern coastal living, making it a retreat as functional as it is elegant.
 Ginny Capo
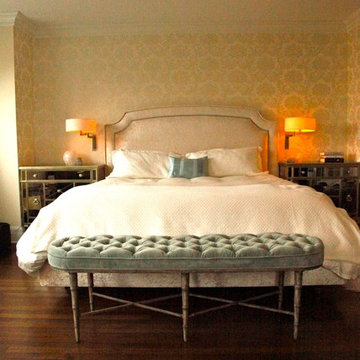

This was an awkward shaped Master bedroom which did not function as well as it could and it had a cold atmosphere. By adding a custom upholstered headboard with a tone on tone oversized Damask design wall covering just behind the bed, with a custom upholstered bench at the foot of the bed the focus when you enter the room now is warm beautiful and inviting texture and colors. We also chose clean shaped swing arm reading lights with a natural linen shade to utilize space and add depth to the space.
 Evenflow Interiors
This gorgeous summer retreat was in need of a complete overhaul!
After SuperStorm Sandy renovations to the lower level, my clients were ready to tackle the 3 upper floors.
The home is chock full of original beauty with its custom bead board and moldings. Walnut banisters and solid five panels interior doors - adorned with crystal knobs.
We took advantage of the amazing exposed ceiling beams in living and dining rooms.
Incredible wavy leaded glass doors are found in both the foyer and bar rooms.
Imposing interior walls were removed to make way for this dream kitchen!
A classic 9" subway tile sets the tone for the white shaker front cabinets and quartz counter top.
While the contrasting soft gray island carries an almost black dropped miter edge quartz top.
For that old world charm, we added a pair of open shelves to showcase the dinnerware and glasses.
Custom furnishings and window treatments are found through the home.
Our goal was to create an amazingly cozy home that our clients could enjoy for generations to come!!

 Gordon Reese Design Build
We converted this small master bathroom into a large feeling oasis by raising the ceiling, adding lighting, and upgrading all features and fixtures. The large format multi-tiles compliment the counter tops and give this bathroom style and elegance.
Photo Credit: marilyn cunningham photography

Playroom - transitional gender-neutral medium tone wood floor and gray floor playroom idea in Toronto with multicolored walls

Sponsored
Columbus, OH

Wannemacher Interiors
Customized Award-Winning Interior Design Solutions in Franklin Cnty OH
 Heritage Custom Builder

Transitional dark wood floor family room photo in Other with beige walls, a standard fireplace and a wall-mounted tv

 User
UserExample of a large beach style enclosed dark wood floor and brown floor living room design in Jacksonville with multicolored walls, a standard fireplace and a wood fireplace surround

 Julian Design
This kitchen was inspired by a french countryside cottage. We used traditional design elements, warm worn finishes, along with french industrial lighting fixtures to bring a magical element to this space. Bright patterns, bold pops of color, and unique trim details bring life to the living space.
Photography: Alyssa Lee Photography

 Plain & Posh
The homeowners wanted to improve the layout and function of their tired 1980’s bathrooms. The master bath had a huge sunken tub that took up half the floor space and the shower was tiny and in small room with the toilet. We created a new toilet room and moved the shower to allow it to grow in size. This new space is far more in tune with the client’s needs. The kid’s bath was a large space. It only needed to be updated to today’s look and to flow with the rest of the house. The powder room was small, adding the pedestal sink opened it up and the wallpaper and ship lap added the character that it needed

Sponsored
Sunbury, OH

J.Holderby - Renovations
Franklin County's Leading General Contractors - 2X Best of Houzz!

 Wilson Lighting
Nichole Kennelly
Living room - mid-sized contemporary open concept dark wood floor living room idea in Kansas City with beige walls, a standard fireplace and a stone fireplace
Living room - mid-sized contemporary open concept dark wood floor living room idea in Kansas City with beige walls, a standard fireplace and a stone fireplace



47