
Search results for "Adding insulation" in Home Design Ideas
 Wahoo Walls

Wahoo Walls Basement Finishing System was installed. Ceiling was left open for Industrial look and saved money. Trim was used at top and bottom of insulated basement panel to cover the attachment screws.
 Carrie Lynn–pure comforts
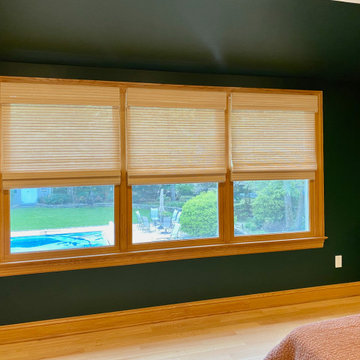
Earthshade Happyshade Roman; Marseille; Standard Roman Fold; Outside Mount; (Natural w/ White*)
Privacy: 3**
Shading: 50%
Insulating: r2.10
Light control: 15%***
Material: Unfinished, compostable wood reeds + rattan
Cordless Touch Lift
 Clopay

Sleek, modern wood-look garage door adds instant warmth and curb appeal to this contemporary home by design build Epic Development in Atlanta. Model shown: Clopay Modern Steel Collection insulated garage door with Ultra-Grain finish. Photo by: Brian Gassel.
Find the right local pro for your project
 Richard Brown Architects
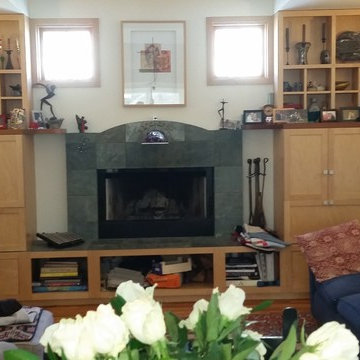
This is the interior of the living room with cabinets and fireplace that were added as the focus to an open plan. This main large room contained the living room, the dining room and the kitchen. A separate family and music studio were also added.
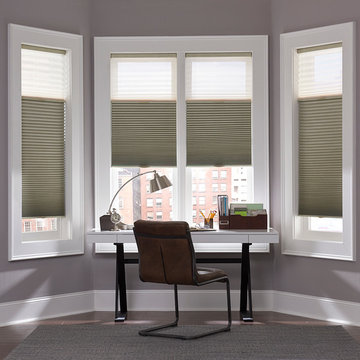
 Blinds.com
Blinds.com Signature Blackout Cellular Shades provide complete privacy and total light blockage. Featuring a larger-scale honeycomb cell, this product provides added insulation and is available in single or double cell depth.

 Valentini's Custom Wine Cellars
Our client had an alcove in her family room which she wanted converted into a properly cooled wine cellar. We had to tear the room down to studs, add vapor barrier and insulation and run line sets for refrigeration prior to painting and installation of all lighting and racking for a beautiful addition to their home.
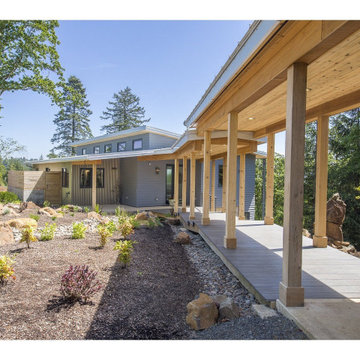
 Cellar Ridge Construction
Water Conservation
Low flow faucets
Low flow showers
Energy Efficiency
Dense-pack blown in insulation R-31 Walls
R-50 Ceiling Insulation (3″ closed cell Spray Foam + R38 Batts)
Energy Star certified appliances
Energy efficient on-demand water heater
All lighting CFL or LED
Sustainable Materials
Bamboo Decking
Job-Site recycling
Bamboo flooring
Polished concrete flooring
Indoor Air Quality
Indoor Air Quality
Zero VOC paint
Occupancy controlled bath fans
Heat Recovery Ventilator
No added urea formaldehyde

Sponsored
Delaware, OH

Buckeye Basements, Inc.
Central Ohio's Basement Finishing ExpertsBest Of Houzz '13-'21
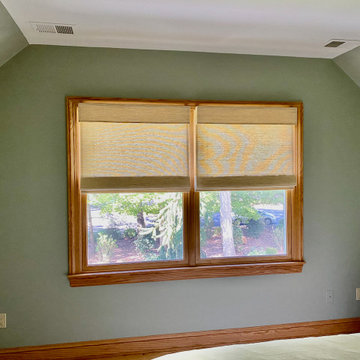 Carrie Lynn–pure comforts
Earthshade Happyshade Roman; Persian Peace; Standard Roman Fold; Outside Mount; (Natural w/ White*)
Privacy: 3**
Shading: 65%
Insulating: r2.10
Light control: 40%***
Material: Unfinished, compostable grass + Cellulosic fiber
Cordless Touch Lift
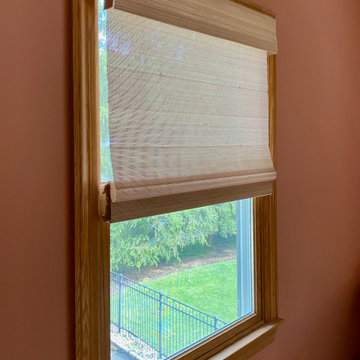 Carrie Lynn–pure comforts
Earthshade Happyshade Roman; Tibetan Twine; Standard Roman Fold; Outside Mount; (Natural w/ White*)
Privacy: 3**
Shading: 55%
Insulating: r2.10
Light control: 85%***
Material: Unfinished, compostable wood rattan
Cordless Touch Lift


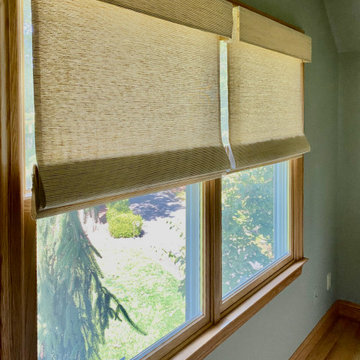 Carrie Lynn–pure comforts
Earthshade Happyshade Roman; Persian Peace; Standard Roman Fold; Outside Mount; (Natural w/ White*)
Privacy: 3**
Shading: 65%
Insulating: r2.10
Light control: 40%***
Material: Unfinished, compostable grass + Cellulosic fiber
Cordless Touch Lift
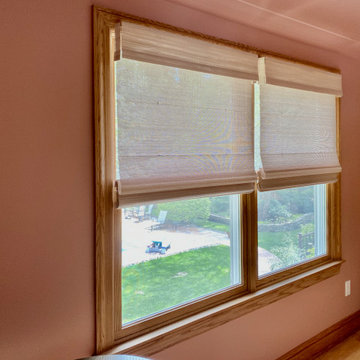 Carrie Lynn–pure comforts
Earthshade Happyshade Roman; Tibetan Twine; Standard Roman Fold; Outside Mount; (Natural w/ White*)
Privacy: 3**
Shading: 55%
Insulating: r2.10
Light control: 85%***
Material: Unfinished, compostable wood rattan
Cordless Touch Lift

Sponsored
Columbus, OH

Structural Remodeling
Franklin County's Heavy Timber Specialists | Best of Houzz 2020!
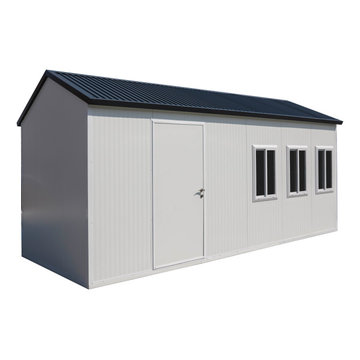
 Durasheds
The DuraMax gable roofed insulated storage building / cabin is perfect for all weather.
This unique modular insulated building incorporates insulated composite walls and roof panels. They are the perfect alternative to building an office, workshop, hobby room, temporary shelter with conventional construction materials like metal studs and drywall or concrete block.They are manufactured with durable coil-coated galvanized steel that sandwiches a fire-retardant CFC-Free Poly-Urethane insulation.
The construction provides a strong lasting wall that reduces heat gain on summer or heat loss in winter making these buildings ideal for all weather conditions and usable for various purposes. The installation is much faster because all of the components used to construct the prefabricated building have already been prepped at our factory.
Features:
Gable Roof design
3 Double Pane 24" x 36" Windows Included!
2 Double Pane 24" x 24" Windows Included!
Foundation kit included!
Fire retardant materials
Durable insulated composite panels that will not rust, rot, or mildew
Impervious to termites
Key Lockable Door and Deadbolt included!
Snow load tested up to 35 lbs per square foot!
Large Panel Easy Assembly in just 6-7 hours! (approximate)
Corrugated insulated roof
Smooth interior wall finish
Shelving can be mounted easily on all wall panels
Panels insulated with polyurethane in between galvanized steel on outside and smooth inside
Can be disassembled and reassembled, portable!
Insulation keeps stored items up to 15% cooler or warmer than outside temperatures!
No replacement of roof shingles needed ever!
7-year limited warranty!
FREE FAST Shipping!
 Hill Country Shade
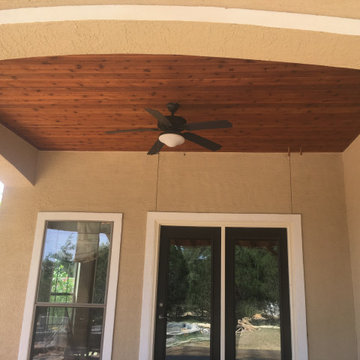
The cedar T&G ceiling combines the warmth and beauty of cedar with the precision of tongue and groove construction. Its seamless finish is both durable and aromatic. With natural resistance to decay and moisture, cedar adds a luxurious, organic touch, while the T&G design ensures a polished, gap-free look. Perfect for adding elegance and insulation to any space.
 Living City Architecture
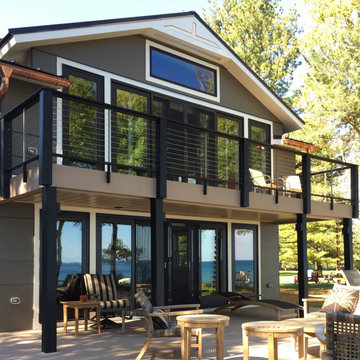
The Huron Bluff Cabin renovation involved the conversion of an existing uninsulated summer cabin to a 4-season luxury family getaway overlooking Lake Huron on a 150’ bluff. While the footprint of the cabin remained unchanged, the roof line was altered to open up a double height living space with a loft and a balcony. The existing wall cavities were insulated and rigid insulation was added to the exterior of the walls and roof. All exterior finishes and windows were replaced and upgraded to exceed energy efficiency standards.
Living City Architecture provided complete design services fort his renovation, which was completed in 2017.
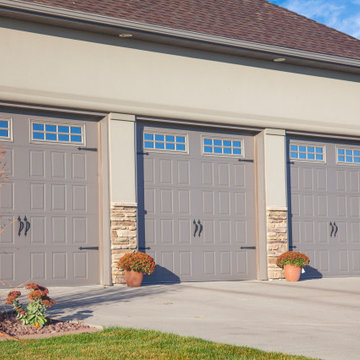
 Midland Garage Door
Modern elegance and carriage-house style make this door stand out. Add the proven performance of our steel garage doors to your home while incorporating Old World colonial charm with the small vertical sections of the Classic Panel.

Sponsored
Columbus, OH

Wannemacher Interiors
Customized Award-Winning Interior Design Solutions in Franklin Cnty OH
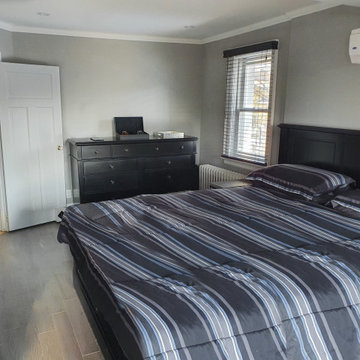
 Ashton Renovations
Originally this space in the home was a walk-in closet and did not have a bathroom. Extensive renovations converted the area to an ensuite bathroom and walk in closet to the side by converting a two bedroom to one bedroom, removing the hall, and adding a new closet area with an ensuite bathroom. The client requested a large Schluter shower with a rain head and open and airy with natural light coming in. The porcelain natural wood tiles from Centura add a touch of warmth and nature to the space, while the bedroom features new hardwood and spray foam insulation along with a ductless air conditioning system.
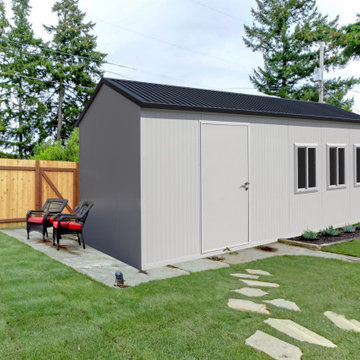 Durasheds
The DuraMax gable roofed insulated storage building / cabin is perfect for all weather.
This unique modular insulated building incorporates insulated composite walls and roof panels. They are the perfect alternative to building an office, workshop, hobby room, temporary shelter with conventional construction materials like metal studs and drywall or concrete block.They are manufactured with durable coil-coated galvanized steel that sandwiches a fire-retardant CFC-Free Poly-Urethane insulation.
The construction provides a strong lasting wall that reduces heat gain on summer or heat loss in winter making these buildings ideal for all weather conditions and usable for various purposes. The installation is much faster because all of the components used to construct the prefabricated building have already been prepped at our factory.
Features:
Gable Roof design
3 Double Pane 24" x 36" Windows Included!
2 Double Pane 24" x 24" Windows Included!
Foundation kit included!
Fire retardant materials
Durable insulated composite panels that will not rust, rot, or mildew
Impervious to termites
Key Lockable Door and Deadbolt included!
Snow load tested up to 35 lbs per square foot!
Large Panel Easy Assembly in just 6-7 hours! (approximate)
Corrugated insulated roof
Smooth interior wall finish
Shelving can be mounted easily on all wall panels
Panels insulated with polyurethane in between galvanized steel on outside and smooth inside
Can be disassembled and reassembled, portable!
Insulation keeps stored items up to 15% cooler or warmer than outside temperatures!
No replacement of roof shingles needed ever!
7-year limited warranty!
FREE FAST Shipping!
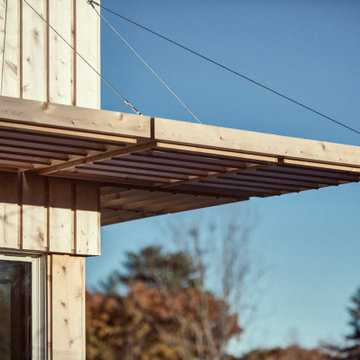
 Woodhull
A louvered solar shade above the southwest corner windows, built economically from leftover siding and trim material, adds visual texture; functionally, the shade serves to protect the insulated monolithic concrete slab against undesirable summer heat gain while allowing winter rays to penetrate deeply into the space.
50