
Search results for "Adding insulation" in Home Design Ideas

 TURN Architects llp
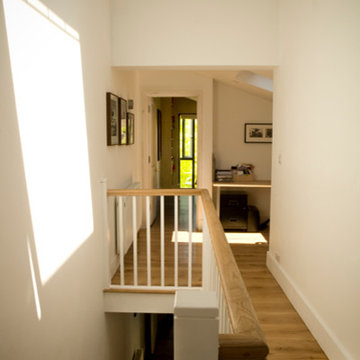
stairwell
The client’s brief was to extend the kitchen/dining room to the side to provide a generous and well-lit family space, and to add a loft bedroom and shower room to their 2-storey Victorian mid-terraced house.
The project also includes thermal improvement of the rear addition envelope (insulation + render system and roof refurbishment), as well as restoration of the front facade and hard landscaping (patio) to the rear.
Find the right local pro for your project
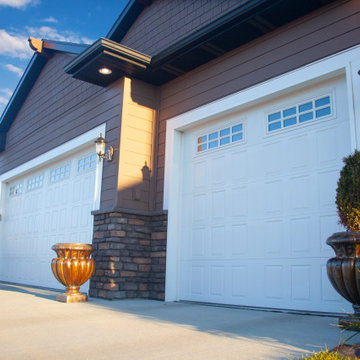
 Midland Garage Door
Modern elegance and carriage-house style make this door stand out. Add the proven performance of our steel garage doors to your home while incorporating Old World colonial charm with the small vertical sections of the Classic Panel.
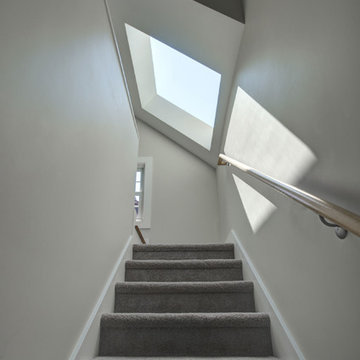
 Hammer & Hand
Hammer & Hand and architect Mitch Snyder transformed a hot, cramped, non-code-compliant attic space into a bright and functional master suite. The existing upstairs attic space had two small and hard-to-access bedrooms and a dangerous staircase. The team added a new dormer on the west side of the house which added an additional 195 square feet to the home. The new space includes a master bedroom, master bathroom with vanity and shower, separate water closet, laundry, walk-in master closet, and option to add a small bedroom (the space is currently being used as an open office area). Additional improvements to the home include an upgraded building envelope, insulation, high efficiency water heater, and minisplit heat pump. Photos by Mitchell Snyder Architecture.
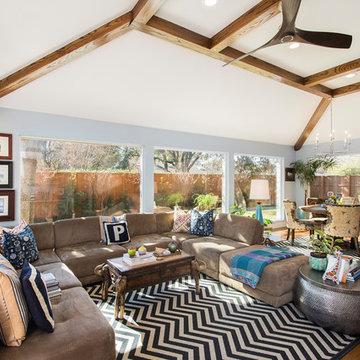
 Alair Homes Plano
This back living room makeover was for some of our favorite clients we've worked with before. They have excellent eclectic taste and are so fun to work with! They wanted to makeover their den that was right off the kitchen. They wanted to replace the back patio double door and adjacent windows with a wall of windows. This room was really hot in the summer and really cold in the winter, so proper insulation was a must! The ceiling had reoccurring cracks, that needed repair. We installed energy efficient windows and added insulation in the walls. We fixed the ceiling cracks and repaired it so it wouldn't happen again in the future. A sliding door was added to the drive way side, to mirror the other sliding door, where a window was before. Three large 7' x 6' windows were added along the back of the room, so the homeowners could enjoy their backyard from the comfort of inside their home. The wood beams added a nice contrast to the Benjamin Moore Mt. Rainier Gray paint. The homeowners picked out a really cool Thomas O'Brien 'Ziyi' lighting fixture that hangs above their kitchen table for an eclectic finish to this beautiful space.

Sponsored
Columbus, OH

Hope Restoration & General Contracting
Columbus Design-Build, Kitchen & Bath Remodeling, Historic Renovations
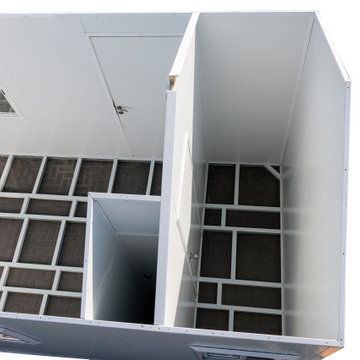
 Durasheds
The DuraMax gable roofed insulated storage building / cabin is perfect for all weather.
This unique modular insulated building incorporates insulated composite walls and roof panels. They are the perfect alternative to building an office, workshop, hobby room, temporary shelter with conventional construction materials like metal studs and drywall or concrete block.They are manufactured with durable coil-coated galvanized steel that sandwiches a fire-retardant CFC-Free Poly-Urethane insulation.
The construction provides a strong lasting wall that reduces heat gain on summer or heat loss in winter making these buildings ideal for all weather conditions and usable for various purposes. The installation is much faster because all of the components used to construct the prefabricated building have already been prepped at our factory.
Features:
Gable Roof design
3 Double Pane 24" x 36" Windows Included!
2 Double Pane 24" x 24" Windows Included!
Foundation kit included!
Fire retardant materials
Durable insulated composite panels that will not rust, rot, or mildew
Impervious to termites
Key Lockable Door and Deadbolt included!
Snow load tested up to 35 lbs per square foot!
Large Panel Easy Assembly in just 6-7 hours! (approximate)
Corrugated insulated roof
Smooth interior wall finish
Shelving can be mounted easily on all wall panels
Panels insulated with polyurethane in between galvanized steel on outside and smooth inside
Can be disassembled and reassembled, portable!
Insulation keeps stored items up to 15% cooler or warmer than outside temperatures!
No replacement of roof shingles needed ever!
7-year limited warranty!
FREE FAST Shipping!
 McGuire + Co. Kitchen & Bath
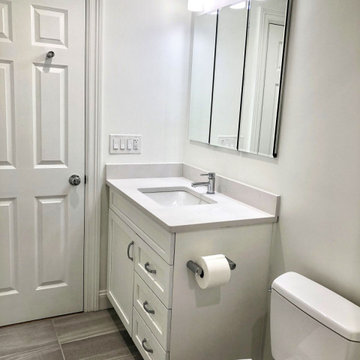
Bathroom remodel with white vanity and quartz countertop in complete condo remodel in Cambridge, MA. Full remodel included relocating kitchen and bathroom, installing a new HVAC system, removing asbestos, replacing all wiring, relocating all plumbing, leveling all floors, applying spray foam insulation, adding support beams in the basement, and putting in all new windows.
 McGuire + Co. Kitchen & Bath
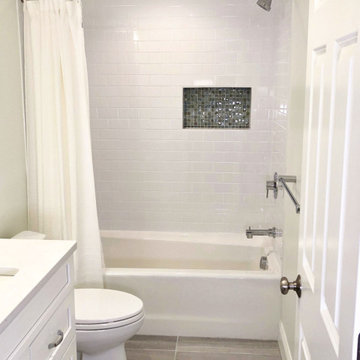
Bathroom remodel with white vanity and quartz countertop in complete condo remodel in Cambridge, MA. Full remodel included relocating kitchen and bathroom, installing a new HVAC system, removing asbestos, replacing all wiring, relocating all plumbing, leveling all floors, applying spray foam insulation, adding support beams in the basement, and putting in all new windows.
 Krug Architects
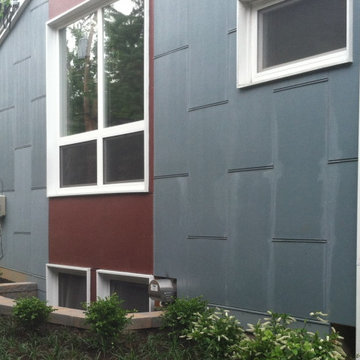
Three-phase renovation of the exterior with 3" rigid insulation, triple-glazed windows, and new fiber-concrete siding; added two bedrooms downstairs; renovated bathroom and laundry; created a 3 season room with long span heavy timber and operable glass wall; 2 ERVs for healthy ventilation and geothermal HVAC. Eliminated the front door and all fossil fuels. Purchase 100% renewable electricity.
 Deskins Group LLC
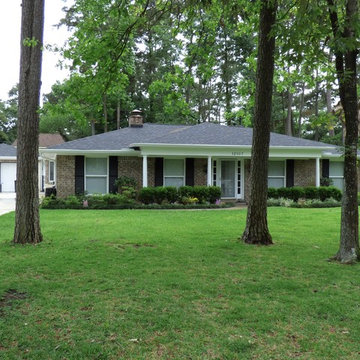
This project was a small 220 sqft room addition that was intended as a playroom. The client wanted the exterior to blend with the rest of the house, and included tying the HVAC system in so we added insulation and attic ventilation to prevent from taxing the existing system.
 A. Bollman & Sons.

We added a large sun room space, 12' x 24'. Flooded with light from 6 over-sized windows, a sliding door unit, and a main entry door. The insulated interior has painted sheetrock walls, deep window sills and features a v-groove pine-paneled ceiling surrounding a skylight centered over the room.
Sponsored
Columbus, OH
Hope Restoration & General Contracting
Columbus Design-Build, Kitchen & Bath Remodeling, Historic Renovations
 George Penniman Architects, LLC
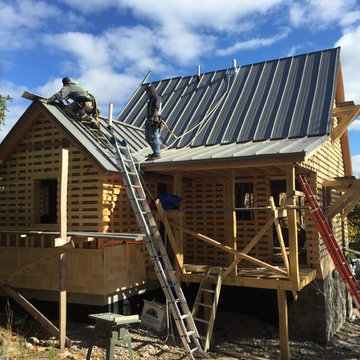
A metal roof is added for superior weather protection and low maintenance.
Elegant home design photo in Portland Maine
Elegant home design photo in Portland Maine
 GALAXY DRAPERIES

Custom Roman shades and sheer drapery add beautiful softness, privacy, and insulation for this soft sitting area.
Transitional open concept medium tone wood floor and tray ceiling living room photo with brown walls, a standard fireplace, a stone fireplace and no tv
Transitional open concept medium tone wood floor and tray ceiling living room photo with brown walls, a standard fireplace, a stone fireplace and no tv
 A. Bollman & Sons.
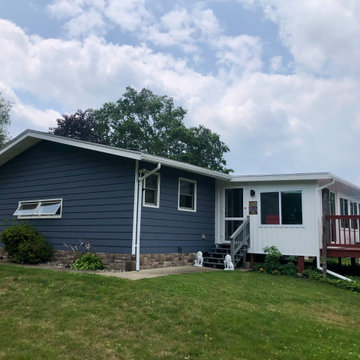
We added a large sun room space, 12' x 24'. Flooded with light from 6 over-sized windows, a sliding door unit, and a main entry door. The insulated interior has painted sheetrock walls, deep window sills and features a v-groove pine-paneled ceiling surrounding a skylight centered over the room.

Sponsored
Columbus, OH

Wannemacher Interiors
Customized Award-Winning Interior Design Solutions in Franklin Cnty OH
 Krug Architects
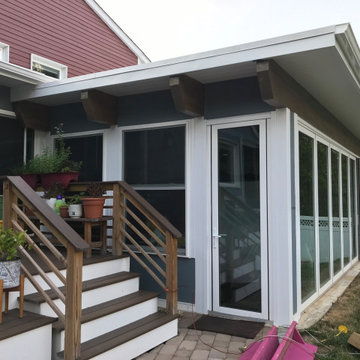
Three-phase renovation of the exterior with 3" rigid insulation, triple-glazed windows, and new fiber-concrete siding; added two bedrooms downstairs; renovated bathroom and laundry; created a 3 season room with long span heavy timber and operable glass wall; 2 ERVs for healthy ventilation and geothermal HVAC. Eliminated the front door and all fossil Fuels. Purchase 100% renewable electricity.
 Garage Headquarters
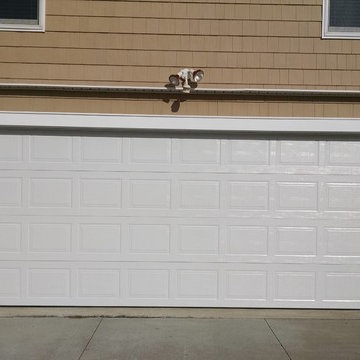
The Quincy Collection keeps design in mind and adds comfort to your home by providing protection from air infiltration and temperature change.
Example of a classic garage design in Boston
Example of a classic garage design in Boston
 Rivolty
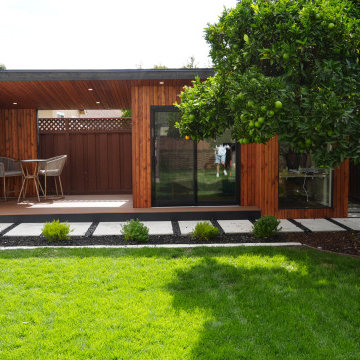
Our client was working from home but didn’t have a dedicated space for focus and productivity. The goal was to create a comfortable backyard office while also adding an outdoor area to relax and recharge.
We built a custom Stockton office shed, fully insulated and designed for everyday use as a real workspace. To enhance functionality, we added a covered deck that extends the living area outdoors - creating a seamless transition between work and relaxation.
The covered section provides shade and protection, making the space usable throughout the day, while the deck adds a warm, inviting area for breaks or informal meetings.
The result is a versatile backyard environment that combines a private office with a comfortable outdoor lounge - all just steps away from the main home.
53