
Search results for "Adding insulation" in Home Design Ideas

 MIDWEST CONSTRUCTION & SUPPLY INC
Paul Despenas: Since 1995 Midwest Construction has been offering insulated vinyl siding, because we believed in the product in many ways.
Vinyl siding has come a long way since I (Paul Despenas – VP Marketing) installed the companies 1st job in 1982. The product was Alside D-5 Endura Supreme. I drove by the job 6 years later and it was still on the house, wall lines looked good, but the color had faded from nice Beige to a dirty white.
Manufacturers stepped up to the plate and added the right blends of vinyl resins, the addition of color stabilizers, thicker and better material, and the best improvement to vinyl siding was to add laminated foam behind it for strength and energy savings.
Well here is some documented proof to what we have been saying for years, Your new American Classic Insulated Siding will save energy and maintenance over fiber cement siding.
NYSERDA HOME VINYL SIDING INSTITUTE STUDY
NYSERDA Home- In a new study, Insulated Vinyl Siding (Fullback® siding insulation laminated to vinyl siding) proved to outperform fiber cement in multiple categories. The Vinyl Siding Institute (VSI) recently commissioned a study to evaluate the environmental performance of Fullback® Insulated Siding. The Vinyl Siding Institute study was conducted by Newport Ventures, a research and consulting firm with expertise in the housing industry.
Two high-performance homes were built to comply with the rigorous goals of the New York State Energy Research and Development Authority's (NYSERDA) High Performance Residential Development Challenge, one in Saratoga Springs, NY and one in Burnt Hills, NY. The challenge was conceived to educate home builders on construction of cost-effective, high performance homes designed to achieve 50-60% energy savings above that of typical homes built to New York's stringent energy code. In achieving this goal, both builders involved in the challenge showed preferences for systems that offered both energy savings and affordability. Fullback® Insulated Siding was specified by both builders as a system to help them achieve energy conservation and LEED for Homes.
Fullback V Siding Comparison
BURNT HILLS, NY: Researchers performed a side-by-side field test on the Burnt Hills home to compare Fullback® Insulated Siding against uninsulated fiber cement. This Vinyl Siding Institute study was conducted during the winter on a two story colonial built by Stewart Construction. The thermal imaging clearly indicated that there was less heat loss from the home to the outdoors with the Fullback® Insulated Siding compared to the fiber cement. The exterior surface temperature of the Fullback® Insulated Siding section of the wall was considerably colder, indicating that there was more thermal bridging (heat loss) with the fiber cement product.
SARATOGA SPRINGS, NY:
In the case of the Saratoga Springs home, the LEED case study found that environmental performance and visual appeal can go hand-in-hand through the use of Fullback® Insulated Siding. This home became the first home in New York's capital region to achieve LEED for Homes' Gold Rating. Sixty eight percent of visitors to the home found the siding to be "very attractive" while 95% agreed that the visual appeal of the Fullback® Insulated Siding was "better than average".
Overall, the study provides documentation that insulated vinyl siding can outperform exterior cladding alternatives on environmental issues while at the same time remaining aesthetically pleasing.
Midwest Construction Qualified Remodeler Magazine Big 50 inductee and Top 500 remodeler's has won the Better Business Bureau Integrity Award 2 times.(1999 & 2015) Quality Products & Quality Installation is our motto since 1958 and we still live up to that today by delivering the best home improvement products in our industry. Backing those products up with top notch installation crews with all of the certifications and water management techniques to give you the home owner some peace of mind and comfort knowing your products will save you energy and maintenance for years to come.
Midwest Construction is also a Progressive Foam Preferred Platinum Contractor which gives you the home owner, extra benefits, Lifetime warranty on the thermal performance of the insulation and a 10 year labor warranty from Progressive foam including our American Classic Insulated Vinyl siding lifetime warranty with lifetime non fade protection.
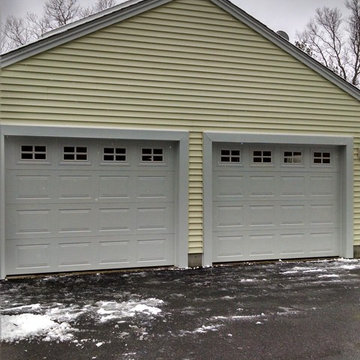
 Garage Headquarters
The Quincy Collection keeps design in mind and adds comfort to your home by providing protection from air infiltration and temperature change.
Garage - traditional garage idea in Boston
Garage - traditional garage idea in Boston

 Platinum Construction LLC
Kitchen renovation in penthouse suite, raised the floors with steel beams to accommodate the relocated plumbing lines. Insulated ceiling to add recessed lighting. Added ceiling fans for better circulation. Automatic shades, Fire place, new PTAC units with remote thermostat. Herringbone ceramic floors. Island with wine refrigerator, microwave and seating for 4. Great NYC views.
Photo's by Marcello D'Aureli
Find the right local pro for your project
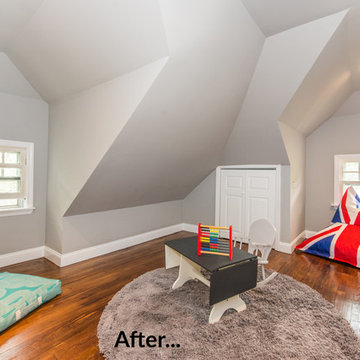
 A Design Art & House
An attic floor in need of some serious renovation, this space had been forgotten and was not in use. After the demolition was completed, the space was framed, insulated and lighting was added. Finally the original hard wood floors were repaired, sanded and stained to match the rest of the house. The all process only took 2 weeks...and as a result the home owners can enjoy a fabulous attic space that can be used as a guest space, home office or playroom..
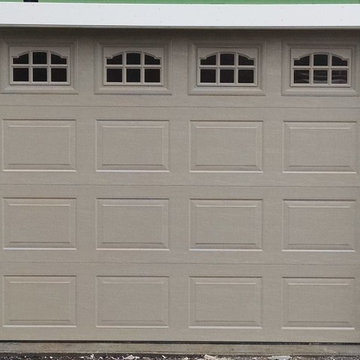 Garage Headquarters
The Quincy Collection keeps design in mind and adds comfort to your home by providing protection from air infiltration and temperature change.
Inspiration for a timeless garage remodel in Boston
Inspiration for a timeless garage remodel in Boston
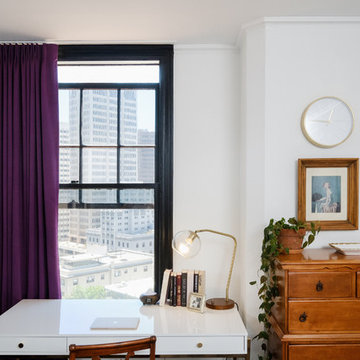
 DANIELLE Interior Design & Decor
Home office with white writing desk and tall dresser against bright white walls and a black framed window. Purple drapery not only adds color but also doubles for insulation for the 1920's windows. All adding up to be a great home workspace.
Design by Danielle Perkins at Danielle Interior Design and Decor.
Taylor Abeel Photography

 The Artisans Group, Inc.
Winner of the 2018 Tour of Homes Best Remodel, this whole house re-design of a 1963 Bennet & Johnson mid-century raised ranch home is a beautiful example of the magic we can weave through the application of more sustainable modern design principles to existing spaces.
We worked closely with our client on extensive updates to create a modernized MCM gem.
Extensive alterations include:
- a completely redesigned floor plan to promote a more intuitive flow throughout
- vaulted the ceilings over the great room to create an amazing entrance and feeling of inspired openness
- redesigned entry and driveway to be more inviting and welcoming as well as to experientially set the mid-century modern stage
- the removal of a visually disruptive load bearing central wall and chimney system that formerly partitioned the homes’ entry, dining, kitchen and living rooms from each other
- added clerestory windows above the new kitchen to accentuate the new vaulted ceiling line and create a greater visual continuation of indoor to outdoor space
- drastically increased the access to natural light by increasing window sizes and opening up the floor plan
- placed natural wood elements throughout to provide a calming palette and cohesive Pacific Northwest feel
- incorporated Universal Design principles to make the home Aging In Place ready with wide hallways and accessible spaces, including single-floor living if needed
- moved and completely redesigned the stairway to work for the home’s occupants and be a part of the cohesive design aesthetic
- mixed custom tile layouts with more traditional tiling to create fun and playful visual experiences
- custom designed and sourced MCM specific elements such as the entry screen, cabinetry and lighting
- development of the downstairs for potential future use by an assisted living caretaker
- energy efficiency upgrades seamlessly woven in with much improved insulation, ductless mini splits and solar gain

Sponsored
Delaware, OH

Buckeye Basements, Inc.
Central Ohio's Basement Finishing ExpertsBest Of Houzz '13-'21
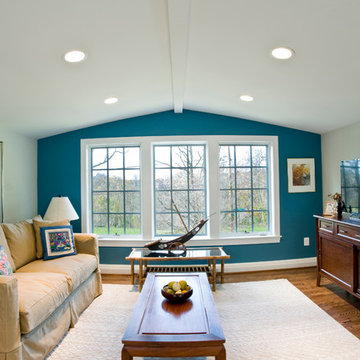
 Landis Architects | Builders
Photo: Pak Cheung
This section is a new gable dormer that adds much-needed volume to this attic. The challenge when adding a dormer is maintaining structural support of the ridge beam. In this case, given the age of the house, finding point loads to support the existing beam would have created unknown conditions and required renovation work on the first and basement levels. The engineer's solution was to create an A-frame girder supported on existing exterior bearing walls. The new gable dormer is tied into this girder.
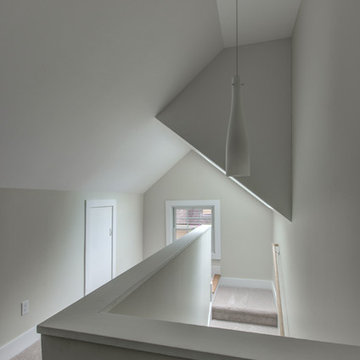
 Hammer & Hand
Hammer & Hand and architect Mitch Snyder transformed a hot, cramped, non-code-compliant attic space into a bright and functional master suite. The existing upstairs attic space had two small and hard-to-access bedrooms and a dangerous staircase. The team added a new dormer on the west side of the house which added an additional 195 square feet to the home. The new space includes a master bedroom, master bathroom with vanity and shower, separate water closet, laundry, walk-in master closet, and option to add a small bedroom (the space is currently being used as an open office area). Additional improvements to the home include an upgraded building envelope, insulation, high efficiency water heater, and minisplit heat pump. Photos by Mitchell Snyder Architecture.

 User
UserA mountain modern residence situated in the Gallatin Valley of Montana. Our modern aluminum door adds just the right amount of flair to this beautiful home designed by FORMation Architecture. The Circle F Residence has a beautiful mixture of natural stone, wood and metal, creating a home that blends flawlessly into it’s environment.
The modern door design was selected to complete the home with a warm front entrance. This signature piece is designed with horizontal cutters and a wenge wood handle accented with stainless steel caps. The obscure glass was chosen to add natural light and provide privacy to the front entry of the home. Performance was also factor in the selection of this piece; quad pane glass and a fully insulated aluminum door slab offer high performance and protection from the extreme weather. This distinctive modern aluminum door completes the home and provides a warm, beautiful entry way.
 Karry Home Solutions
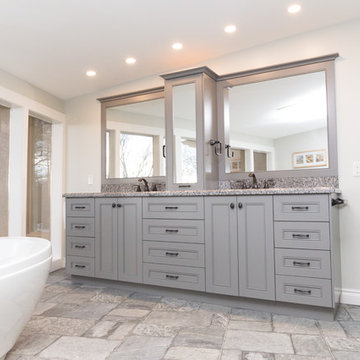
Originally a sunroom, extensive work was done to makeover this room into a beautiful, spa-like ensuite. Panelling, carpet and drop ceilings were removed and replaced with new insulation and drywall.
Slate-like porcelain tile flooring adds texture to the modern modern-traditional hybrid. A glass shower and freestanding tub are complemented with dark, oil-rubbed bronze fixtures to add an interesting contrast.
Custom cabinets with inset doors and a Benjamin Moore Chelsea Gray finish are topped with a New Caledonia granite counter.
 Hammer & Hand
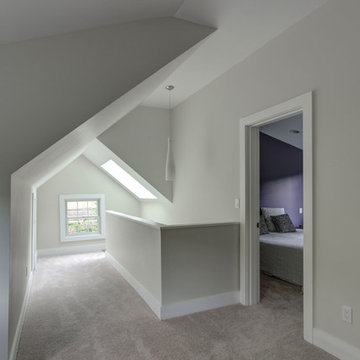
Hammer & Hand and architect Mitch Snyder transformed a hot, cramped, non-code-compliant attic space into a bright and functional master suite. The existing upstairs attic space had two small and hard-to-access bedrooms and a dangerous staircase. The team added a new dormer on the west side of the house which added an additional 195 square feet to the home. The new space includes a master bedroom, master bathroom with vanity and shower, separate water closet, laundry, walk-in master closet, and option to add a small bedroom (the space is currently being used as an open office area). Additional improvements to the home include an upgraded building envelope, insulation, high efficiency water heater, and minisplit heat pump. Photos by Mitchell Snyder Architecture.
 Karry Home Solutions
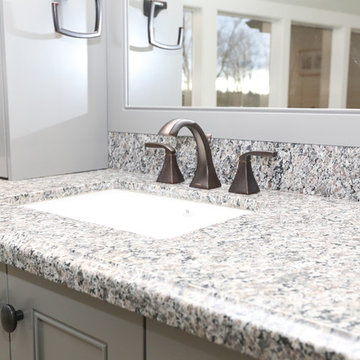
Originally a sunroom, extensive work was done to makeover this room into a beautiful, spa-like ensuite. Panelling, carpet and drop ceilings were removed and replaced with new insulation and drywall.
Slate-like porcelain tile flooring adds texture to the modern modern-traditional hybrid. A glass shower and freestanding tub are complemented with dark, oil-rubbed bronze fixtures to add an interesting contrast.
Custom cabinets with inset doors and a Benjamin Moore Chelsea Gray finish are topped with a New Caledonia granite counter.

Sponsored
Columbus, OH

Structural Remodeling
Franklin County's Heavy Timber Specialists | Best of Houzz 2020!
 McGuire + Co. Kitchen & Bath
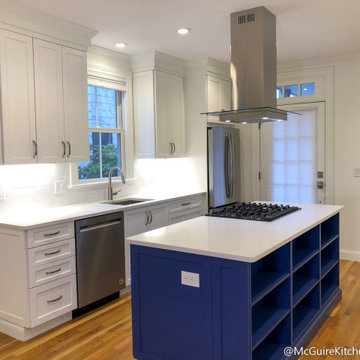
Kitchen remodel with white cabinets and blue island in complete condo remodel in Cambridge, MA. Full remodel included relocating kitchen and bathroom, installing a new HVAC system, removing asbestos, replacing all wiring, relocating all plumbing, leveling all floors, applying spray foam insulation, adding support beams in the basement, and putting in all new windows.
 Garage Headquarters
The Quincy Collection keeps design in mind and adds comfort to your home by providing protection from air infiltration and temperature change.
Elegant garage photo in Boston
Elegant garage photo in Boston
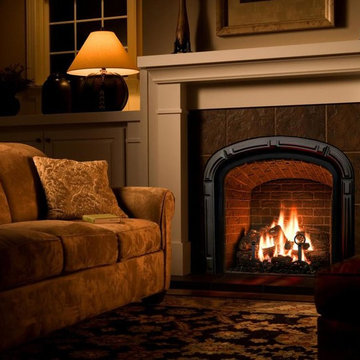
 Henges Insulation, Fireplaces, & Outdoor Kitchens
This Mendota Hearth Fireplace has a Georgian arch that will add charm and warmth.
Elegant living room photo in Kansas City
Elegant living room photo in Kansas City
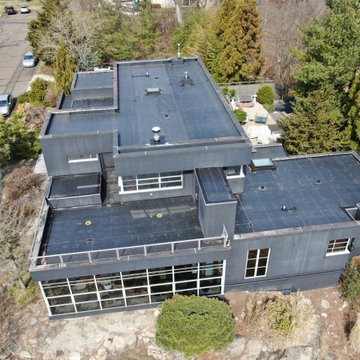
 Connecticut Roofcrafters Llc
Membrane Roof replacement project on this expansive Branford, CT Shoreline home. For this installation, we removed the existing membrane and then added fully-tapered Polyisocyanurate Insulation boards prior to laying down the roofing membrane. We specified and installed 0.60 Johns Manville EPDM membrane, which provides both flexibility as well as durability. Given this residence's proximity to the shoreline, we also secured the roof edge perimeter with high wind velocity edge details.

Sponsored
Columbus, OH

Hope Restoration & General Contracting
Columbus Design-Build, Kitchen & Bath Remodeling, Historic Renovations
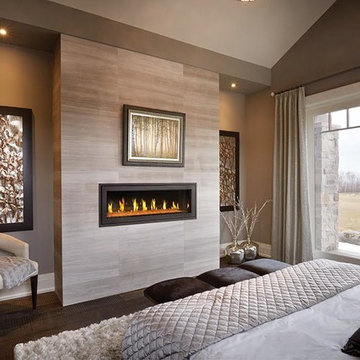 Henges Insulation, Fireplaces, & Outdoor Kitchens
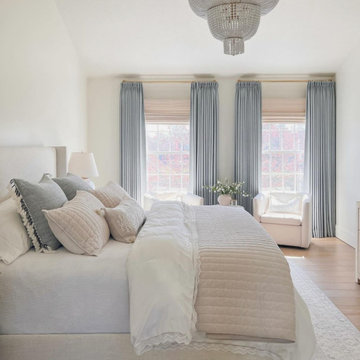
Add style to your bedroom with this Napoleon Fireplace.
Bedroom - traditional bedroom idea in Kansas City
Bedroom - traditional bedroom idea in Kansas City


57