
Search results for "Adding insulation" in Home Design Ideas

 Dwell Containers Canada
Home studio - small contemporary built-in desk vinyl floor and multicolored floor home studio idea in Toronto with multicolored walls and no fireplace
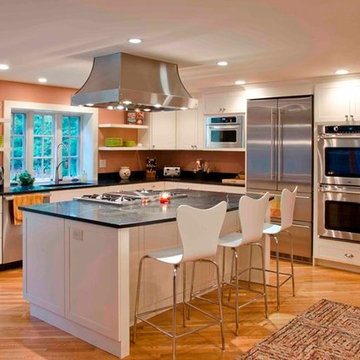
 Liberty Hill Construction
An expanded kitchen provides a new heart for the home while the nearby mudroom and laundry add organization and convenience to the family’s routine. Floating shelves, soapstone counters, new trim and diagonal flooring are just some of the elements that add charm and uniqueness to this kitchen. An entire new exterior, upgraded insulation and an additional garage bay conclude this large remodel.
Linda Lagana of MotifDesignStudio provided the photography.
 Kimberly S. DuBose, Residential Design
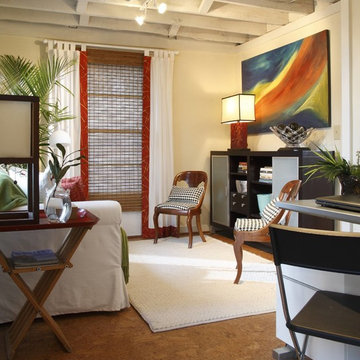
When a water pipe burst and heavily damaged the ceiling, it brought the opportunity to tear down the old popcorn ceiling and leave the upper joists exposed. After new electrical wiring and plumbing were added, the entire ceiling area was painted white - giving the small space a larger feel, and architectural character. Environmentally friendly Cork Flooring was laid over the original concrete parking pad to add beauty as well as sound and warmth insulation.
Find the right local pro for your project
 Curtain Call
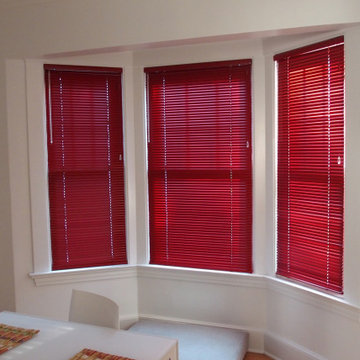
My clients have a very cozy house with a white kitchen that o[pens onto a white living room. They wanted to add color; they also wanted to be able to maintain privacy in both rooms and insulation in the living room. The red mini blinds coordinate with the red chairs at the kitchen island. The pooch approves of the new honeycomb shades in the living room.
 Connecticut Roofcrafters Llc

Overhead view on a Membrane Roof replacement project on this expansive Branford, CT Shoreline home. For this installation, we removed the existing membrane and then added fully-tapered Polyisocyanurate Insulation boards prior to laying down the roofing membrane. We specified and installed 0.60 Johns Manville EPDM membrane, which provides both flexibility as well as durability. Given this residence's proximity to the shoreline, we also secured the roof edge perimeter with high wind velocity edge details.
 Allegiance Construction & Development, LLC

Rear New addition added beyond 2 car garage. Weatherproof and ready for shingles. Showing new master bedroom space attached to existing home
Mid-sized craftsman gray two-story vinyl and clapboard apartment exterior idea in Boston with a hip roof, a shingle roof and a gray roof
Mid-sized craftsman gray two-story vinyl and clapboard apartment exterior idea in Boston with a hip roof, a shingle roof and a gray roof
 User

UserEnjoy long, warm, luxurious soaks in this gorgeous rectangular hammered copper bathtub by SoLuna with an insulated double wall construction. To design this Rectangle Copper Bathtub, we took a contemporary approach. We also added a handy, free-standing copper stepstool for ease of climbing in your lovely bathtub. Hand-hammered out of 14-gauge copper, this bathtub is destined to become more beautiful with age. Copper is a naturally anti-bacterial material, making its maintenance a breeze. Drain placement according to your needs. The drain is centered, but adjustments to drain placement can be made.

Sponsored
Columbus, OH

Wannemacher Interiors
Customized Award-Winning Interior Design Solutions in Franklin Cnty OH
 Edgewater Design Group
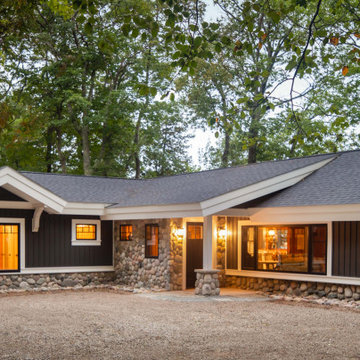
The client came to us to assist with transforming their small family cabin into a year-round residence that would continue the family legacy. The home was originally built by our client’s grandfather so keeping much of the existing interior woodwork and stone masonry fireplace was a must. They did not want to lose the rustic look and the warmth of the pine paneling. The view of Lake Michigan was also to be maintained. It was important to keep the home nestled within its surroundings.
There was a need to update the kitchen, add a laundry & mud room, install insulation, add a heating & cooling system, provide additional bedrooms and more bathrooms. The addition to the home needed to look intentional and provide plenty of room for the entire family to be together. Low maintenance exterior finish materials were used for the siding and trims as well as natural field stones at the base to match the original cabin’s charm.
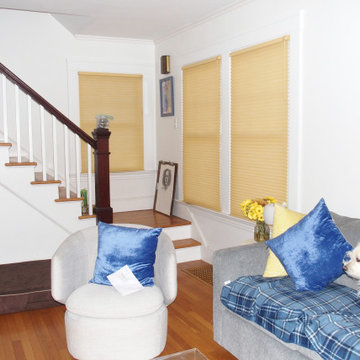 Curtain Call
My clients have a very cozy house with a white kitchen that o[pens onto a white living room. They wanted to add color; they also wanted to be able to maintain privacy in both rooms and insulation in the living room. The red mini blinds coordinate with the red chairs at the kitchen island. The pooch approves of the new honeycomb shades in the living room.
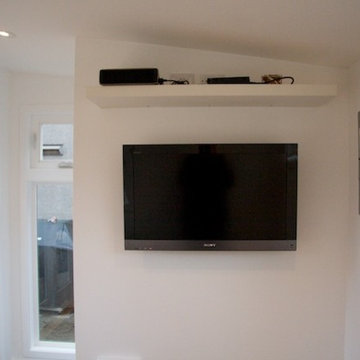
 Backyard Works
Your Backyard Works Studio can be configured with your needs in mind. Now you can walk to work with a 8x12 custom lean-to style home office just outside your back door.
Complete with an electrical package, fully insulated walls, ceiling and floor this incredibly economical home-office or living space will free up room in your home adding extra value too
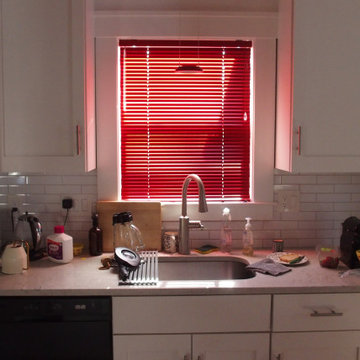 Curtain Call
My clients have a very cozy house with a white kitchen that o[pens onto a white living room. They wanted to add color; they also wanted to be able to maintain privacy in both rooms and insulation in the living room. The red mini blinds coordinate with the red chairs at the kitchen island. The pooch approves of the new honeycomb shades in the living room.
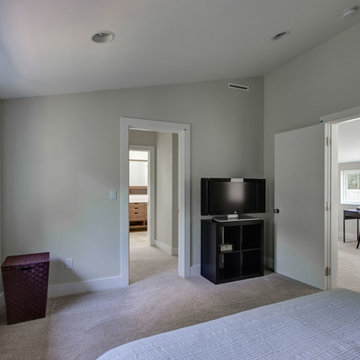
 Hammer & Hand
Hammer & Hand and architect Mitch Snyder transformed a hot, cramped, non-code-compliant attic space into a bright and functional master suite. The existing upstairs attic space had two small and hard-to-access bedrooms and a dangerous staircase. The team added a new dormer on the west side of the house which added an additional 195 square feet to the home. The new space includes a master bedroom, master bathroom with vanity and shower, separate water closet, laundry, walk-in master closet, and option to add a small bedroom (the space is currently being used as an open office area). Additional improvements to the home include an upgraded building envelope, insulation, high efficiency water heater, and minisplit heat pump. Photography by Mitchell Snyder Architecture.
 Clopay

Clopay Canyon Ridge Collection Limited Edition Series faux wood carriage house garage doors won't rot, warp or crack. Insulated for superior energy efficiency. Five layer construction. Model shown: Design 12 with solid top, Pecky Cypress cladding with Clear Cypress overlays. Many panel designs, optional decorative windows and hardware available. Overhead operation.

Sponsored
Columbus, OH

Hope Restoration & General Contracting
Columbus Design-Build, Kitchen & Bath Remodeling, Historic Renovations
 Edgewater Design Group

The client came to us to assist with transforming their small family cabin into a year-round residence that would continue the family legacy. The home was originally built by our client’s grandfather so keeping much of the existing interior woodwork and stone masonry fireplace was a must. They did not want to lose the rustic look and the warmth of the pine paneling. The view of Lake Michigan was also to be maintained. It was important to keep the home nestled within its surroundings.
There was a need to update the kitchen, add a laundry & mud room, install insulation, add a heating & cooling system, provide additional bedrooms and more bathrooms. The addition to the home needed to look intentional and provide plenty of room for the entire family to be together. Low maintenance exterior finish materials were used for the siding and trims as well as natural field stones at the base to match the original cabin’s charm.
 Vision Art Aluminium
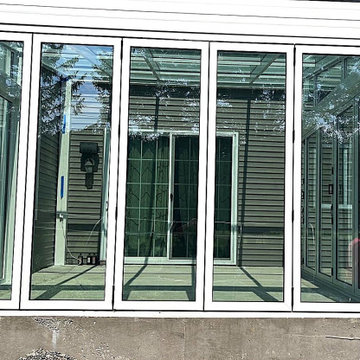
The oversized bi-folding door adds sophistication and contemporary style to the hall while allowing abundant natural light to flow throughout the space
 Steveworks LLC
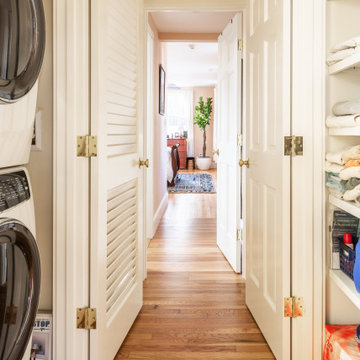
Upgrading convenience! We brought the laundry up from the basement and added a linen closet outside the primary suite. With sound insulation lining the laundry closet walls and floor, we're ensuring peace and quiet throughout the home.
 Trillium Architects
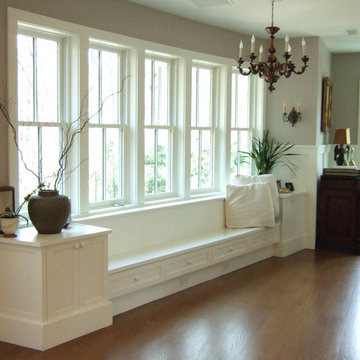
A built in window seat. Cushions and table to be added. Drawers below for place mats, kids crafts and homework paraphernalia!
Mid-sized arts and crafts open concept medium tone wood floor living room photo in New York with gray walls
Mid-sized arts and crafts open concept medium tone wood floor living room photo in New York with gray walls

Sponsored
Delaware, OH

Buckeye Basements, Inc.
Central Ohio's Basement Finishing ExpertsBest Of Houzz '13-'21
 Connecticut Roofcrafters Llc
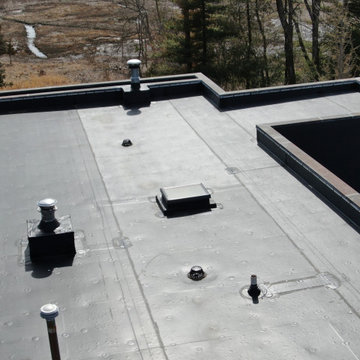
Protrusion details on this Membrane Roof replacement project on this expansive Branford, CT Shoreline home. For this installation, we removed the existing membrane and then added fully-tapered Polyisocyanurate Insulation boards prior to laying down the roofing membrane. We specified and installed 0.60 Johns Manville EPDM membrane, which provides both flexibility as well as durability. Given this residence's proximity to the shoreline, we also secured the roof edge perimeter with high wind velocity edge details.
 Rehkamp Larson Architects, Inc.
Contractor: Kevin F. Russo
Interiors: Anne McDonald Design
Photo: Haris Kenjar

Living room - coastal living room idea in Minneapolis
Living room - coastal living room idea in Minneapolis
 Madison Avenue Window Fashions
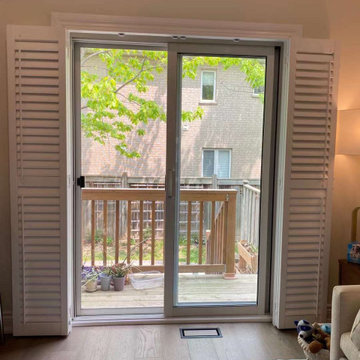
Looking for a way to add some style and energy savings to your home? Look no further than Madison Avenue Wood Shutters! These high-quality shutters are crafted in Canada and customized to your requirements, providing both privacy and insulation for your home. Plus, with dual operation push rods, you can easily control the intensity and direction of sunlight. Upgrade your home's interior design with Madison Avenue Window Fashions today!
65