
Search results for "Adding insulation" in Home Design Ideas

 TKS Design Group
Free ebook, Creating the Ideal Kitchen. DOWNLOAD NOW
This client came to us wanting some help with updating the master bath in their home. Their primary goals were to increase the size of the shower, add a rain head, add a freestanding tub and overall freshen the feel of the space.
The existing layout of the bath worked well, so we left the basic footprint the same, but increased the size of the shower and added a freestanding tub on a bit of an angle which allowed for some additional storage.
One of the most important things on the wish list was adding a rainhead in the shower, but this was not an easy task with the angled ceiling. We came up with the solution of using an extra long wall-mounted shower arm that was reinforced with a meal bracket attached the ceiling. This did the trick, and no extra framing or insulation was required to make it work.
The materials selected for the space are classic and fresh. Large format white oriental marble is used throughout the bath, on the floor in a herrinbone pattern and in a staggered brick pattern on the walls. Alder cabinets with a gray stain contrast nicely with the white marble, while shiplap detail helps unify the space and gives it a casual and cozy vibe. Storage solutions include an area for towels and other necessities at the foot of the tub, roll out shelves and out storage in the vanities and a custom niche and shaving ledge in the shower. We love how just a few simple changes can make such a great impact!
Designed by: Susan Klimala, CKBD
Photography by: LOMA Studios
For more information on kitchen and bath design ideas go to: www.kitchenstudio-ge.com

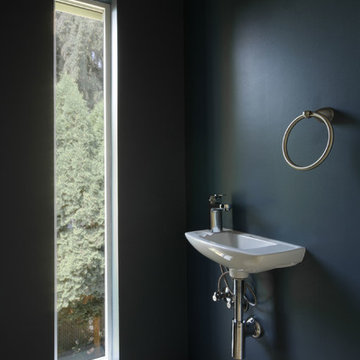
 Tom Bassett-Dilley Architect, Ltd.
This 1960 house was in need of updating from both design and performance standpoints, and the project turned into a comprehensive deep energy retrofit, with thorough airtightness and insulation, new space conditioning and energy-recovery-ventilation, triple glazed windows, and an interior of incredible elegance. While we maintained the foundation and overall massing, this is essentially a new house, well equipped for a new generation of use and enjoyment.
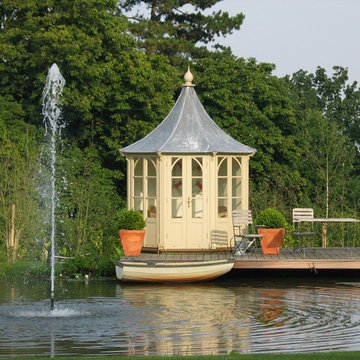
 Garden Accents
The Lavenham Summerhouse - An elegant octagonal design with a Victorian feel, attention to detail is clear in the design. From fluted posts to arched tracery, every aspect of its design creates a structure fit to command a place in the finest of gardens.
With three of its eight bays fully opening the Lavenham Summerhouse can be opened up to the garden, producing both cover from direct sunlight and excellent cross ventilation.
Our traditional lead roof design will mellow over time to a pleasing blue / grey colour and this added to a mainly hardwood construction will ensure longevity of the structure.
All models are fitted with three opening bays and two "fixed glazed" as standard which can be positioned to best suit at time of installation.
With year round structures growing ever more popular we have also added an insulated option to the range, double glazed and insulated panels and roof provide a year round use capability, the structure thus becoming an extension to the house, yet separate from it.
Ordering Options
Colour
Model Size - 2400, 3000, 3800
Roof Style - Cathedral or Bell
Floor Style - Plywood (Fitted As Standard) or Hardwood (Optional Extra)
Contact Garden Accents for additional information.
Find the right local pro for your project
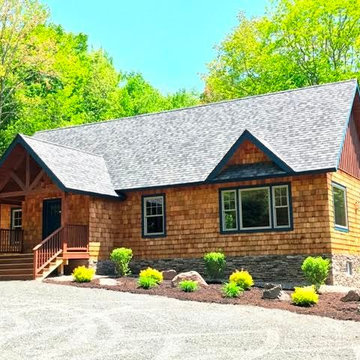
 Vaughn Home Construction
Windham Mountain Retreat adds another outstanding western cedar chalet to its collection of mountain homes. Welcome the Hemlock II the perfect package wrapped in cedar shakes, a wall of glass, wide plank flooring , granite and stainless kitchen, topped of with a stack stone fireplace. A full unfinished, walk out basement will give you room to grow. Enjoy the benefit of new construction with efficient insulation and heating systems and Sited on a private culdasac nestled in evergreens and stone walls. Located between Ski Windham and Hunter Mtn. the Best of both worlds.
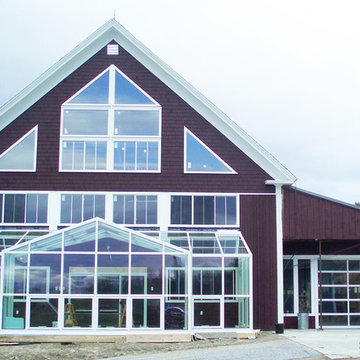
 Sunspace Design, Inc.
Sunspace Design is a company that prides itself on being able to meet the specific needs of a client. We offer a number of custom glass products, and in this case we had the distinct pleasure of modifying a gorgeous Maine barn.
The clients lived in a rural section of the state, and the property featured a beautiful turn of the century home and barn. Avid gardeners, the clients wished to incorporate a new year-round greenhouse into the barn’s existing façade. To achieve this, we worked with the owners to carefully establish the desired look of the barn. The end result is a seamless transition between the façade and the glass structure we provided.
Utilizing an aluminum frame system, Sunspace was able to provide a gable with glass valleys at a slope so as to blend with the existing slope of the barn’s roof. Adding automated power-operated roof vents, interior fans, and insulated glass completed the system.
 Whipple | Callender Architects
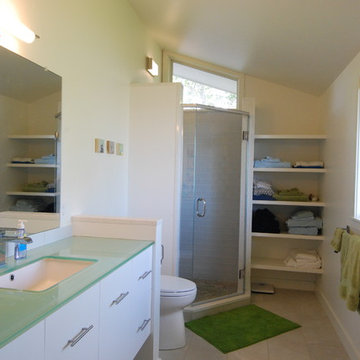
The owners of the River House are totally into the mid-century style. We added two bedrooms and a bathroom with the same outside appearance as the original house. Hidden behind the wide overhangs and low pitched roofs are thicker insulated walls and ceilings and higher plates that allow storm doors to open outwards without hitting the eaves. We opened up the plan, replacing a large brick fireplace with an efficient Danish wood stove. We replaced wood single pane windows with operable insulated fiberglass windows that were in some places larger than the original. Where wall heights did not allow room for wood headers, we used steel. All of the original portion of the house was sprayed with high density foam, both for thermal performance and to discourage the many rodents that had moved into the cavities from coming back. A lot of the renovation work is hidden. Photos by John Whipple
 Landis Architects | Builders

We removed the original partial addition and replaced it with a 3-story rear addition across the full width of the house. It now has more livable space with a large, open kitchen on the main floor with a door to a new deck, a true primary suite with a new bath on the second level and a family room in the basement. We also relocated the powder room to the center of the first floor. Moving the washer/dryer from the basement to a closet on the second-floor hall provides easier access for weekly use. Additionally, the clients requested energy-efficient features including adding insulation by firring out some walls, attic insulation, new front windows, and a new HVAC system.

Sponsored
Columbus, OH

Hope Restoration & General Contracting
Columbus Design-Build, Kitchen & Bath Remodeling, Historic Renovations
 Fifth and Main Lighting
Add turn of the century interest to your favorite spaces with this 1 light mini pendant. The hand-worked iron ceiling canopy and tubing has a Corsican bronze finish for historic appeal. A clear insulator glass shade like those used during the industrial revolution for telephone wires showcases a single 60 watt candelabra light. Mini pendants work well as a pair flanking a kitchen sink or bathroom vanity, or consider a trio of pendants over a kitchen island.

 Ginkgo House Architecture
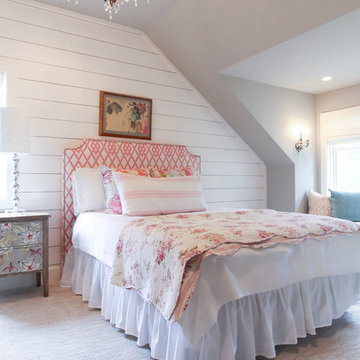
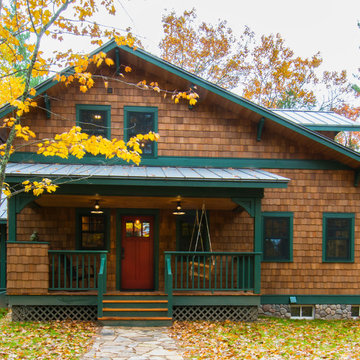
The challenge was to preserve the heritage of a small summer cabin that was built by the current owners' grandparents while providing a four season cabin for the extended family to enjoy. The original living room was kept intact while lifting it for a foundation and building insulated walls around it. The fireplace was caringly dismantled and reassembled using the same stones for the surrround. Second story bedrooms and a bath were added to the front and side to preserve the vauled log framing in the main space.
Photo: Shane Quesinberry
 Ginkgo House Architecture
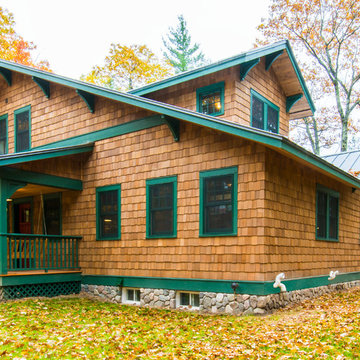
The challenge was to preserve the heritage of a small summer cabin that was built by the current owners' grandparents while providing a four season cabin for the extended family to enjoy. The original living room was kept intact while lifting it for a foundation and building insulated walls around it. The fireplace was caringly dismantled and reassembled using the same stones for the surrround. Second story bedrooms and a bath were added to the front and side to preserve the vauled log framing in the main space.Shane Quesinberry
 Whipple | Callender Architects
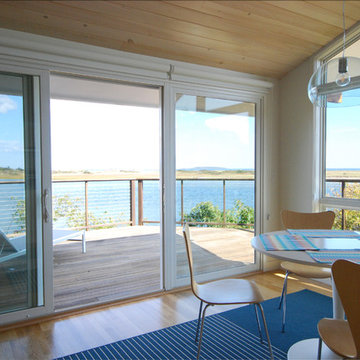
The owners of the River House are totally into the mid-century style. We added two bedrooms and a bathroom with the same outside appearance as the original house. Hidden behind the wide overhangs and low pitched roofs are thicker insulated walls and ceilings and higher plates that allow storm doors to open outwards without hitting the eaves. We opened up the plan, replacing a large brick fireplace with an efficient Danish wood stove. We replaced wood single pane windows with operable insulated fiberglass windows that were in some places larger than the original. Where wall heights did not allow room for wood headers, we used steel. All of the original portion of the house was sprayed with high density foam, both for thermal performance and to discourage the many rodents that had moved into the cavities from coming back. A lot of the renovation work is hidden. Photos by John Whipple
 Landis Architects | Builders
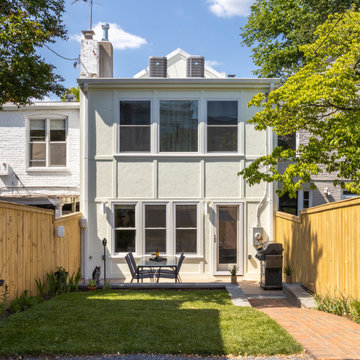
We removed the original partial addition and replaced it with a 3-story rear addition across the full width of the house. It now has more livable space with a large, open kitchen on the main floor with a door to a new deck, a true primary suite with a new bath on the second level and a family room in the basement. We also relocated the powder room to the center of the first floor. Moving the washer/dryer from the basement to a closet on the second-floor hall provides easier access for weekly use. Additionally, the clients requested energy-efficient features including adding insulation by firring out some walls, attic insulation, new front windows, and a new HVAC system.

Sponsored
Columbus, OH
Hope Restoration & General Contracting
Columbus Design-Build, Kitchen & Bath Remodeling, Historic Renovations
 Hammer & Hand
Hammer & Hand and architect Mitch Snyder transformed a hot, cramped, non-code-compliant attic space into a bright and functional master suite. The existing upstairs attic space had two small and hard-to-access bedrooms and a dangerous staircase. The team added a new dormer on the west side of the house which added an additional 195 square feet to the home. The new space includes a master bedroom, master bathroom with vanity and shower, separate water closet, laundry, walk-in master closet, and option to add a small bedroom (the space is currently being used as an open office area). Additional improvements to the home include an upgraded building envelope, insulation, high efficiency water heater, and minisplit heat pump. Photography by Mitchell Snyder Architecture.

 Spring Creek Design
This old farmhouse (ca. late 18th century) has undergone many renovations over the years. Spring Creek Design added its stamp in 2008, with a small mudroom addition and a complete interior renovation.
The addition encompasses a 1st floor mudroom with extensive cabinetry and closetry. Upon entering the space from the driveway, cabinet and countertop space is provided to accommodate incoming grocery bags. Next in line are a series of “lockers” and cubbies - just right for coats, hats and book bags. Further inside is a wrap-around window seat with cedar shoe racks beneath. A stainless steel dog feeding station rounds out the amenities - all built atop a natural Vermont slate floor.
On the lower level, the addition features a full bathroom and a “Dude Pod” - a compact work and play space for the resident code monkey. Outfitted with a stand-up desk and an electronic drum kit, one needs only emerge for Mountain Dew refills and familial visits.
Within the existing space, we added an ensuite bathroom for the third floor bedroom. The second floor bathroom and first floor powder room were also gutted and remodeled.
The master bedroom was extensively remodeled - given a vaulted ceiling and a wall of floor-to-roof built-ins accessed with a rolling ladder.
An extensive, multi-level deck and screen house was added to provide outdoor living space, with secure, dry storage below.
Design Criteria:
- Update house with a high sustainability standard.
- Provide bathroom for daughters’ third floor bedroom.
- Update remaining bathrooms
- Update cramped, low ceilinged master bedroom
- Provide mudroom/entryway solutions.
- Provide a window seating space with good visibility of back and side yards – to keep an eye on the kids at play.
- Replace old deck with a updated deck/screen porch combination.
- Update sitting room with a wood stove and mantle.
Special Features:
- Insulated Concrete Forms used for Dude Pod foundation.
- Soy-based spray foam insulation used in the addition and master bedroom.
- Paperstone countertops in mudroom.
- Zero-VOC paints and finishes used throughout the project.
- All decking and trim for the deck/screen porch is made from 100% recycled HDPE (milk jugs, soda, water bottles)
- High efficiency combination washer/dryer.
 TKS Design Group
Free ebook, Creating the Ideal Kitchen. DOWNLOAD NOW

This large open concept kitchen and dining space was created by removing a load bearing wall between the old kitchen and a porch area. The new porch was insulated and incorporated into the overall space. The kitchen remodel was part of a whole house remodel so new quarter sawn oak flooring, a vaulted ceiling, windows and skylights were added.
A large calcutta marble topped island takes center stage. It houses a 5’ galley workstation - a sink that provides a convenient spot for prepping, serving, entertaining and clean up. A 36” induction cooktop is located directly across from the island for easy access. Two appliance garages on either side of the cooktop house small appliances that are used on a daily basis.
Honeycomb tile by Ann Sacks and open shelving along the cooktop wall add an interesting focal point to the room. Antique mirrored glass faces the storage unit housing dry goods and a beverage center. “I chose details for the space that had a bit of a mid-century vibe that would work well with what was originally a 1950s ranch. Along the way a previous owner added a 2nd floor making it more of a Cape Cod style home, a few eclectic details felt appropriate”, adds Klimala.
The wall opposite the cooktop houses a full size fridge, freezer, double oven, coffee machine and microwave. “There is a lot of functionality going on along that wall”, adds Klimala. A small pull out countertop below the coffee machine provides a spot for hot items coming out of the ovens.
The rooms creamy cabinetry is accented by quartersawn white oak at the island and wrapped ceiling beam. The golden tones are repeated in the antique brass light fixtures.
“This is the second kitchen I’ve had the opportunity to design for myself. My taste has gotten a little less traditional over the years, and although I’m still a traditionalist at heart, I had some fun with this kitchen and took some chances. The kitchen is super functional, easy to keep clean and has lots of storage to tuck things away when I’m done using them. The casual dining room is fabulous and is proving to be a great spot to linger after dinner. We love it!”
Designed by: Susan Klimala, CKD, CBD
For more information on kitchen and bath design ideas go to: www.kitchenstudio-ge.com
 Ginkgo House Architecture
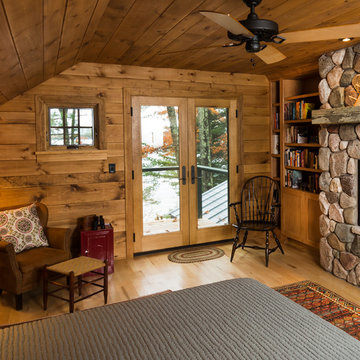
The challenge was to preserve the heritage of a small summer cabin that was built by the current owners' grandparents while providing a four season cabin for the extended family to enjoy. The original living room was kept intact while lifting it for a foundation and building insulated walls around it. The fireplace was caringly dismantled and reassembled using the same stones for the surrround. Second story bedrooms and a bath were added to the front and side to preserve the vauled log framing in the main space.
Photo: Shane Quesinberry
Sponsored
Columbus, OH
Hope Restoration & General Contracting
Columbus Design-Build, Kitchen & Bath Remodeling, Historic Renovations
 Eco-Friendly Flooring Inc.
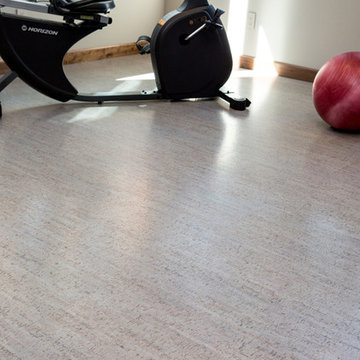
Silky, silver gray cork from Eco-Friendly Flooring. Bambus Gris cork is supplied in 1' x 3' interlocking panels that are installed without the use of glue or nails.
This product is great for a home gym because it is insulating, comfortable and shock absorbent, and easy to clean. As an added bonus, the product is supplied with Eco-Friendly Flooring's exclusive ultra cush cork underlayment at no extra charge. Ships from Wisconsin.
 Whipple | Callender Architects
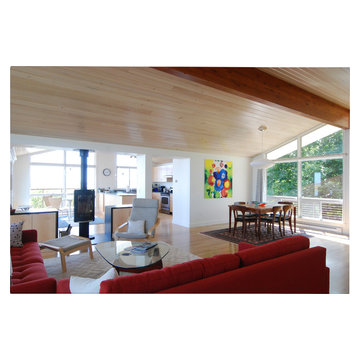
The owners of the River House are totally into the mid-century style. We added two bedrooms and a bathroom with the same outside appearance as the original house. Hidden behind the wide overhangs and low pitched roofs are thicker insulated walls and ceilings and higher plates that allow storm doors to open outwards without hitting the eaves. We opened up the plan, replacing a large brick fireplace with an efficient Danish wood stove. We replaced wood single pane windows with operable insulated fiberglass windows that were in some places larger than the original. Where wall heights did not allow room for wood headers, we used steel. All of the original portion of the house was sprayed with high density foam, both for thermal performance and to discourage the many rodents that had moved into the cavities from coming back. A lot of the renovation work is hidden. Photos by John Whipple
 Whipple | Callender Architects
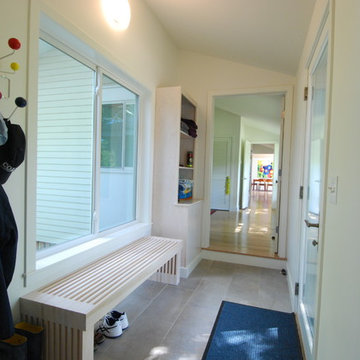
The owners of the River House are totally into the mid-century style. We added two bedrooms and a bathroom with the same outside appearance as the original house. Hidden behind the wide overhangs and low pitched roofs are thicker insulated walls and ceilings and higher plates that allow storm doors to open outwards without hitting the eaves. We opened up the plan, replacing a large brick fireplace with an efficient Danish wood stove. We replaced wood single pane windows with operable insulated fiberglass windows that were in some places larger than the original. Where wall heights did not allow room for wood headers, we used steel. All of the original portion of the house was sprayed with high density foam, both for thermal performance and to discourage the many rodents that had moved into the cavities from coming back. A lot of the renovation work is hidden. Photos by John Whipple
61