
Search results for "Adding insulation" in Home Design Ideas
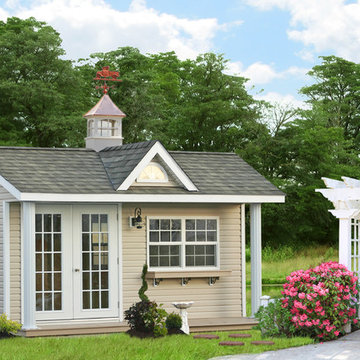
 Sheds Unlimited LLC
This 10x16 Poolhouse will serve as a backyard studio, a home office shed or a getaway beside the swimming pool. It comes fully wired and insulated as a turn-key building from Sheds Unlimited INC of Lancaster, PA.
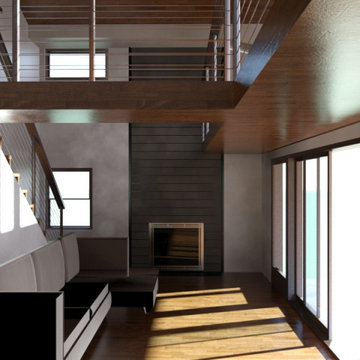
 Living City Architecture
The Huron Bluff Cabin renovation involved the conversion of an existing uninsulated summer cabin to a 4-season luxury family getaway overlooking Lake Huron on a 150’ bluff. While the footprint of the cabin remained unchanged, the roof line was altered to open up a double height living space with a loft and a balcony. The existing wall cavities were insulated and rigid insulation was added to the exterior of the walls and roof. All exterior finishes and windows were replaced and upgraded to exceed energy efficiency standards.
Living City Architecture provided complete design services fort his renovation, which was completed in 2017.
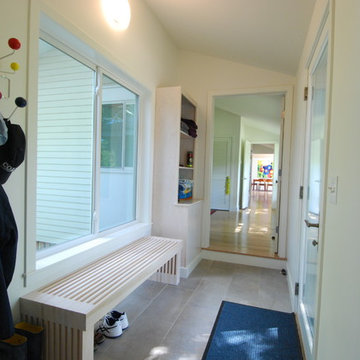
 Whipple | Callender Architects
The owners of the River House are totally into the mid-century style. We added two bedrooms and a bathroom with the same outside appearance as the original house. Hidden behind the wide overhangs and low pitched roofs are thicker insulated walls and ceilings and higher plates that allow storm doors to open outwards without hitting the eaves. We opened up the plan, replacing a large brick fireplace with an efficient Danish wood stove. We replaced wood single pane windows with operable insulated fiberglass windows that were in some places larger than the original. Where wall heights did not allow room for wood headers, we used steel. All of the original portion of the house was sprayed with high density foam, both for thermal performance and to discourage the many rodents that had moved into the cavities from coming back. A lot of the renovation work is hidden. Photos by John Whipple
Find the right local pro for your project

 Saunders & Bradford, LLC
Homewood Kitchen Renovation - After
Elegant galley eat-in kitchen photo in Birmingham with an undermount sink, beaded inset cabinets, medium tone wood cabinets, marble countertops, white backsplash, stone slab backsplash and stainless steel appliances
Elegant galley eat-in kitchen photo in Birmingham with an undermount sink, beaded inset cabinets, medium tone wood cabinets, marble countertops, white backsplash, stone slab backsplash and stainless steel appliances
 Edgewater Design Group

The client came to us to assist with transforming their small family cabin into a year-round residence that would continue the family legacy. The home was originally built by our client’s grandfather so keeping much of the existing interior woodwork and stone masonry fireplace was a must. They did not want to lose the rustic look and the warmth of the pine paneling. The view of Lake Michigan was also to be maintained. It was important to keep the home nestled within its surroundings.
There was a need to update the kitchen, add a laundry & mud room, install insulation, add a heating & cooling system, provide additional bedrooms and more bathrooms. The addition to the home needed to look intentional and provide plenty of room for the entire family to be together. Low maintenance exterior finish materials were used for the siding and trims as well as natural field stones at the base to match the original cabin’s charm.
 Carolina Home Exteriors
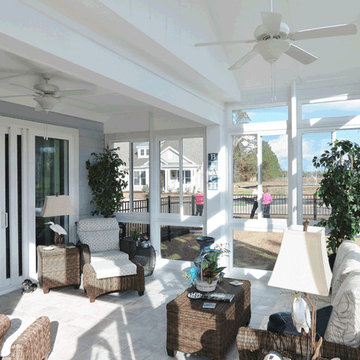
Four Seasons - A Four Seasons sunroom expertly installed by Carolina Home Exteriors is more than just a beautiful and valuable added asset to your home. Sunrooms are more than just a pleasing aesthetic addition designed to seamlessly compliment your biggest investment.
It’s where life happens. It’s where you’ll share family game night, rain or shine, winter, spring, summer or fall. It’s where you’ll curl up with your favorite book, relax and sooth stress, or entertain friends into the late night. It’s where the outside seems to spill in, yet you stay protected from insects and the elements. It’s where your children will play and learn and grow, and it’s likely to become the most cherished space in your home.
A Four Seasons sunroom will feature double-pane, insulated tempered glass, and insulation, where applicable, of the walls, roof, and flooring. Optional HVAC systems further cool the room in the summer and warm it in winter.
Built by licensed, insured, bonded Home Improvement Contractors, Carolina Home Exteriors will install Energy Star-rated windows. Add more glass on all sides and overhead to create a custom-designed solarium and conservatory that will have both you and your plants smiling.
 CG&S Design-Build
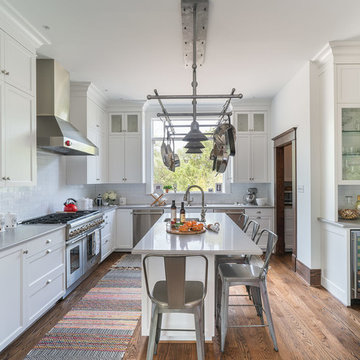
We couldn’t save the original floor in the kitchen due to existing structural problems that needed to be corrected, which triggered building a subfloor under the new floor and adding insulation to bring the home up to code. And that in turn required reflowing new floors throughout the first level of the home. But the new Douglas fir floor, stained to stately rich dark brown, blends perfectly with the new moulding, baseboards, and casements specially cut to match the existing detailing. We installed a custom-made pot rack by Two Hills Studio in the renovated kitchen, providing an interesting—almost steam-punk—stylistic counterpoint amidst the white and grey paint and grey Silestone surfaces.
Photography by Ryan Davis | CG&S Design-Build

Sponsored
Columbus, OH

Hope Restoration & General Contracting
Columbus Design-Build, Kitchen & Bath Remodeling, Historic Renovations
 Hammer & Hand
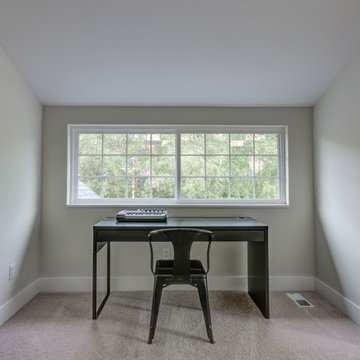
Hammer & Hand and architect Mitch Snyder transformed a hot, cramped, non-code-compliant attic space into a bright and functional master suite. The existing upstairs attic space had two small and hard-to-access bedrooms and a dangerous staircase. The team added a new dormer on the west side of the house which added an additional 195 square feet to the home. The new space includes a master bedroom, master bathroom with vanity and shower, separate water closet, laundry, walk-in master closet, and option to add a small bedroom (the space is currently being used as an open office area). Additional improvements to the home include an upgraded building envelope, insulation, high efficiency water heater, and minisplit heat pump. Photos by Mitchell Snyder Architecture.
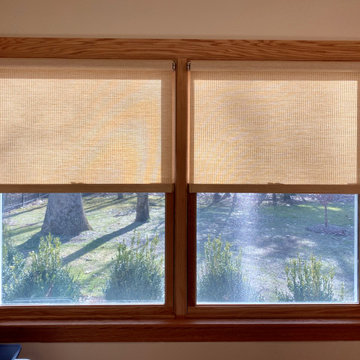
 Carrie Lynn–pure comforts
Earthshade Safeshade Roller; Single Shade; Happy Screen Privacy: Dharma Sun; Outside Mount; Regular Roll; Privacy: 9**
Shading: 81%
Insulating: r2.60
Light control: 42%***
Grass, Cellulosic Fiber, Min Poly
No Chlorine, Unfinished, Compostable
EURO Clutch; 2 Left, 2 Right; Color: Stainless Steel (STS)
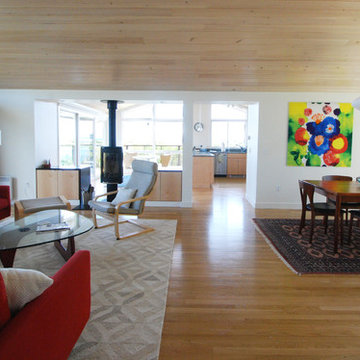 Whipple | Callender Architects
The owners of the River House are totally into the mid-century style. We added two bedrooms and a bathroom with the same outside appearance as the original house. Hidden behind the wide overhangs and low pitched roofs are thicker insulated walls and ceilings and higher plates that allow storm doors to open outwards without hitting the eaves. We opened up the plan, replacing a large brick fireplace with an efficient Danish wood stove. We replaced wood single pane windows with operable insulated fiberglass windows that were in some places larger than the original. Where wall heights did not allow room for wood headers, we used steel. All of the original portion of the house was sprayed with high density foam, both for thermal performance and to discourage the many rodents that had moved into the cavities from coming back. A lot of the renovation work is hidden.Photos by John Whipple
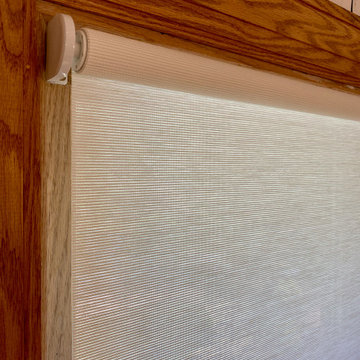 Carrie Lynn–pure comforts
Earthshade Safeshade Roller; Single Shade; Happy Screen 3: Winter Magic; Outside Mount; Regular Roll; Privacy: 4**
Shading: 65%
Insulating: r2.15
Light control: 12%***
Grass, Cellulosic Fiber, Min Poly
No Chlorine, Unfinished, Compostable
Daylighting, Partial Privacy, Heat & Fade reduction, Glare Control
EURO Clutch; Right; Color: White (W)
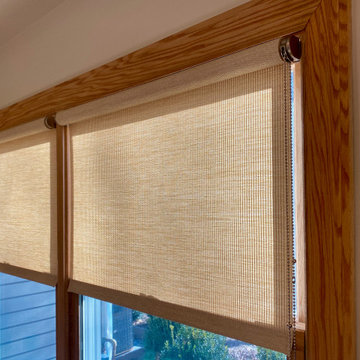 Carrie Lynn–pure comforts
Earthshade Safeshade Roller; Single Shade; Happy Screen Privacy: Dharma Sun; Outside Mount; Regular Roll; Privacy: 9**
Shading: 81%
Insulating: r2.60
Light control: 42%***
Grass, Cellulosic Fiber, Min Poly
No Chlorine, Unfinished, Compostable
EURO Clutch; 2 Left, 2 Right; Color: Stainless Steel (STS)
 Ginkgo House Architecture
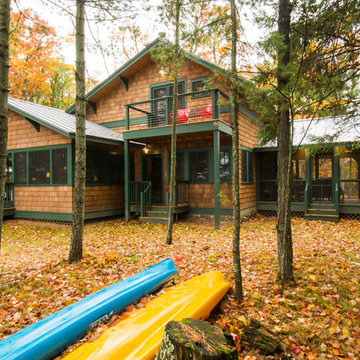
The challenge was to preserve the heritage of a small summer cabin that was built by the current owners' grandparents while providing a four season cabin for the extended family to enjoy. The original living room was kept intact while lifting it for a foundation and building insulated walls around it. The fireplace was caringly dismantled and reassembled using the same stones for the surrround. Second story bedrooms and a bath were added to the front and side to preserve the vauled log framing in the main space.
Photo: Shane Quesinberry

Sponsored
Delaware, OH

Buckeye Basements, Inc.
Central Ohio's Basement Finishing ExpertsBest Of Houzz '13-'21
 Whipple | Callender Architects

The owners of the River House are totally into the mid-century style. We added two bedrooms and a bathroom with the same outside appearance as the original house. Hidden behind the wide overhangs and low pitched roofs are thicker insulated walls and ceilings and higher plates that allow storm doors to open outwards without hitting the eaves. We opened up the plan, replacing a large brick fireplace with an efficient Danish wood stove. We replaced wood single pane windows with operable insulated fiberglass windows that were in some places larger than the original. Where wall heights did not allow room for wood headers, we used steel. All of the original portion of the house was sprayed with high density foam, both for thermal performance and to discourage the many rodents that had moved into the cavities from coming back. A lot of the renovation work is hidden. Photos by John Whipple
 Woodhull

Inspiration for a rustic l-shaped light wood floor, beige floor and exposed beam kitchen remodel in Portland Maine with an undermount sink, flat-panel cabinets, green cabinets, stainless steel appliances, an island and black countertops
 Whipple | Callender Architects
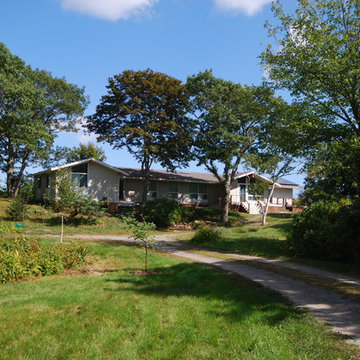
The owners of the River House are totally into the mid-century style. We added two bedrooms and a bathroom with the same outside appearance as the original house. Hidden behind the wide overhangs and low pitched roofs are thicker insulated walls and ceilings and higher plates that allow storm doors to open outwards without hitting the eaves. We opened up the plan, replacing a large brick fireplace with an efficient Danish wood stove. We replaced wood single pane windows with operable insulated fiberglass windows that were in some places larger than the original. Where wall heights did not allow room for wood headers, we used steel. All of the original portion of the house was sprayed with high density foam, both for thermal performance and to discourage the many rodents that had moved into the cavities from coming back. A lot of the renovation work is hidden. Photos by John Whipple
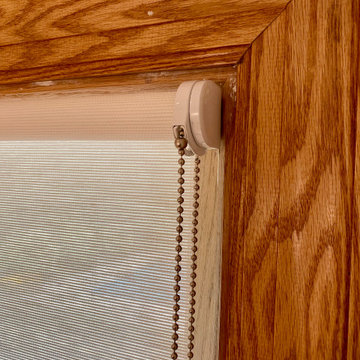 Carrie Lynn–pure comforts
Earthshade Safeshade Roller; Single Shade; Happy Screen 3: Winter Magic; Outside Mount; Regular Roll; Privacy: 4**
Shading: 65%
Insulating: r2.15
Light control: 12%***
Grass, Cellulosic Fiber, Min Poly
No Chlorine, Unfinished, Compostable
Daylighting, Partial Privacy, Heat & Fade reduction, Glare Control
EURO Clutch; Right; Color: White (W)

Sponsored
Columbus, OH
Hope Restoration & General Contracting
Columbus Design-Build, Kitchen & Bath Remodeling, Historic Renovations
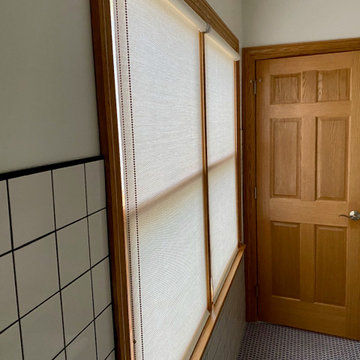 Carrie Lynn–pure comforts
Earthshade Safeshade Roller; Single Shade; Happy Screen Privacy: Savannah Snow; Outside Mount; Regular Roll; Privacy: 9**
Shading: 80%
Insulating: r2.60
Light control: 40%***
Grass, Cellulosic Fiber, Min Poly
No Chlorine, Unfinished, Compostable
EURO Clutch; 1 Left, 1 Right; Color: White (W); our new Euro Clutch system balances stunning visual design in an efficient and compact package.
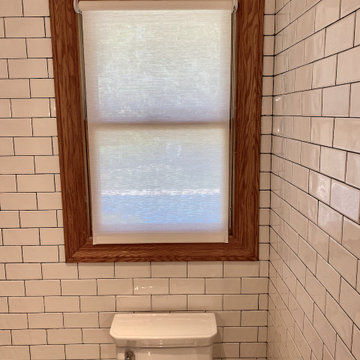 Carrie Lynn–pure comforts
Earthshade Safeshade Roller; Single Shade; Happy Screen 3: Winter Magic; Outside Mount; Regular Roll; Privacy: 4**
Shading: 65%
Insulating: r2.15
Light control: 12%***
Grass, Cellulosic Fiber, Min Poly
No Chlorine, Unfinished, Compostable
Daylighting, Partial Privacy, Heat & Fade reduction, Glare Control
EURO Clutch; Right; Color: White (W)
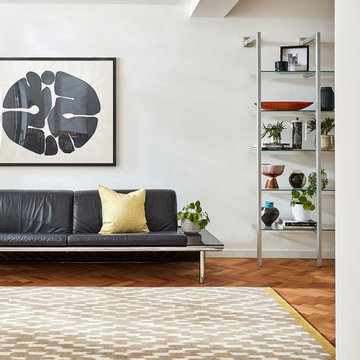
 Rugs.ie
The graphic simplicity of this Scion rug is certain to liven up your interior. A repeat aztec pattern is expressed through neutral grey and cream tones, while a vibrant strip of mustard finishes the design at both ends. The simple design is very versatile; place in your living room or dining room to add contemporary twist to your decor. This rug has been screenprinted onto pure new wool, which provides durablity and ensures its pile is thick and soft underfoot. Wool rugs are the perfect choice for busy homes. They have excellent insulating properties, a natural flame retardancy and high stain resistance. So you can feel assured that your rug will last throughout the years.
62