
Search results for "Adding insulation" in Home Design Ideas
 Master Blinds

Featuring a range of customizable options, these plantation shutters seamlessly blend with your existing décor and allow you to control natural light and privacy effortlessly. Whether you prefer traditional or contemporary designs, Master Blinds has the perfect solution to meet your unique taste and requirements.
Not only do these shutters add a touch of luxury to your home, but they also offer numerous benefits. They provide excellent insulation, helping you maintain a comfortable indoor temperature throughout the year. Plus, they effectively block out external noise, creating a peaceful and serene environment for relaxation.
 Wine Cellar Designers Group

To keep the space feel open, we opted for a glass enclosure instead of solid hardwood walls. This was a more cost-effective way since building a solid wall would require us to install plenty of insulation. Having glass wine enclosures would only require us to seal the edges, and we did it by using U-channels and adding a little bit of spray foam.
See more of this project here: https://www.winecellardesignersgroup.com/residential-glass-dining-room-wine-cellar/
Wine Cellar Designers Group
113 N. San Vicente Blvd. Ste. 274
Beverly Hills CA 90211
(310) 734-8837
https://www.winecellardesignersgroup.com/
 Alair Homes Arlington

This basement remodel was a 2021 Southeast Regional Contractor of the Year award winner for Basement Under $100K.
The owners wanted to add space to their DC home by utilizing the existing dark, wet basement. We were able to create a light, bright space for their growing family. Behind the walls, we updated the plumbing, insulation and waterproofed the basement. You can see the beautifully finished space is multi-functional with a play area, TV viewing, new spacious bath, and laundry room - the perfect space for a growing family.
Find the right local pro for your project
 Residential Property Management & Construction LLC
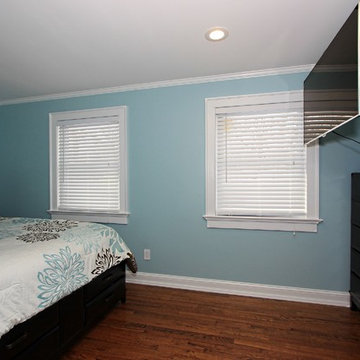
Removed a wall to expand bedroom, refinished hardwood flooring, new drywall, re-insulated walls, new ceilings, added recessed lighting, rebuilt closet, installed custom window trim and window sills, installed crown molding, custom floor trim and painted.
 ZeroEnergy Design
OVERVIEW

Set into a mature Boston area neighborhood, this sophisticated 2900SF home offers efficient use of space, expression through form, and myriad of green features.
MULTI-GENERATIONAL LIVING
Designed to accommodate three family generations, paired living spaces on the first and second levels are architecturally expressed on the facade by window systems that wrap the front corners of the house. Included are two kitchens, two living areas, an office for two, and two master suites.
CURB APPEAL
The home includes both modern form and materials, using durable cedar and through-colored fiber cement siding, permeable parking with an electric charging station, and an acrylic overhang to shelter foot traffic from rain.
FEATURE STAIR
An open stair with resin treads and glass rails winds from the basement to the third floor, channeling natural light through all the home’s levels.
LEVEL ONE
The first floor kitchen opens to the living and dining space, offering a grand piano and wall of south facing glass. A master suite and private ‘home office for two’ complete the level.
LEVEL TWO
The second floor includes another open concept living, dining, and kitchen space, with kitchen sink views over the green roof. A full bath, bedroom and reading nook are perfect for the children.
LEVEL THREE
The third floor provides the second master suite, with separate sink and wardrobe area, plus a private roofdeck.
ENERGY
The super insulated home features air-tight construction, continuous exterior insulation, and triple-glazed windows. The walls and basement feature foam-free cavity & exterior insulation. On the rooftop, a solar electric system helps offset energy consumption.
WATER
Cisterns capture stormwater and connect to a drip irrigation system. Inside the home, consumption is limited with high efficiency fixtures and appliances.
TEAM
Architecture & Mechanical Design – ZeroEnergy Design
Contractor – Aedi Construction
Photos – Eric Roth Photography

 Connor Restoration & Construction
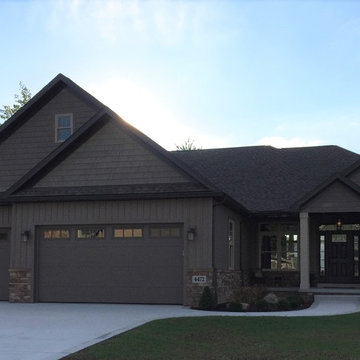
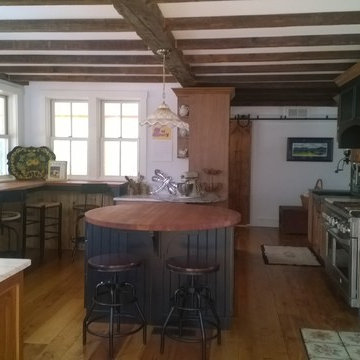
This was a unique build in that it was once a meetinghouse in New Haven. We moved the main structure from its original location and set it on a new foundation. We designed and built an addition to give this grand home even more living space. Completely gutted, we overhauled this former meetinghouse which including new heating, electrical, plumbing and insulation.
A wall of windows was then added to the back wall to take advantage of spectacular views as was a covered screened in porch and majestic deck. As this building was falling into disrepair, it was satisfying to give this grand structure a new purpose and a new life.

Sponsored
Columbus, OH

Hope Restoration & General Contracting
Columbus Design-Build, Kitchen & Bath Remodeling, Historic Renovations
 Garage Headquarters
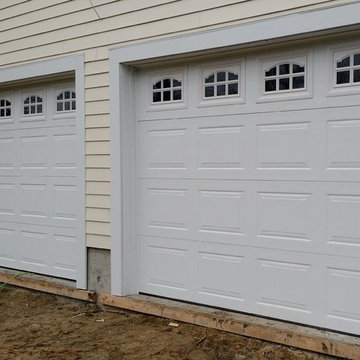
The Quincy Collection keeps design in mind and adds comfort to your home by providing protection from air infiltration and temperature change.
Elegant garage photo in Boston
Elegant garage photo in Boston

 The Artisans Group, Inc.
Winner of the 2018 Tour of Homes Best Remodel, this whole house re-design of a 1963 Bennet & Johnson mid-century raised ranch home is a beautiful example of the magic we can weave through the application of more sustainable modern design principles to existing spaces.
We worked closely with our client on extensive updates to create a modernized MCM gem.
Extensive alterations include:
- a completely redesigned floor plan to promote a more intuitive flow throughout
- vaulted the ceilings over the great room to create an amazing entrance and feeling of inspired openness
- redesigned entry and driveway to be more inviting and welcoming as well as to experientially set the mid-century modern stage
- the removal of a visually disruptive load bearing central wall and chimney system that formerly partitioned the homes’ entry, dining, kitchen and living rooms from each other
- added clerestory windows above the new kitchen to accentuate the new vaulted ceiling line and create a greater visual continuation of indoor to outdoor space
- drastically increased the access to natural light by increasing window sizes and opening up the floor plan
- placed natural wood elements throughout to provide a calming palette and cohesive Pacific Northwest feel
- incorporated Universal Design principles to make the home Aging In Place ready with wide hallways and accessible spaces, including single-floor living if needed
- moved and completely redesigned the stairway to work for the home’s occupants and be a part of the cohesive design aesthetic
- mixed custom tile layouts with more traditional tiling to create fun and playful visual experiences
- custom designed and sourced MCM specific elements such as the entry screen, cabinetry and lighting
- development of the downstairs for potential future use by an assisted living caretaker
- energy efficiency upgrades seamlessly woven in with much improved insulation, ductless mini splits and solar gain
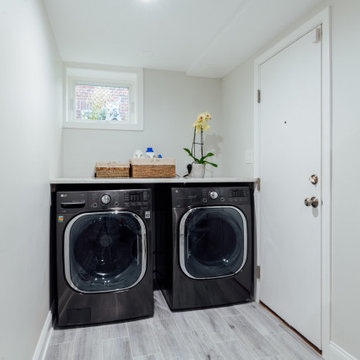 Alair Homes Arlington
This basement remodel was a 2021 Southeast Regional Contractor of the Year award winner for Basement Under $100K.
The owners wanted to add space to their DC home by utilizing the existing dark, wet basement. We were able to create a light, bright space for their growing family. Behind the walls, we updated the plumbing, insulation and waterproofed the basement. You can see the beautifully finished space is multi-functional with a play area, TV viewing, new spacious bath, and laundry room - the perfect space for a growing family.
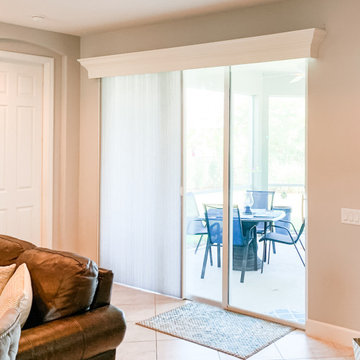
 EV Blinds Window Treatment Store
Sliding glass doors are one of today’s homes’ most popular and stylish window treatment options. Not only do they provide a great view and plenty of natural light to the interiors, but they also can be used to create an effective barrier from the outside elements or for greater insulation and energy efficiency. But even with all their advantages, a sliding glass door does require window treatment for added privacy and protection from the sun’s rays.
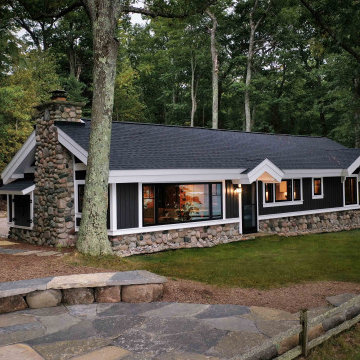
 Edgewater Design Group
The client came to us to assist with transforming their small family cabin into a year-round residence that would continue the family legacy. The home was originally built by our client’s grandfather so keeping much of the existing interior woodwork and stone masonry fireplace was a must. They did not want to lose the rustic look and the warmth of the pine paneling. The view of Lake Michigan was also to be maintained. It was important to keep the home nestled within its surroundings.
There was a need to update the kitchen, add a laundry & mud room, install insulation, add a heating & cooling system, provide additional bedrooms and more bathrooms. The addition to the home needed to look intentional and provide plenty of room for the entire family to be together. Low maintenance exterior finish materials were used for the siding and trims as well as natural field stones at the base to match the original cabin’s charm.
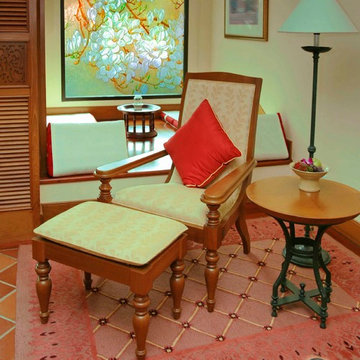
 Palace of Glass
Carved and airbrushed transparent window that brings in privacy and adds color to the space.
Created as a dual pane unit, this piece consists of two pieces of glass insulated together into one unit, with carving and painting facing inside.

Sponsored
Columbus, OH

Wannemacher Interiors
Customized Award-Winning Interior Design Solutions in Franklin Cnty OH
 Housewright Construction Inc.

Housewright Construction had the pleasure of renovating this 1980's lake house in central NH. We stripped down the old tongue and grove pine, re-insulated, replaced all of the flooring, installed a custom stained wood ceiling, gutted the Kitchen and bathrooms and added a custom fireplace. Outside we installed new siding, replaced the windows, installed a new deck, screened in porch and farmers porch and outdoor shower. This lake house will be a family favorite for years to come!
 Housewright Construction Inc.

Housewright took this classic cottage style home circa 1940s and gave it a fresh new look! We started the project by removing a wall that separated the kitchen from the dining room area. When we removed this wall, we discovered an old, long ago buried brick chimney. We removed a window and added a sliding patio door to allow more natural lighting within the kitchen. In addition we also widened an adjacent stairwell and updated lighting in the kitchen and bathrooms. Housewright made the home more efficient by improving the home insulation envelope, the lighting fixtures and updating the heating system.
 Housewright Construction Inc.

Housewright Construction had the pleasure of renovating this 1980's lake house in central NH. We stripped down the old tongue and grove pine, re-insulated, replaced all of the flooring, installed a custom stained wood ceiling, gutted the Kitchen and bathrooms and added a custom fireplace. Outside we installed new siding, replaced the windows, installed a new deck, screened in porch and farmers porch and outdoor shower. This lake house will be a family favorite for years to come!
 Dickinson Architects, LLC
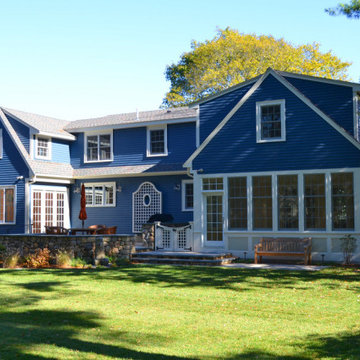
This Cape renovation in Concord, MA created the feeling of more room without sacrificing yard. On the first floor, we removed walls and reconfigured the space to create an open kitchen, dining, and family room area. A screen porch was changed into a three season room opening off a home office. The connection to the outdoors was strengthened by adding a backyard patio deck off the dining room. At the second floor, the main section was removed and rebuilt with higher knee walls and larger dormers for additional headroom in the bedrooms and bathrooms. A new roof with insulation was installed to protect against ice dams.

Sponsored
Columbus, OH

Structural Remodeling
Franklin County's Heavy Timber Specialists | Best of Houzz 2020!
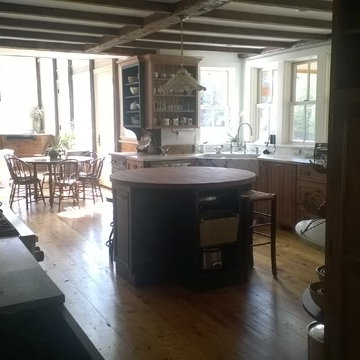 Connor Restoration & Construction
This was a unique build in that it was once a meetinghouse in New Haven. We moved the main structure from its original location and set it on a new foundation. We designed and built an addition to give this grand home even more living space. Completely gutted, we overhauled this former meetinghouse which including new heating, electrical, plumbing and insulation.
A wall of windows was then added to the back wall to take advantage of spectacular views as was a covered screened in porch and majestic deck. As this building was falling into disrepair, it was satisfying to give this grand structure a new purpose and a new life.
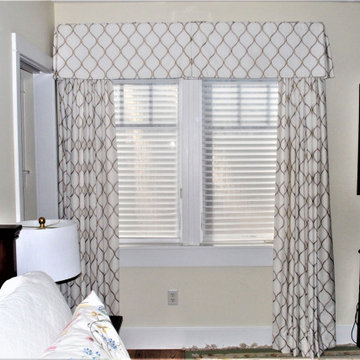
 Curtain Call
My client has Hunter Douglas Silhouettes in her guest bedroom. She wanted to increase the feeling of warmth by adding lined and interlined draperies and box pleat valances. She chose a fabulous off white linen blend fabric with taupe and gold embroidery, which picks up all of the colors in the room. The tailored box pleat valances provide just enough decor to further warm up the room.
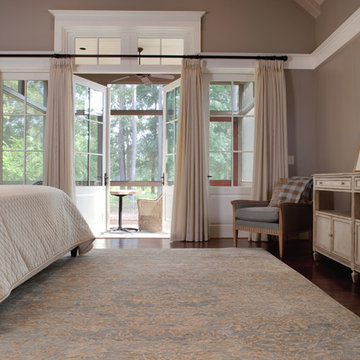
 Court Atkins Group
Example of a mid-sized classic master dark wood floor bedroom design in Charleston with beige walls
69