
Search results for "Adding insulation" in Home Design Ideas
 Cordeiro Construction, Inc
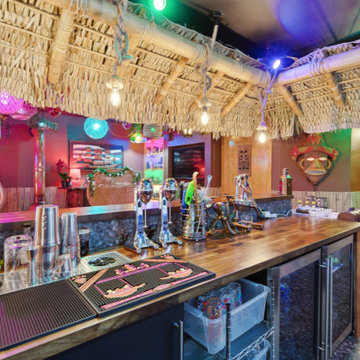
This project in Blue Bell involved a thorough renovation, including plumbing upgrades in multiple bathrooms and the addition of a tiki bar in the existing garage. We facilitated various plumbing installations, such as running gas pipes and adding an exterior faucet. Within the garage, we transformed spaces into a movie room, a powder room, and a tiki bar, complete with custom features like shelving and a gas fireplace. We also tackled flooring, doors, trim, and windows throughout the property, ensuring a cohesive aesthetic. Bathroom renovations included custom glass shower doors and unique design elements like cedar accents. Exterior improvements, such as door replacements and deck construction, were also part of our scope. Throughout the project, we adhered to building codes, completed necessary insulation and fireblocking, and applied paint according to the owner's preferences.
 Alair Homes North York
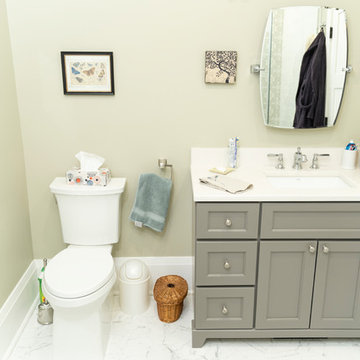
This was a project in the High Park area that we were asked to remove all the finishes on the interior and re-design the spaces to accommodate an open concept layout. There was a small back stairway that we converted into an eating area for the kitchen and bedroom in the basement. All the exterior walls were re-framed and spray foam insulated. All-new drywall, hardwood, tiles, kitchen, plumbing fixtures, and the old fireplace were re-done. The existing stairs were resurfaced and we added all-new handrails and guardrails.
 Sunspace Design, Inc.
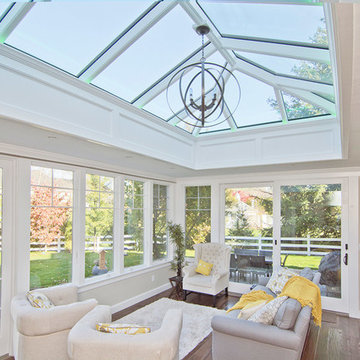
In 2014, these clients came to Sunspace with a sketch and a dream of enlarging their kitchen. The goal was to create a much larger, open room flooded with natural light. Sunspace worked with the clients to design a space that would meet their goals, and the results are presented here.
The most important facet of this project was the design and inclusion of a large double hip skylight centered in the ceiling of the new space. The size of the skylight required a concealed steel frame to carry the long spans and provide the desired levels of natural lighting.
Sunspace coordinated the entire project from design to kitchen renovation to completion. The space is open and light. Because the kitchen work area became part of the unified space, the client was left with a great place for family and friends to gather. Additional customization throughout the kitchen and the introduction of elegant wood flooring added to the appeal and warmth of this truly magnificent family space.
Find the right local pro for your project
 Sun Shore Construction

Once an unfinished space, the basement at 693 Main St, Acton, MA, was transformed into a functional living area by Sun Shore Construction in 2022. This project is a testament to our commitment to turning underutilized spaces into beautiful, functional areas that meet our clients' needs.
The story began with a basement that was just a bare structure. Our first step was to correct and complete the framing work, laying a solid foundation for the transformation that was about to take place.
Next, we tackled the electrical work, installing two separate wires connected to the electrical panel with two breakers. We strategically placed recessed lighting and power outlets to ensure the space was well-lit and functional.
Insulation was installed as needed, ensuring the basement would be energy-efficient and comfortable. Drywall was then installed on the ceiling and walls, and ceiling vents were added to connect to the existing AC vent pipe.
The plastering, sanding, and painting of the ceiling and walls were done meticulously, creating a smooth, professional finish. We then installed premium vinyl plank flooring throughout the entire area, adding warmth and style to the space.
Finishing touches included the installation of mouldings, doors, baseboards, and a railing for the stair. We also painted the stair risers white and installed new thresholds.
Finally, we created a framed storage area under the stair with a door for easy access, making sure no space was wasted.
This project showcases our dedication to quality workmanship and attention to detail. We transformed an unused space into a functional and aesthetically pleasing area that the homeowners can enjoy for years to come.
 Landis Architects | Builders
Greg Hadley Photography

The graphic artist client initially considered a basement studio. Our designer thought the attic would provide an ideal space. To bring in natural light, we added four skylights in the attic—two operable for venting and two fixed. We used spray foam insulation to create a comfortable environment. The combination light and fan in the center is both beautiful and functional. The HVAC equipment is located behind a door, and there additional storage behind the knee walls. We built a seat under the dormer window where the client’s dog likes to perch.
 Wright-Ryan Homes
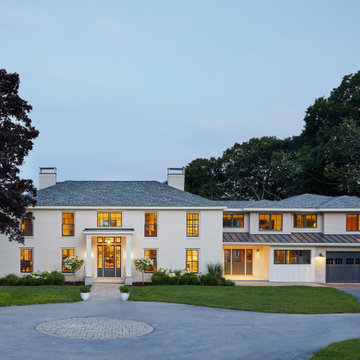
The clients were deeply attached to their existing home and its prime location, but they needed more space. The goal was to expand while preserving the character of the historical house and enhancing the ocean views. This extensive renovation modernized the space, improved its flow, and seamlessly integrated a new addition.
To boost energy efficiency, we upgraded insulation throughout and replaced all windows. Inside, we refreshed the interiors with white oak ceiling beams that added warmth and delineated spaces within the open floor plan. The main stair was transformed into a striking modern feature, featuring a steel center stringer and glass rails. This design choice maintains transparency, keeping the kitchen connected to the other areas on the first floor while elevating the overall aesthetic.
 Cordeiro Construction, Inc
This project in Blue Bell involved a thorough renovation, including plumbing upgrades in multiple bathrooms and the addition of a tiki bar in the existing garage. We facilitated various plumbing installations, such as running gas pipes and adding an exterior faucet. Within the garage, we transformed spaces into a movie room, a powder room, and a tiki bar, complete with custom features like shelving and a gas fireplace. We also tackled flooring, doors, trim, and windows throughout the property, ensuring a cohesive aesthetic. Bathroom renovations included custom glass shower doors and unique design elements like cedar accents. Exterior improvements, such as door replacements and deck construction, were also part of our scope. Throughout the project, we adhered to building codes, completed necessary insulation and fireblocking, and applied paint according to the owner's preferences.

Sponsored
Columbus, OH

Wannemacher Interiors
Customized Award-Winning Interior Design Solutions in Franklin Cnty OH
 Alair Homes North York
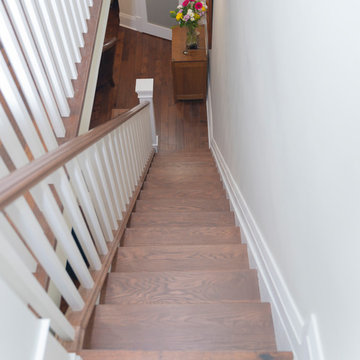
This was a project in the High Park area that we were asked to remove all the finishes on the interior and re-design the spaces to accommodate an open concept layout. There was a small back stairway that we converted into an eating area for the kitchen and bedroom in the basement. All the exterior walls were re-framed and spray foam insulated. All-new drywall, hardwood, tiles, kitchen, plumbing fixtures, and the old fireplace were re-done. The existing stairs were resurfaced and we added all-new handrails and guardrails.
 America Green Builders

In this project we added 250 sq. ft master suite addition which included master bathroom, closet and large master bathroom with double sink vanity, jacuzzi tub and corner shower. it took us 3 month to complete the job from demolition day.
The project included foundation, framing, rough plumbing/electrical, insulation, drywall, stucco, roofing, flooring, painting, and installing all bathroom fixtures.
 Tom Bassett-Dilley Architect, Ltd.
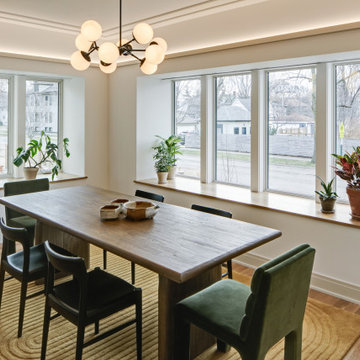
This historic home in Oak Park was in need of updating, with deferred maintenance inside and out requiring extensive work. This created an opportunity to rethink the house for a modern family in the 21st century, with an updated plan, a strong connection to the yard from the kitchen and new mudroom, covered patio, and flexible rooms for work-at-home, gym, or guest functions. The insulation and mechanical systems were upgraded to Phius levels, and a solar PV array added to meet annual net zero energy performance. With minimal upfront energy expenditure, the home’s operational carbon was reduced by 100%, and the house is a delightful place for the young family to grow into.
 Wright-Ryan Homes
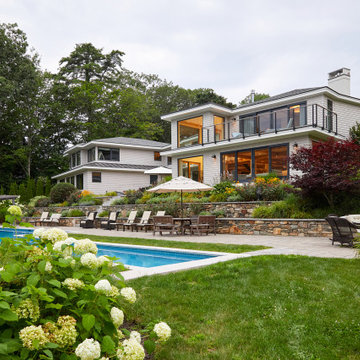
The clients were deeply attached to their existing home and its prime location, but they needed more space. The goal was to expand while preserving the character of the historical house and enhancing the ocean views. This extensive renovation modernized the space, improved its flow, and seamlessly integrated a new addition.
To boost energy efficiency, we upgraded insulation throughout and replaced all windows. Inside, we refreshed the interiors with white oak ceiling beams that added warmth and delineated spaces within the open floor plan. The main stair was transformed into a striking modern feature, featuring a steel center stringer and glass rails. This design choice maintains transparency, keeping the kitchen connected to the other areas on the first floor while elevating the overall aesthetic.
 Dover Home Remodelers
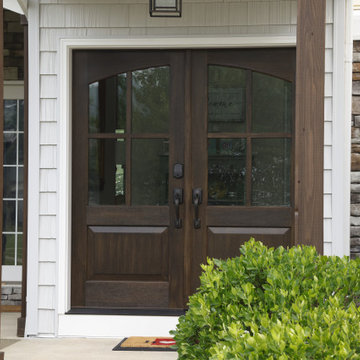
Beyond aesthetics, the portico serves a functional purpose, providing shelter and defining the entry area with elegance and style.
The Therma Tru Classic Craft Mahogany Grain Fiberglass Double Door stands as a symbol of elegance, offering a stylish entrance to the home.
The thoughtful lighting design ensures a smooth transition from day to night, enhancing the portico's visual appeal and adding a layer of security.
 America Green Builders
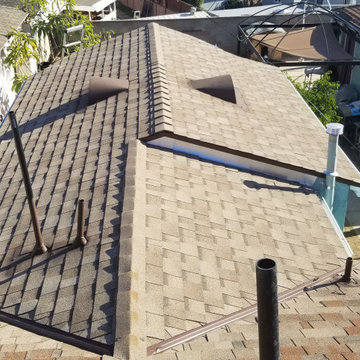
In this project we added 250 sq. ft master suite addition which included master bathroom, closet and large master bathroom with double sink vanity, jacuzzi tub and corner shower. it took us 3 month to complete the job from demolition day.
The project included foundation, framing, rough plumbing/electrical, insulation, drywall, stucco, roofing, flooring, painting, and installing all bathroom fixtures.

Sponsored
Columbus, OH

Hope Restoration & General Contracting
Columbus Design-Build, Kitchen & Bath Remodeling, Historic Renovations
 America Green Builders
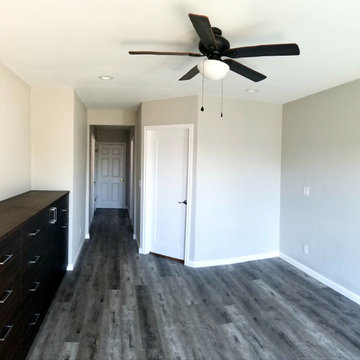
In this project we added 250 sq. ft master suite addition which included master bathroom, closet and large master bathroom with double sink vanity, jacuzzi tub and corner shower. it took us 3 month to complete the job from demolition day.
The project included foundation, framing, rough plumbing/electrical, insulation, drywall, stucco, roofing, flooring, painting, and installing all bathroom fixtures.
 Cordeiro Construction, Inc
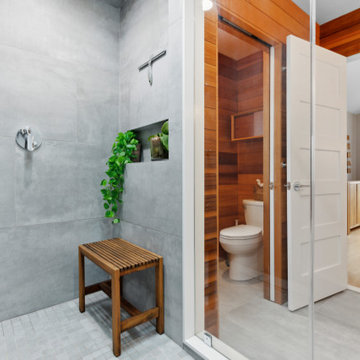
This project in Blue Bell involved a thorough renovation, including plumbing upgrades in multiple bathrooms and the addition of a tiki bar in the existing garage. We facilitated various plumbing installations, such as running gas pipes and adding an exterior faucet. Within the garage, we transformed spaces into a movie room, a powder room, and a tiki bar, complete with custom features like shelving and a gas fireplace. We also tackled flooring, doors, trim, and windows throughout the property, ensuring a cohesive aesthetic. Bathroom renovations included custom glass shower doors and unique design elements like cedar accents. Exterior improvements, such as door replacements and deck construction, were also part of our scope. Throughout the project, we adhered to building codes, completed necessary insulation and fireblocking, and applied paint according to the owner's preferences.
 Cordeiro Construction, Inc
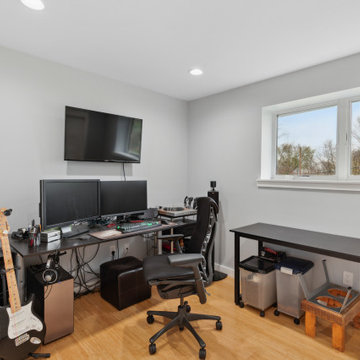
This project in Blue Bell involved a thorough renovation, including plumbing upgrades in multiple bathrooms and the addition of a tiki bar in the existing garage. We facilitated various plumbing installations, such as running gas pipes and adding an exterior faucet. Within the garage, we transformed spaces into a movie room, a powder room, and a tiki bar, complete with custom features like shelving and a gas fireplace. We also tackled flooring, doors, trim, and windows throughout the property, ensuring a cohesive aesthetic. Bathroom renovations included custom glass shower doors and unique design elements like cedar accents. Exterior improvements, such as door replacements and deck construction, were also part of our scope. Throughout the project, we adhered to building codes, completed necessary insulation and fireblocking, and applied paint according to the owner's preferences.

 Bell Stephenson Architects
The original house, built in 1989, was designed for the stunning sea views but not for the sun. The owners wanted a warmer, sunny house, with more transparency to enjoy the views from throughout the house. The bottom storey was modified and extended, while most of the upper storey was completely removed and rebuilt. The design utilises part of the original roof form and repeats it to create two roof structures. A flat roofed hallway axis separates them naturally into public and private wings. The use of flat and sloping ceilings creates a richness to the spaces. To maintain privacy while maximising sun, clerestorey windows were used. Double glazing and increased insulation were also added which has created a more comfortable home that maximises the views.

Sponsored
Columbus, OH
Hope Restoration & General Contracting
Columbus Design-Build, Kitchen & Bath Remodeling, Historic Renovations
 Wright-Ryan Homes
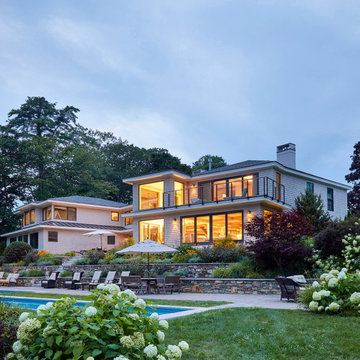
The clients were deeply attached to their existing home and its prime location, but they needed more space. The goal was to expand while preserving the character of the historical house and enhancing the ocean views. This extensive renovation modernized the space, improved its flow, and seamlessly integrated a new addition.
To boost energy efficiency, we upgraded insulation throughout and replaced all windows. Inside, we refreshed the interiors with white oak ceiling beams that added warmth and delineated spaces within the open floor plan. The main stair was transformed into a striking modern feature, featuring a steel center stringer and glass rails. This design choice maintains transparency, keeping the kitchen connected to the other areas on the first floor while elevating the overall aesthetic.
 Wright-Ryan Homes
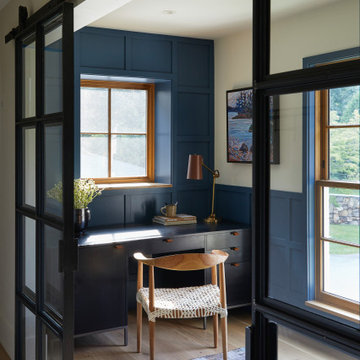
The clients were deeply attached to their existing home and its prime location, but they needed more space. The goal was to expand while preserving the character of the historical house and enhancing the ocean views. This extensive renovation modernized the space, improved its flow, and seamlessly integrated a new addition.
To boost energy efficiency, we upgraded insulation throughout and replaced all windows. Inside, we refreshed the interiors with white oak ceiling beams that added warmth and delineated spaces within the open floor plan. The main stair was transformed into a striking modern feature, featuring a steel center stringer and glass rails. This design choice maintains transparency, keeping the kitchen connected to the other areas on the first floor while elevating the overall aesthetic.
 Kitchen and Bath Etc.
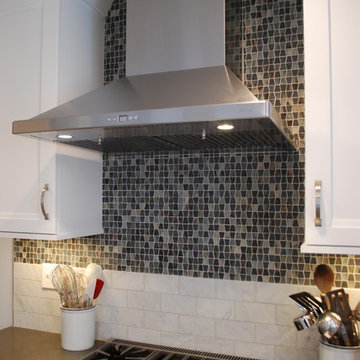
This galley kitchen was completely gutted and remodeled. The old soffits and tiny doorways were removed, giving the kitchen a much more open feel. The opening to the dining room was relocated to allow for more cabinetry. The short peninsula was eliminated and a breakfast bar was added under the window.
Plaster and lathe was removed to add insulation prior to drywall. New LED recessed lights, undercabinet lights, and pendants fill the room with light. The new tile floor is heated. Cabinets are stacked to the ceiling. Cabinet accessories include roll outs, a blind corner susan, spice pull out, and a small appliance lift.
Project Specifics:
UltraCraft Boca Raton cabinetry in Maple painted Arctic White
Caesar Stone Quartz countertops, Pietra Grey
Backsplash: 3x6 Carrara Marble field tiles with Lunada Bay's Buyi Slate Wings in Oxygen Silk
Floor: Zera Annex Silver 12x24 porcelain tile
Paint: Sherwin Williams 6232 Misty
GE Monogram Appliances
93