
Search results for "Adding insulation" in Home Design Ideas
 Castle Building & Remodeling
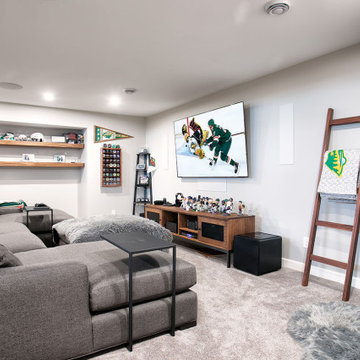
This was a major whole house project that actually lifted the home and installed a new insulated concrete foundation (ICF) then built a front addition and added a full second floor drastically enlarging the size of the home. Re-pouring the basement walls allowed for full 8’ ceiling height. The basement remodel included a full bath, family room with gas fireplace and stone facade, walnut wetbar, and a utility room with laundry. Once the house was set down on the new foundation a new front addition with open porch, stone facade, and foyer with open stairway was added to the home. A new 2nd floor with master suite, full laundry, 2 bedrooms, guest bath and open loft area was also added. Main level remodel included a new gas fireplace in front living room, closing existing side entry and converting the rear bedroom to a pantry and mudroom with rear entry. New windows were installed throughout the main floor. The entire home was painted.
 Castle Building & Remodeling
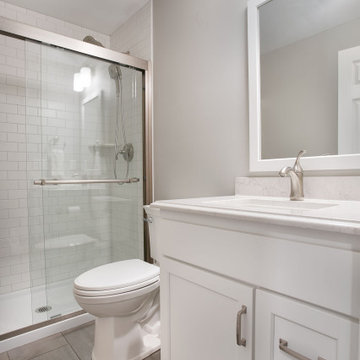
This was a major whole house project that actually lifted the home and installed a new insulated concrete foundation (ICF) then built a front addition and added a full second floor drastically enlarging the size of the home. Re-pouring the basement walls allowed for full 8’ ceiling height. The basement remodel included a full bath, family room with gas fireplace and stone facade, walnut wetbar, and a utility room with laundry. Once the house was set down on the new foundation a new front addition with open porch, stone facade, and foyer with open stairway was added to the home. A new 2nd floor with master suite, full laundry, 2 bedrooms, guest bath and open loft area was also added. Main level remodel included a new gas fireplace in front living room, closing existing side entry and converting the rear bedroom to a pantry and mudroom with rear entry. New windows were installed throughout the main floor. The entire home was painted.
 Castle Building & Remodeling
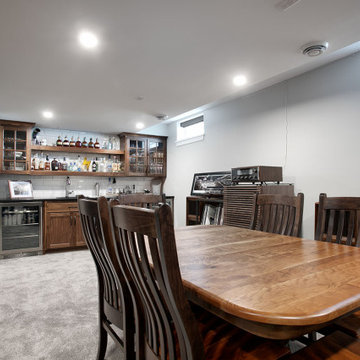
This was a major whole house project that actually lifted the home and installed a new insulated concrete foundation (ICF) then built a front addition and added a full second floor drastically enlarging the size of the home. Re-pouring the basement walls allowed for full 8’ ceiling height. The basement remodel included a full bath, family room with gas fireplace and stone facade, walnut wetbar, and a utility room with laundry. Once the house was set down on the new foundation a new front addition with open porch, stone facade, and foyer with open stairway was added to the home. A new 2nd floor with master suite, full laundry, 2 bedrooms, guest bath and open loft area was also added. Main level remodel included a new gas fireplace in front living room, closing existing side entry and converting the rear bedroom to a pantry and mudroom with rear entry. New windows were installed throughout the main floor. The entire home was painted.
Find the right local pro for your project
 Castle Building & Remodeling
This was a major whole house project that actually lifted the home and installed a new insulated concrete foundation (ICF) then built a front addition and added a full second floor drastically enlarging the size of the home. Re-pouring the basement walls allowed for full 8’ ceiling height. The basement remodel included a full bath, family room with gas fireplace and stone facade, walnut wetbar, and a utility room with laundry. Once the house was set down on the new foundation a new front addition with open porch, stone facade, and foyer with open stairway was added to the home. A new 2nd floor with master suite, full laundry, 2 bedrooms, guest bath and open loft area was also added. Main level remodel included a new gas fireplace in front living room, closing existing side entry and converting the rear bedroom to a pantry and mudroom with rear entry. New windows were installed throughout the main floor. The entire home was painted.
 Castle Building & Remodeling
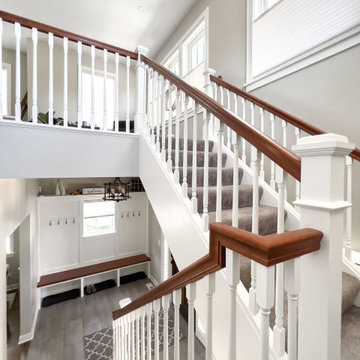
This was a major whole house project that actually lifted the home and installed a new insulated concrete foundation (ICF) then built a front addition and added a full second floor drastically enlarging the size of the home. Re-pouring the basement walls allowed for full 8’ ceiling height. The basement remodel included a full bath, family room with gas fireplace and stone facade, walnut wetbar, and a utility room with laundry. Once the house was set down on the new foundation a new front addition with open porch, stone facade, and foyer with open stairway was added to the home. A new 2nd floor with master suite, full laundry, 2 bedrooms, guest bath and open loft area was also added. Main level remodel included a new gas fireplace in front living room, closing existing side entry and converting the rear bedroom to a pantry and mudroom with rear entry. New windows were installed throughout the main floor. The entire home was painted.
 Castle Building & Remodeling
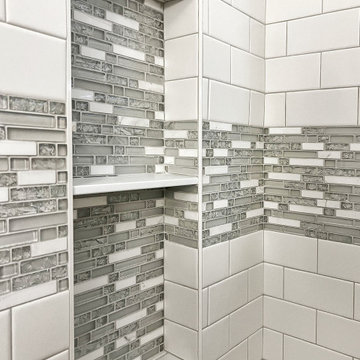
This was a major whole house project that actually lifted the home and installed a new insulated concrete foundation (ICF) then built a front addition and added a full second floor drastically enlarging the size of the home. Re-pouring the basement walls allowed for full 8’ ceiling height. The basement remodel included a full bath, family room with gas fireplace and stone facade, walnut wetbar, and a utility room with laundry. Once the house was set down on the new foundation a new front addition with open porch, stone facade, and foyer with open stairway was added to the home. A new 2nd floor with master suite, full laundry, 2 bedrooms, guest bath and open loft area was also added. Main level remodel included a new gas fireplace in front living room, closing existing side entry and converting the rear bedroom to a pantry and mudroom with rear entry. New windows were installed throughout the main floor. The entire home was painted.
 Four Elements Construction
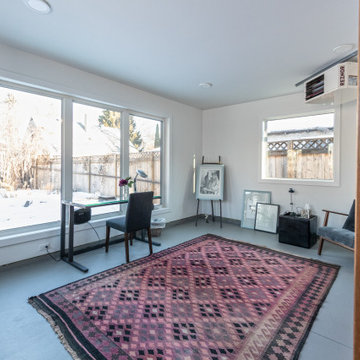
Our client wanted to upgrade their garage while also adding an art studio on the side. This included tearing down the existing structure and adding a new concrete slab where both the garage and studio could sit. We then framed, insulated, heated and powered the entire garage and studio. We added large windows along the front, side, and back of the art studio, so that it had a lot of natural light consistently lighting up the space. To finish it off, it has beautiful brown siding with a few black accents, such as the black door and the trim around the windows. It also has a lovely faux wood garage door which is a beautiful eye-catcher. An art studio attached to your garage? Who wouldn't want that!

Sponsored
Delaware, OH

Buckeye Basements, Inc.
Central Ohio's Basement Finishing ExpertsBest Of Houzz '13-'21
 HRD (HandyWorks Remodeling and Design)
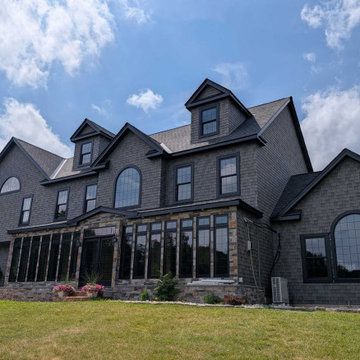
 Home Transformation Alert! Ready to upgrade your home’s curb appeal and energy efficiency in one stunning remodel? We just completed this beautiful siding and window transformation featuring sleek new Anderson Windows in modern black! What we delivered:
• Premium low-maintenance siding in a fresh, clean finish
• High-performance Anderson black windows that add instant sophistication
• Better insulation, noise reduction, and dramatic style upgrade
From outdated to wow ! This home now looks brand new and will stay that way for years to come. Black windows are trending for a reason, they give your home a bold, contemporary edge that stands out in any neighborhood.
Call Keith (203) 626-5451
 V-lonne Custom Window Treatments NY
"Project of the Week"
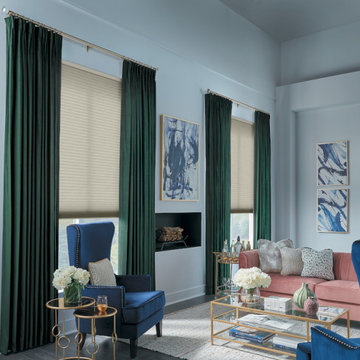
The elegant fusion of green curtains and cellular shades adds a touch of sophistication to your home and provides practical benefits. The deep, rich color of the curtains exudes a sense of luxury and style, perfectly complemented by the sleek design of cellular shades. This combination enhances the aesthetic appeal of your living space and offers efficient insulation, helping maintain a comfortable indoor temperature while saving on energy costs. Embracing both beauty and functionality, these window treatments elevate your home's ambiance while ensuring a cozy and inviting atmosphere year-round.
Follow for more Projects!

 HTBD Construction LLC
Basement room converted into a Home Theater room. New walls and ceiling were built. Fully insulated. All custom woodwork, acoustic panels, fiber optic ceiling with shooting star, new carpet and seating. LED RGB ceiling lights add to the atmosphere allowing over 30 color options in the room. programmable mood lighting is available. In-wall speakers, projector screen with motorized masking system, custom leather door. Projector sits on a shelf on the back wall in the room.
 HRD (HandyWorks Remodeling and Design)
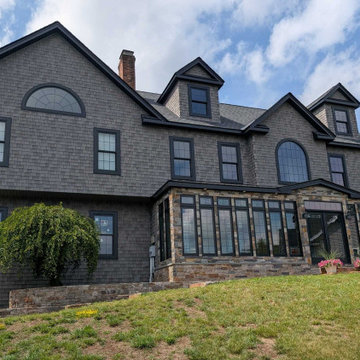
 Home Transformation Alert! Ready to upgrade your home’s curb appeal and energy efficiency in one stunning remodel? We just completed this beautiful siding and window transformation featuring sleek new Anderson Windows in modern black! What we delivered:
• Premium low-maintenance siding in a fresh, clean finish
• High-performance Anderson black windows that add instant sophistication
• Better insulation, noise reduction, and dramatic style upgrade
From outdated to wow ! This home now looks brand new and will stay that way for years to come. Black windows are trending for a reason, they give your home a bold, contemporary edge that stands out in any neighborhood.
Call Keith (203) 626-5451
 HTBD Construction LLC

Basement room converted into a Home Theater room. New walls and ceiling were built. Fully insulated. All custom woodwork, acoustic panels, fiber optic ceiling with shooting star, new carpet and seating. LED RGB ceiling lights add to the atmosphere allowing over 30 color options in the room. programmable mood lighting is available. In-wall speakers, projector screen with motorized masking system, custom leather door. Projector sits on a shelf on the back wall in the room.
 V-lonne Custom Window Treatments NY
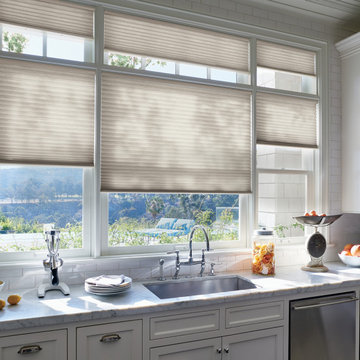
DUETTE® CELLULAR SHADES
They are soft, yet durable, and very energy efficient.
Because of their intelligent cellular design, honeycomb shades offer and extra buffer or layer of insulation to help control the temperature in your home.
Another amazing benefit to the cellular design of honeycomb blinds is its inherent ability to block out noise. While these blinds are by no means soundproof, they do add an extra layer of tranquility to your home by dampening the various noises from outside.

Sponsored
Columbus, OH

Hope Restoration & General Contracting
Columbus Design-Build, Kitchen & Bath Remodeling, Historic Renovations
 J & N Structures Llc
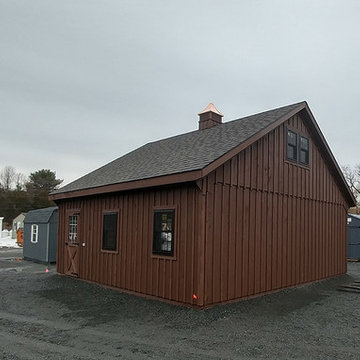
This 24x22 double-wide garage has 8' high ceiling with stairs to loft above. This Red Hook, NY garage was built with white pine board & batten siding stained with mushroom stain by Haley Paint Company. It has 8 pitch rafters and architectural shingle roof with BP Everest 42 (Fossil Wood Color) shingles. The installed windows are Andersen Silverline double-hung vinyl windows with screens. The garage doors are 9x8 insulated Homestead overhead garage doors with windows by General Doors Corporation. It also has an wood entry door with 9 lite window built by J&N Structures. To top off this garage, we added a B-24 cupola by Creative Cupolas.
 Alamo Patio Covers
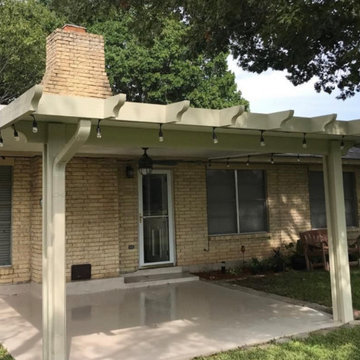
Ivory Santa Fe style patio cover designed to complement a brick home, adding durable shade and a clean, coordinated finish. The light roof tone enhances the brick's natural warmth while creating a balanced, inviting outdoor space.
 HTBD Construction LLC
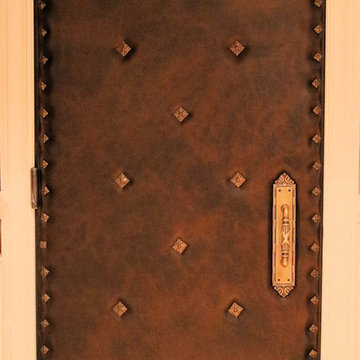
Basement room converted into a Home Theater room. New walls and ceiling were built. Fully insulated. All custom woodwork, acoustic panels, fiber optic ceiling with shooting star, new carpet and seating. LED RGB ceiling lights add to the atmosphere allowing over 30 color options in the room. programmable mood lighting is available. In-wall speakers, projector screen with motorized masking system, custom leather door. Projector sits on a shelf on the back wall in the room.
 Classic Remodeling, LLC
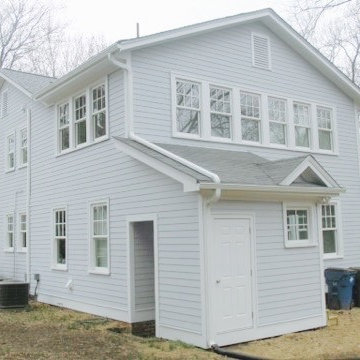
TLC for a deserving house. New windows, doors, siding, trim, roof, gutters and paint. We put a brand new envelope on the house and added blown fiberglass insulation in the wall cavities. Along the way, we rebuilt the front porch and front foundation wall, edited the roof lines, put on a new rear entry/storage addition, and repaired decades of previous "short term fixes" throughout.

Sponsored
Columbus, OH
Hope Restoration & General Contracting
Columbus Design-Build, Kitchen & Bath Remodeling, Historic Renovations
 User

UserDark brown, woodgrain steel garage doors nicely complement this sage green home. With an authentic wood tone, short panels and arched windows, the garage door design adds a handsome feature to this new home construction. | Project and Photo Credits: ProLift Garage Doors of Chattanooga
 Reza Nouranian Design
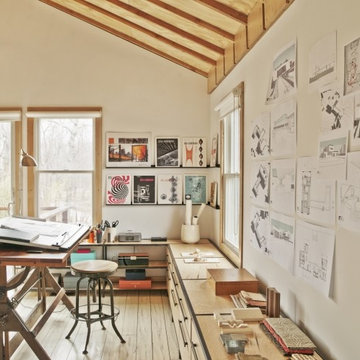
The atelier called for a bright, open, serene and simple space that could inspire but also satisfy the practical needs of the owner. RND took an honest approach to both substance and space, using materials such as raw plywood for the trim, windowsills and even as an eco-friendly insulation, to custom cabinets and bookshelves made from blackened steel. Opening out the ceiling provided a new take on the space's natural light, while hand-carved, hand-painted reclaimed white oak floors add a calming brightness. The custom designed drafting and side tables, industrial colored light fixtures, and an additional 1940s American drafting table and matching stool offer a complete aesthetic to the practical side of the furniture, while the 1930s French leather club chair provides an anchor of contemplative comfort.

 Constructive Alternatives
SUSTAINABLE, COOL, AND A SMOOTH FLIGHT FOR YOU
This was the first Executive VIP CAT I & II Airport Hangar ever sold at the Boulder Municipal Airport. We completed the first phase of this pilot project in 2019. We completed a remodel for a national shoe brand's headquarters in 2022.
The original build made it perfect for private aircraft/jet owners who want to be based right in the heart of the developing area of Boulder City.
The first of three planned executive hangars is nestled in the premium south-west location of Boulder Airport with stunning waterfront & mountain views of Hayden Lake, the iconic Flatirons, Boulder Foothills, and white capped Front Range.
Before being remodeled primarily for office space, the 4,650 SF executive hangar could accommodate as many as 5 aircraft and included a 30’x15’ 2nd floor mezzanine office flooded with natural light, operable skylight providing ventilation, large picture window and phenomenal Skydeck with panoramic views of the lake and flatirons. The new owners added more mezzanine square footage and windows to section off the area for an executive office space and multi-purpose/multi-media room.
This is one of the only high-performance renewable energy executive airport hangars in the country, exempt from energy code requirements due to low energy usage of less than 1 watt/SF. It was designed with a 6 hour fire-rating, fire sprinkling system, and built with high performance hybrid engineering and technologies to offset the energy load pathways so when all renewables are added it can operate completely standalone and self-sustainable. The building envelope insulation & sound attenuation systems includes 10” Insulated Concrete Form walls using recycled materials & radiant in-floor heat. In the recent remodel we added geothermal loops to utilize the in-floor tubing for renewable cooling in the hot summer months.
The 58’x18’ Schweiss hydraulic hangar door features insulated panels (like what NASA uses inside their rockets) and 6 windows. There’s an additional 10’x10’ overhead door & 2 personnel doors. The 4,095 SF new structural concrete slab apron was constructed to CDOT spec with 65’ trench drain at apron entrance. The main floor features an ADA bathroom with shower, utility floor sink, 2 interior hot & cold hose bibs. Electrical service is a commercial 480-volt, 3-phase with 400 amps with outlets throughout. Ready with 2 EV (Electric vehicle) charging outlets on the west exterior.
As mentioned, after the hangar was purchased by a sustainable national shoe brand, we remodeled it for the new owner's work and warehousing requirements. We added 3 Viessman Solar thermal collectors, HRV-Geothermal Pre-Heating and Cooling System & Battery Power Back-Up System, portable work station “pods”, a large bar, kitchen area, eating spaces, lounge, multimedia room, shoe display areas, more natural lighting and other custom finishes.
Once a solar PV system is added to the south-facing rooftop, the hangar will achieve better than a net zero designation, it could in fact help power some of the other facilities at the airport as well as several EVs through outdoor charging stations.
Contact Constructive Alternatives if you’re interested in a similar self-sustainable executive hangar, built to suit.
89